
1137 Dan Owen DriveHampstead, NC 28443
Mortgage Calculator
Monthly Payment (Est.)
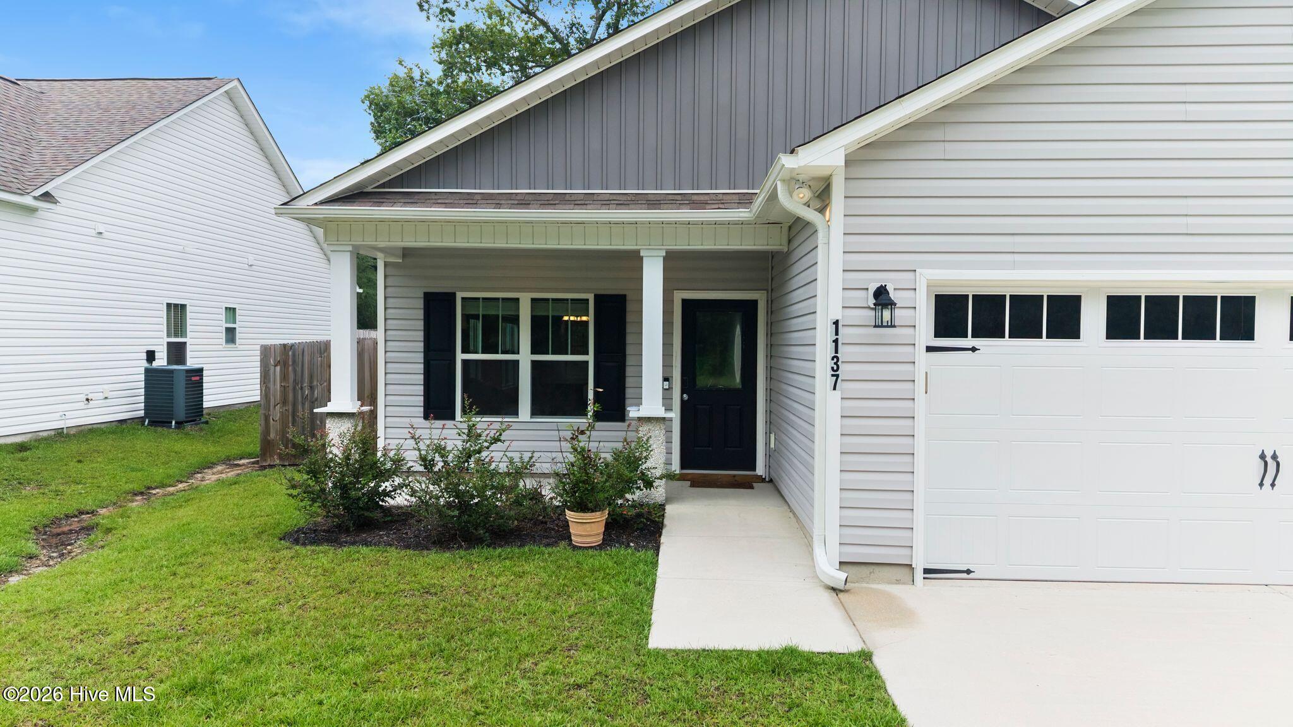
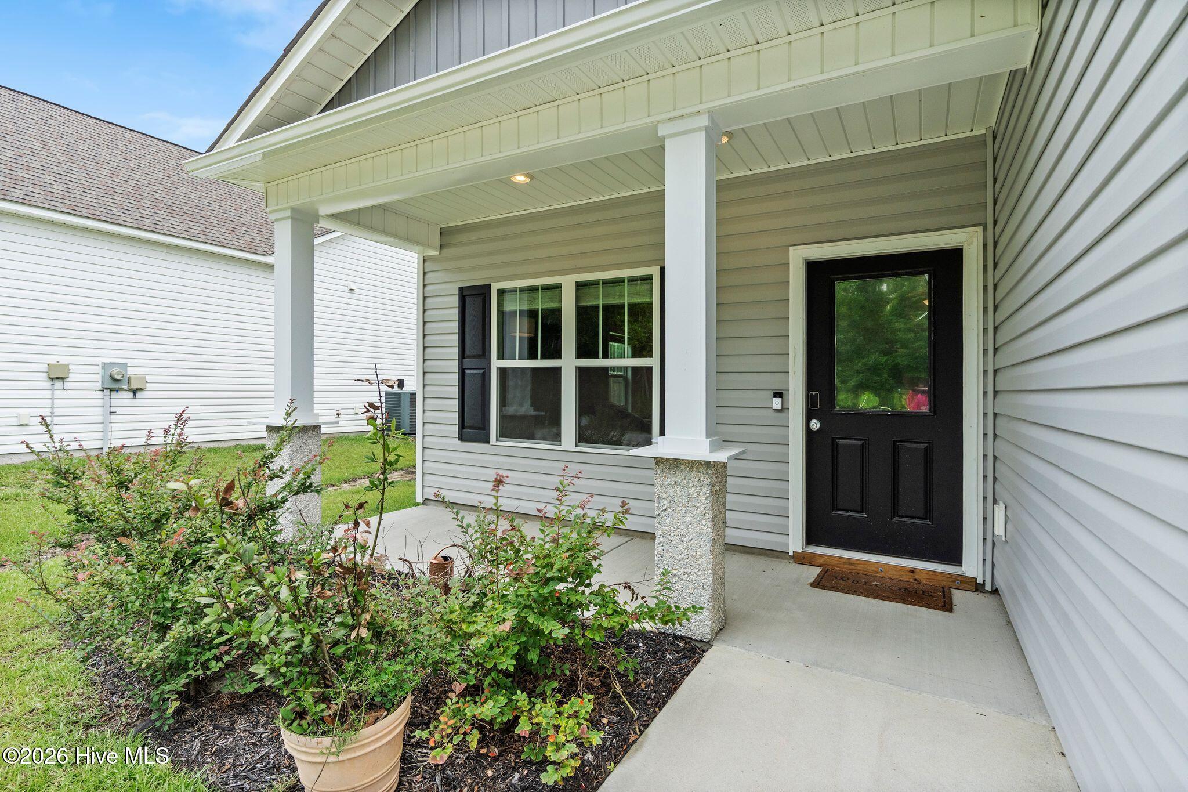
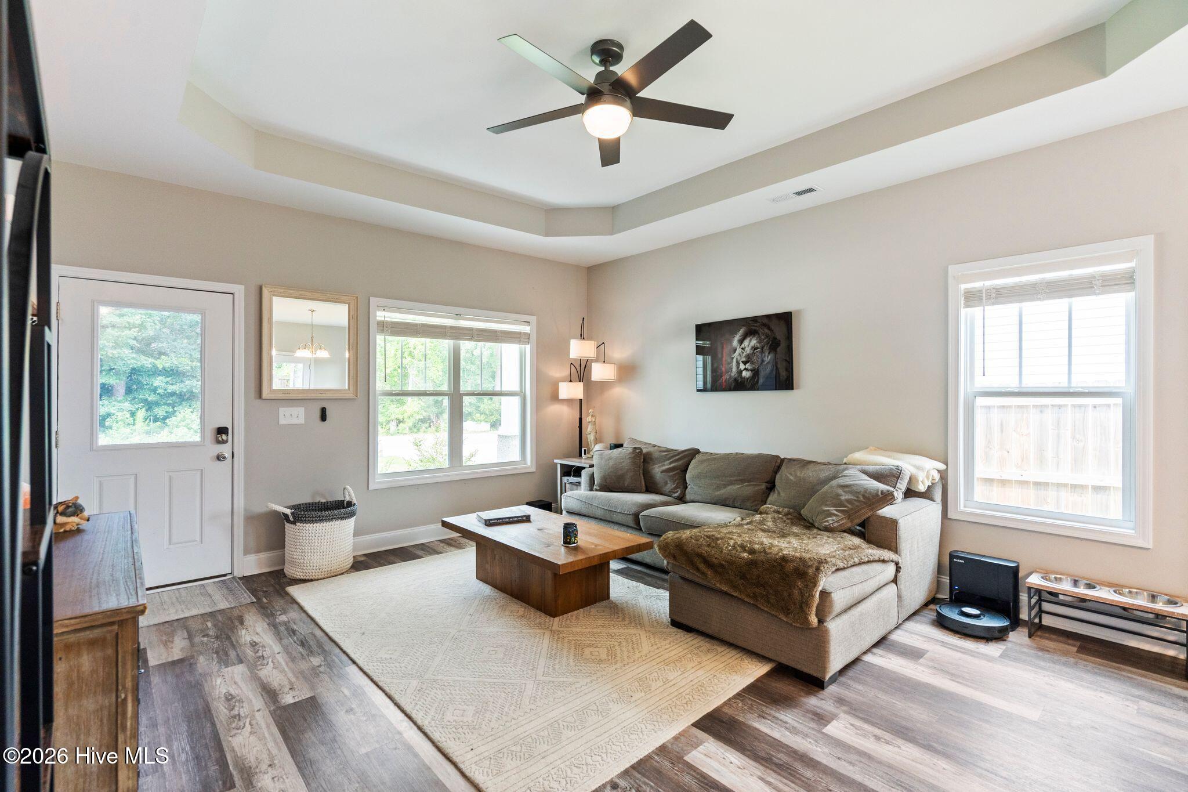
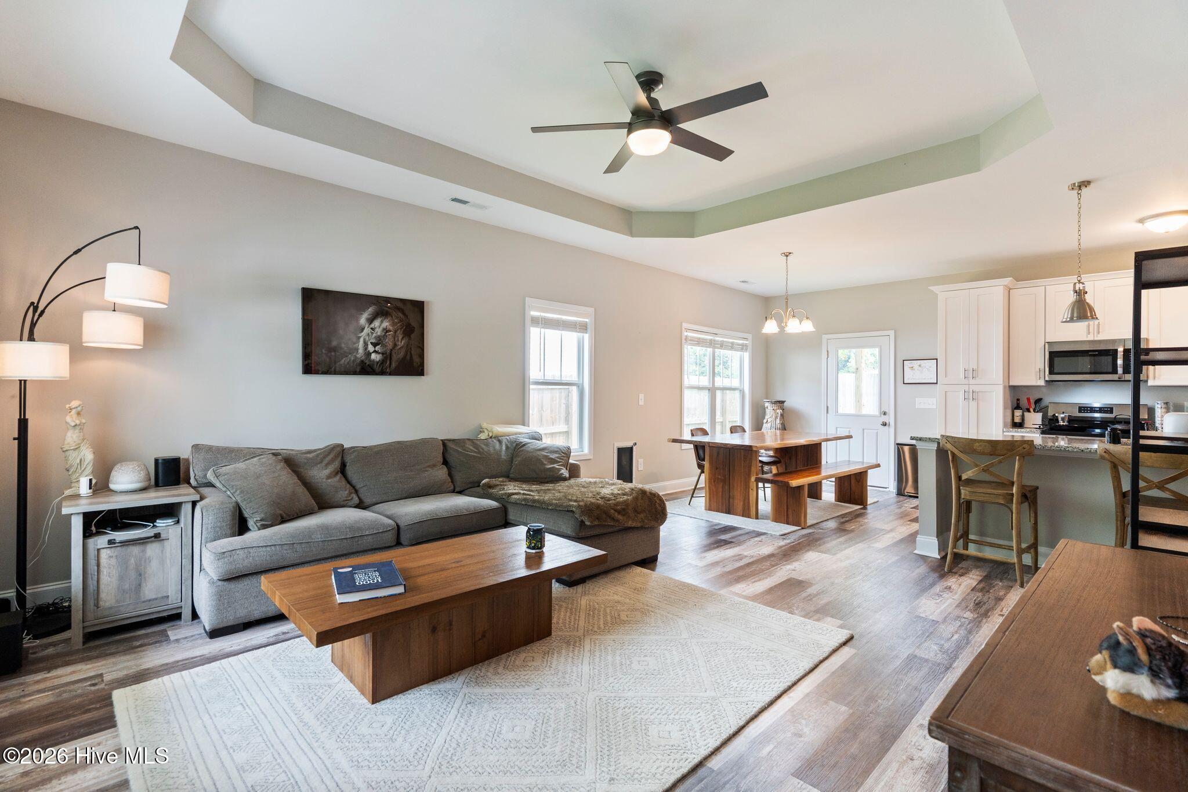
$1,542Priced below recent appraised value, this home offers something buyers are having a hard time finding--a newer home where the work is already done. Instead of spending your weekends replacing flooring, painting walls, or updating someone else's choices, you can spend them enjoying your own home. Fire up the grill on the patio, sip your morning coffee on the covered back porch, let the dog run in the fully fenced backyard, or simply enjoy the privacy of mature trees instead of another row of houses behind you. Inside, the open floor plan was designed for the way people actually live. The kitchen naturally becomes the gathering place, with granite countertops, white shaker cabinets, stainless steel appliances, a large island, Bluetooth speaker lights, and a walk-in pantry tucked behind a sliding barn door. Durable LVP flooring runs throughout the entire home--there's no carpet to replace or keep clean. Even better, the refrigerator, washer, and dryer all convey. The split-bedroom layout gives everyone a little space to unwind, while thoughtful upgrades like a Wi-Fi front door lock, programmable thermostat, Wi-Fi garage door opener, epoxy-coated garage floor, and whole-home water softener make everyday living just a little easier. Whether you're buying your first home, relocating to the area, downsizing into something that's easier to care for, or simply looking for a home that's ready from day one, this one checks the boxes without creating a list of projects. Need a place for the boat or RV? You're in luck--this community allows both to be parked in your driveway, so they're ready whenever adventure calls. The seller is also offering up to $3,500 toward closing costs with an acceptable offer, plus an up to $800 2-10 Home Buyers Warranty. Annual HOA dues are just $400, and you're conveniently located between Wilmington, Camp Lejeune, and the beaches of Topsail Island. Some homes ask for your weekends. This one gives them back.
| 3 hours ago | Listing first seen on site | |
| 3 hours ago | Listing updated with changes from the MLS® |

The data relating to real estate on this website comes in part from the Internet Data Exchange program of Hive MLS, and is updated as of 2026-07-31 11:13 PM UTC. All information is deemed reliable but not guaranteed and should be independently verified. All properties are subject to prior sale, change, or withdrawal. Neither listing broker(s) shall be responsible for any typographical errors, misinformation, or misprints, and shall be held totally harmless from any damages arising from reliance upon these data. Copyright 2026 Hive MLS
Did you know? You can invite friends and family to your search. They can join your search, rate and discuss listings with you.