
813 Wild Dunes CircleWilmington, NC 28411
Mortgage Calculator
Monthly Payment (Est.)
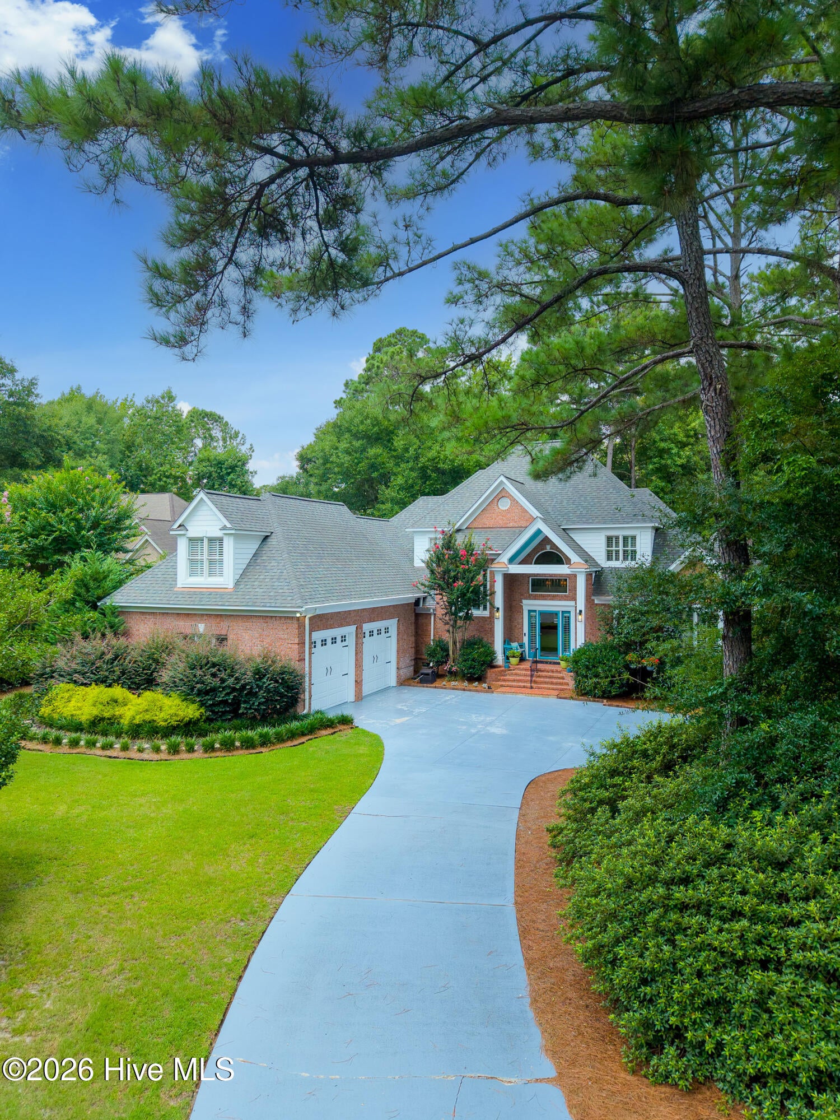
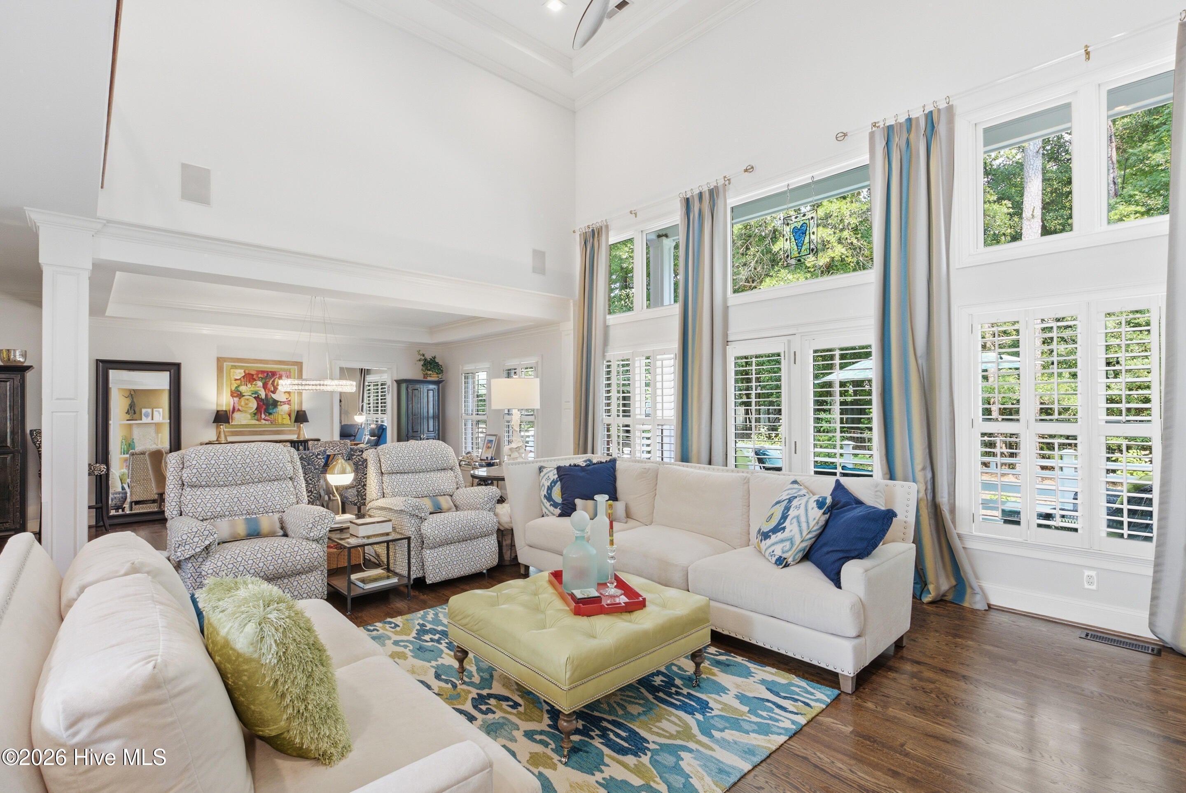
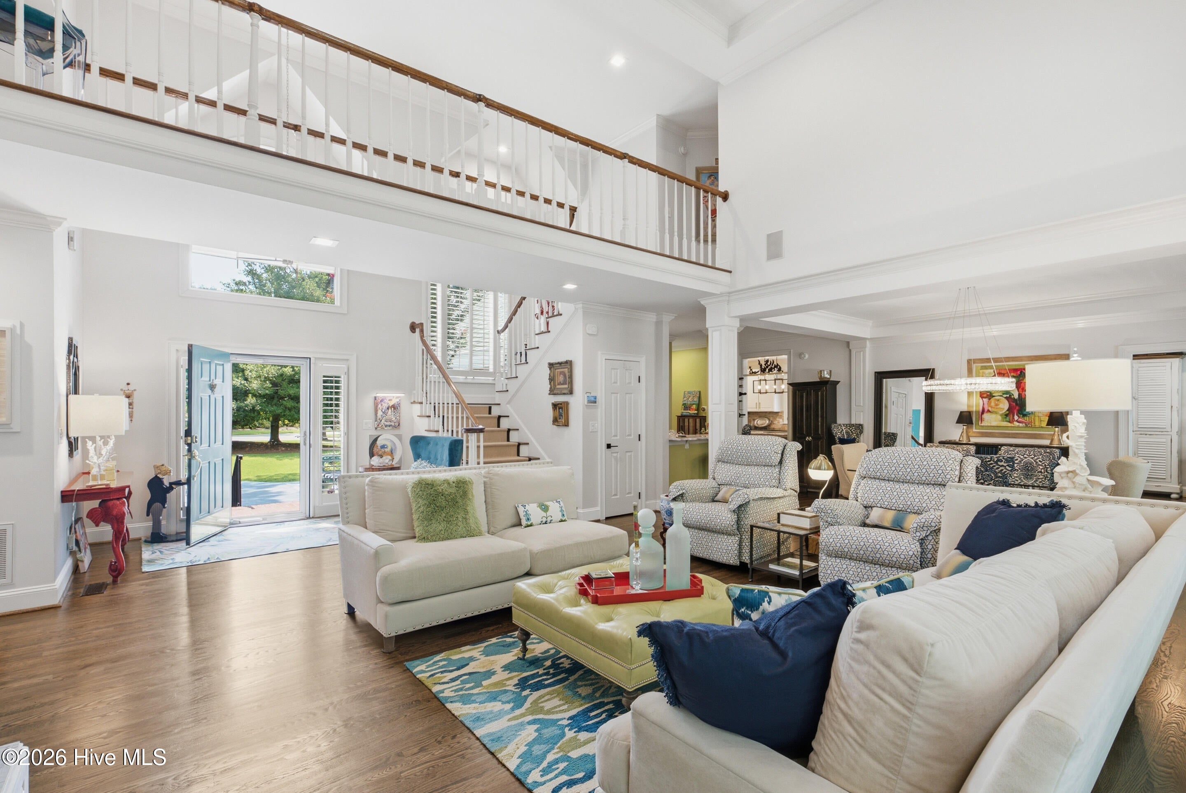
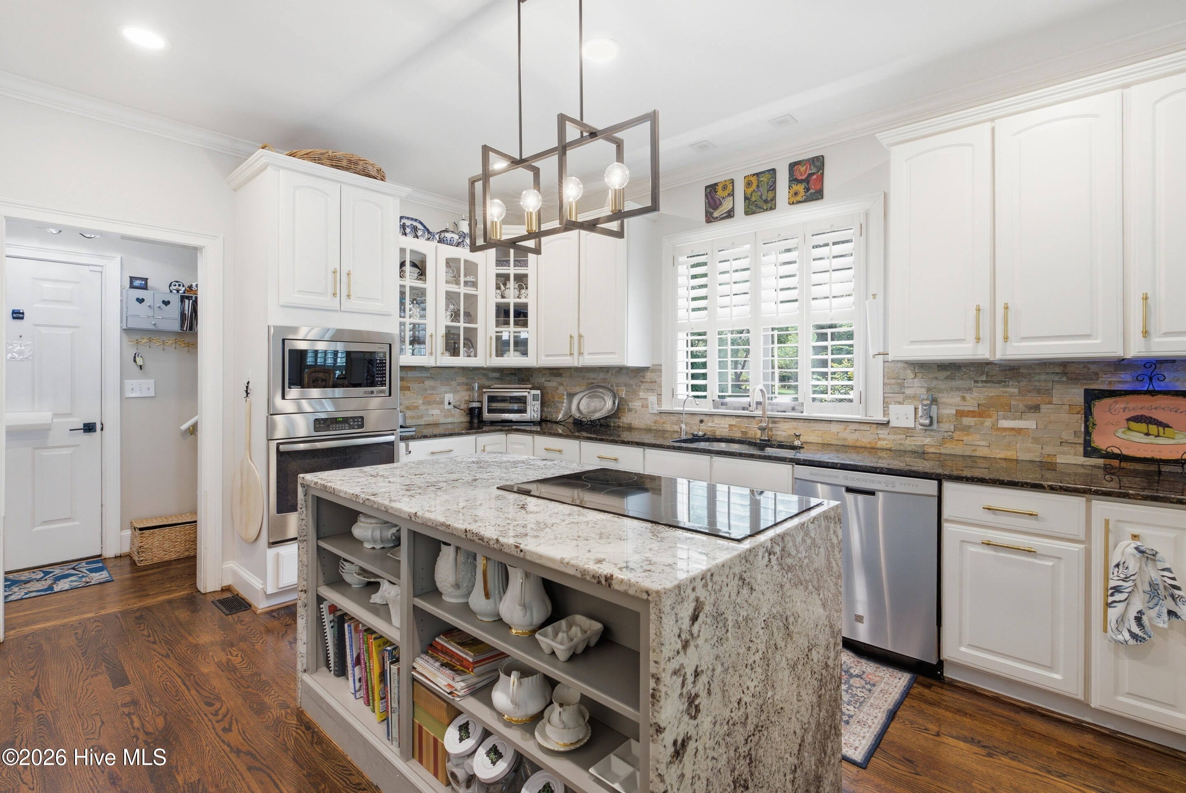
$4,448Welcome to this spacious all-brick, two-story home perfectly situated on a private 0.54-acre lot in the highly sought-after gated golf course community of Porters Neck Plantation. Designed for both everyday living and entertaining, this beautifully maintained residence offers an open floor plan with hardwood floors, refinished in 2025, throughout the main living areas. The dramatic two-story living room is filled with natural light from expansive windows and features custom built-ins, a gas fireplace, and seamless flow into the gourmet kitchen. Thoughtfully updated with granite countertops, stainless steel appliances, a stylish stone backsplash, a 2025 electric induction cooktop, and a 2026 top-of-the-line refrigerator, the kitchen also boasts a dedicated coffee/beverage station, making it ideal for hosting family and friends. A separate bar area with its own wet bar adds even more space for entertaining. The spacious primary suite boasts a beautifully remodeled spa-inspired bathroom with a roll-in shower, while wide-plank luxury vinyl tile flooring provides comfort and easy care throughout the bedrooms. Upstairs, you'll find two generously sized guest bedrooms and a full bath, providing privacy and flexibility for family or visitors. A separate bonus room with its own private staircase entry offers endless possibilities as a home office, media room, fitness space, or the ultimate man cave -- complete with a walk-in closet and a gracious full bath. Storage abounds throughout the home with an impressive 8 walk-in closets, plus a walk-in floored attic offering even more room to spare. Additional highlights include a freshly painted exterior (2026), a new roof (2023), a new water heater (2026), surround sound, a whole-house Generac generator for peace of mind, an upgraded irrigation system, and a generously sized 56' x 14' (approx.) rear deck -- newly painted and overlooking a private backyard oasis, perfect for relaxing, grilling, or entertaining outdoors. Owners enjoy deeded access to the Intracoastal Waterway with a private picnic area, dock, and boat ramp, making it easy to embrace the coastal lifestyle. Offering generous living spaces, quality updates, exceptional outdoor amenities, and one of Wilmington's premier gated communities, this home is the perfect blend of comfort, elegance, and coastal living.
| 4 hours ago | Listing first seen on site | |
| 4 hours ago | Listing updated with changes from the MLS® |

The data relating to real estate on this website comes in part from the Internet Data Exchange program of Hive MLS, and is updated as of 2026-08-01 02:10 AM UTC. All information is deemed reliable but not guaranteed and should be independently verified. All properties are subject to prior sale, change, or withdrawal. Neither listing broker(s) shall be responsible for any typographical errors, misinformation, or misprints, and shall be held totally harmless from any damages arising from reliance upon these data. Copyright 2026 Hive MLS
Did you know? You can invite friends and family to your search. They can join your search, rate and discuss listings with you.