
116 White Ash DrivePine Knoll Shores, NC 28512
Mortgage Calculator
Monthly Payment (Est.)
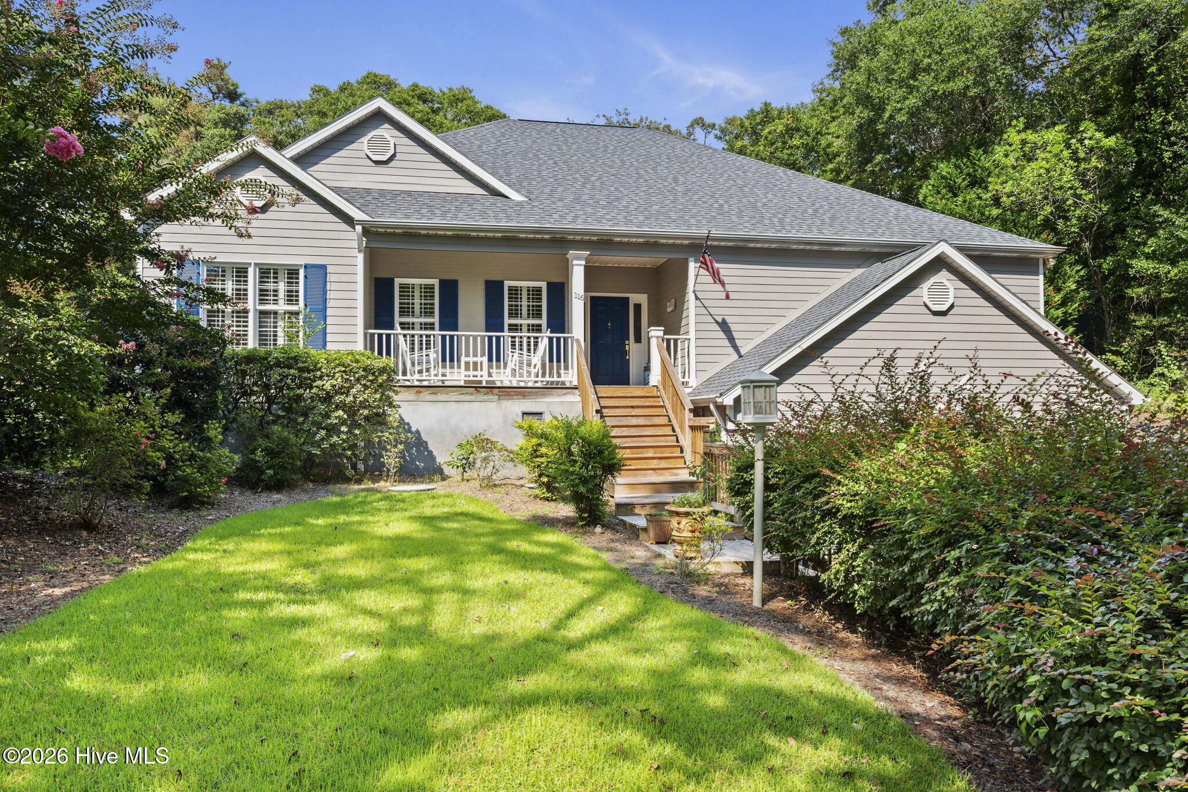
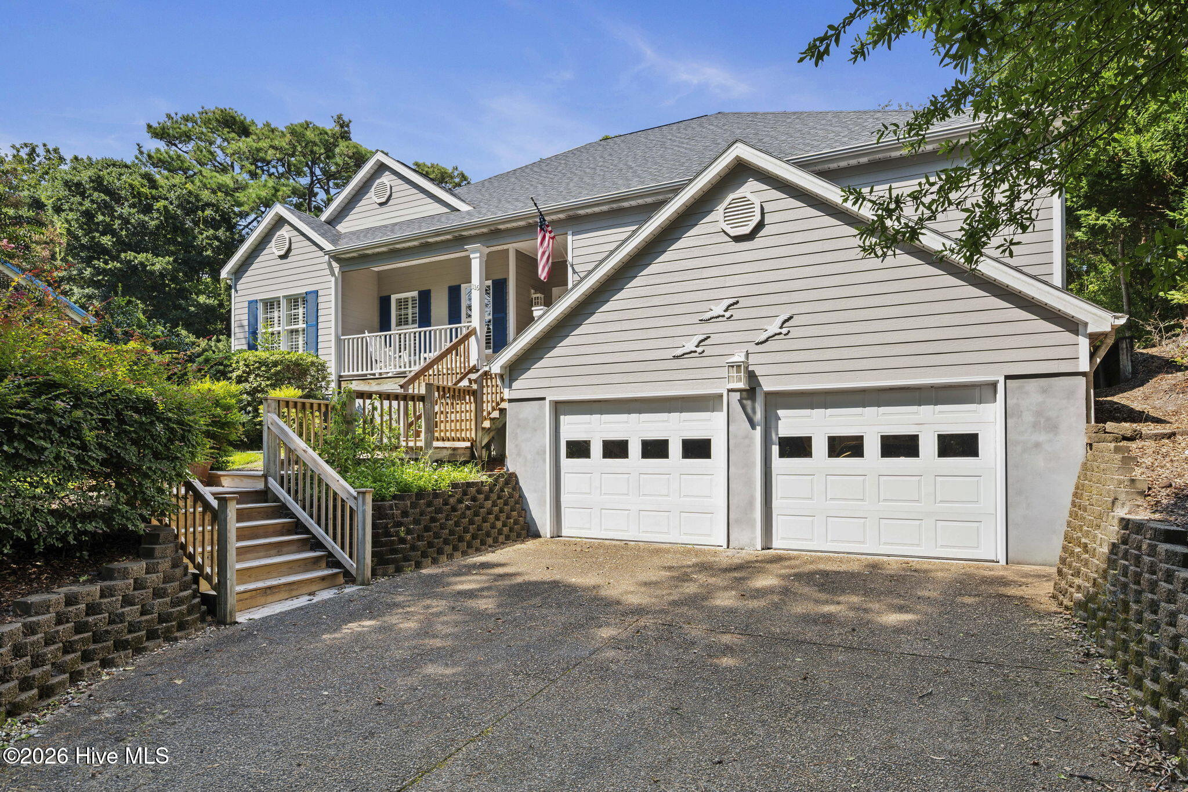
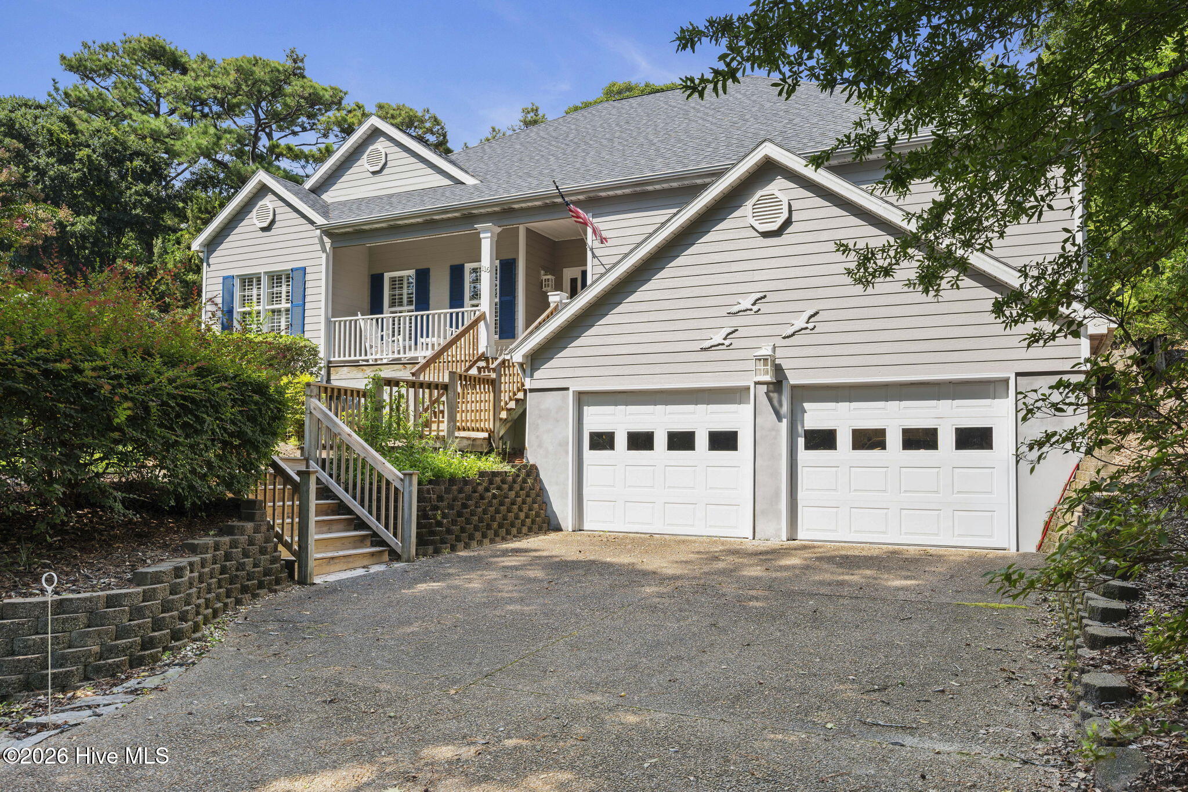
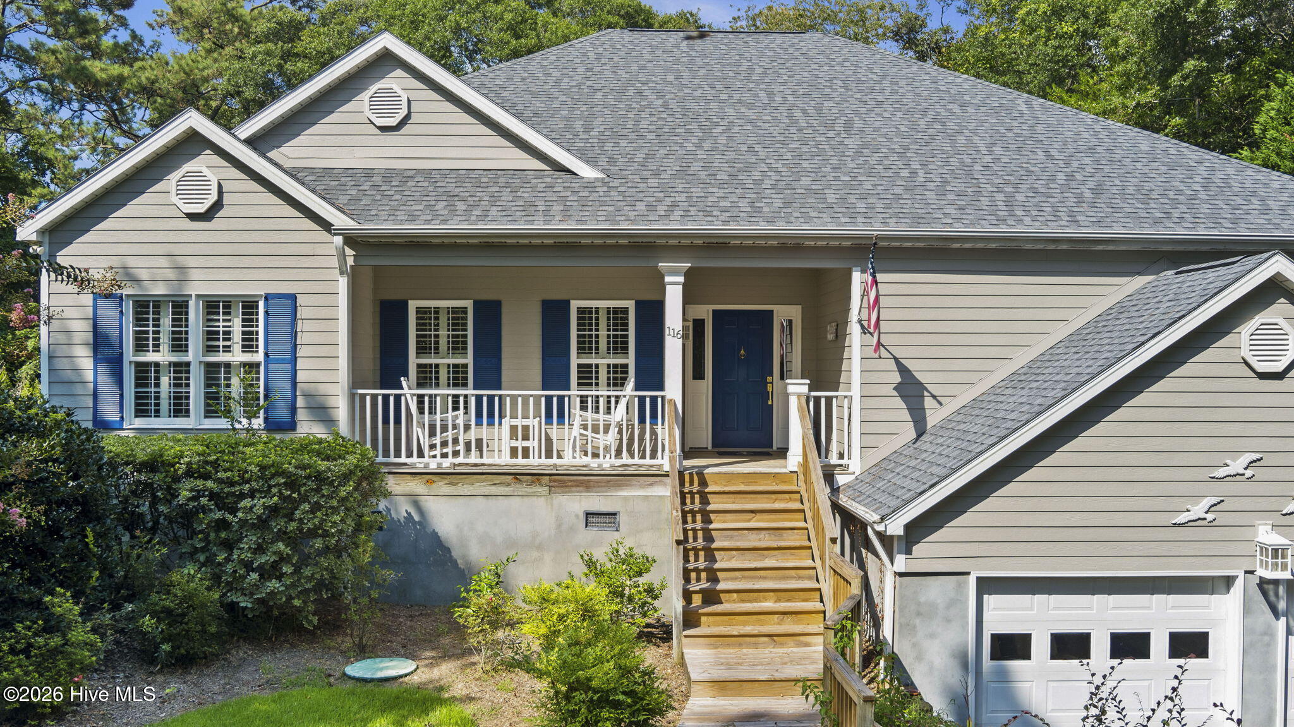
Enter an interest rate to see your estimated monthly payment.Welcome to this custom-built home in Pine Knoll Shores, filled with thoughtful details, quality finishes, and plenty of space to enjoy. The main level includes three bedrooms and two-and-a-half bathrooms, along with a formal dining room, spacious laundry room, and a welcoming living area with a soaring cathedral ceiling and beautiful trim work. The kitchen offers plenty of room for everyday living and entertaining, with abundant cabinetry, a large center island, a casual dining area, and an oversized pantry with exceptional storage. Solid wood interior doors add to the quality feel throughout the home, while the primary suite features a striking octagonal coffered ceiling with accent lighting. Just off the primary bedroom is a bright sitting room that opens to the deck, creating a quiet spot to relax and enjoy the private backyard setting. The family room includes a surround sound system, and the large lower-level bonus area provides flexible space for a media room, game room, home office, hobbies, or additional living space. It also includes cabinetry and a wine refrigerator, making it a great area for entertaining. Outdoor spaces include a large screened porch, deck and stairs, and a peaceful backyard with mature landscaping and plenty of privacy. The oversized garage offers generous space for vehicles, beach gear, tools, and additional storage. The home has been well maintained and includes a new fortified roof. The Hardie board siding was painted approximately five years ago. There are two HVAC systems, with one unit replaced approximately two years ago. A generator provides backup power to the refrigerator and primary bedroom. Additional features include concrete flooring in the crawl space and an irrigation system supplied by a private well pump. The property is also located outside of a designated flood zone. Set beneath the trees in Pine Knoll Shores, this home offers the peaceful island setting that makes this part of the Crystal Coast so special. Enjoy quiet mornings, coastal breezes, and the privacy of a wooded backyard while remaining close to the beach, Bogue Sound, boating, golf, local restaurants, and everyday conveniences. The North Carolina Aquarium is just down the road, with Atlantic Beach, Morehead City, Beaufort, and Emerald Isle all within an easy drive. Whether used as a full-time home or a coastal getaway, this is a wonderful place to enjoy a slower pace and everything island living has to offer.
| 3 weeks ago | Price changed to $860,000 | |
| 3 weeks ago | Listing updated with changes from the MLS® | |
| 2 months ago | Listing first seen on site |

The data relating to real estate on this website comes in part from the Internet Data Exchange program of Hive MLS, and is updated as of 2026-10-07 05:17 AM UTC. All information is deemed reliable but not guaranteed and should be independently verified. All properties are subject to prior sale, change, or withdrawal. Neither listing broker(s) shall be responsible for any typographical errors, misinformation, or misprints, and shall be held totally harmless from any damages arising from reliance upon these data. Copyright 2026 Hive MLS
Did you know? You can invite friends and family to your search. They can join your search, rate and discuss listings with you.