
8803 Sawmill Creek LaneWilmington, NC 28411
Mortgage Calculator
Monthly Payment (Est.)
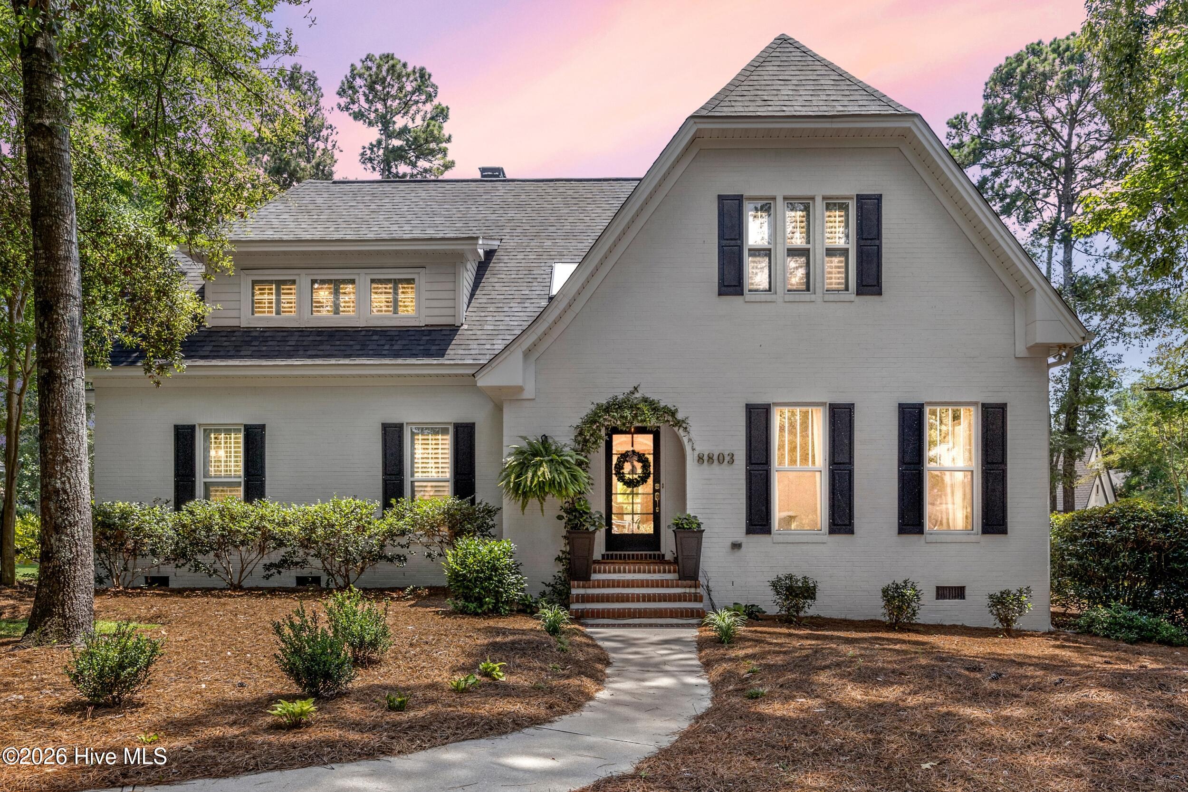
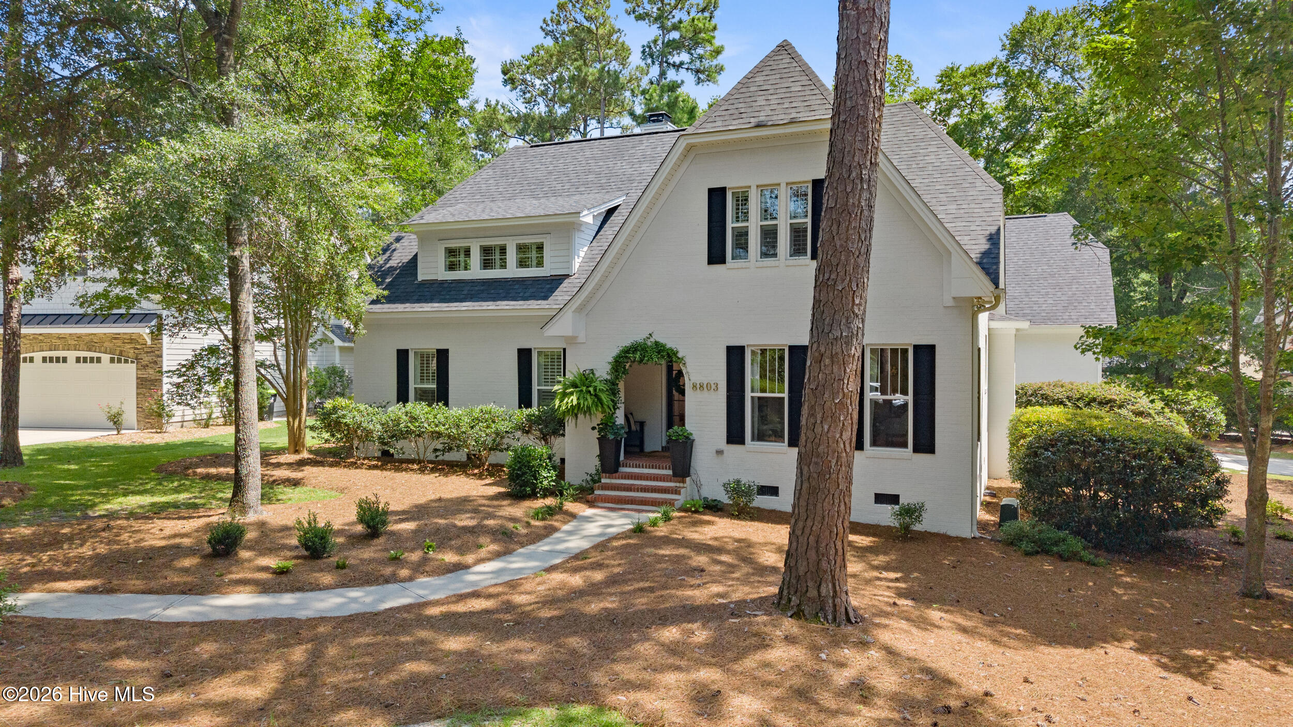
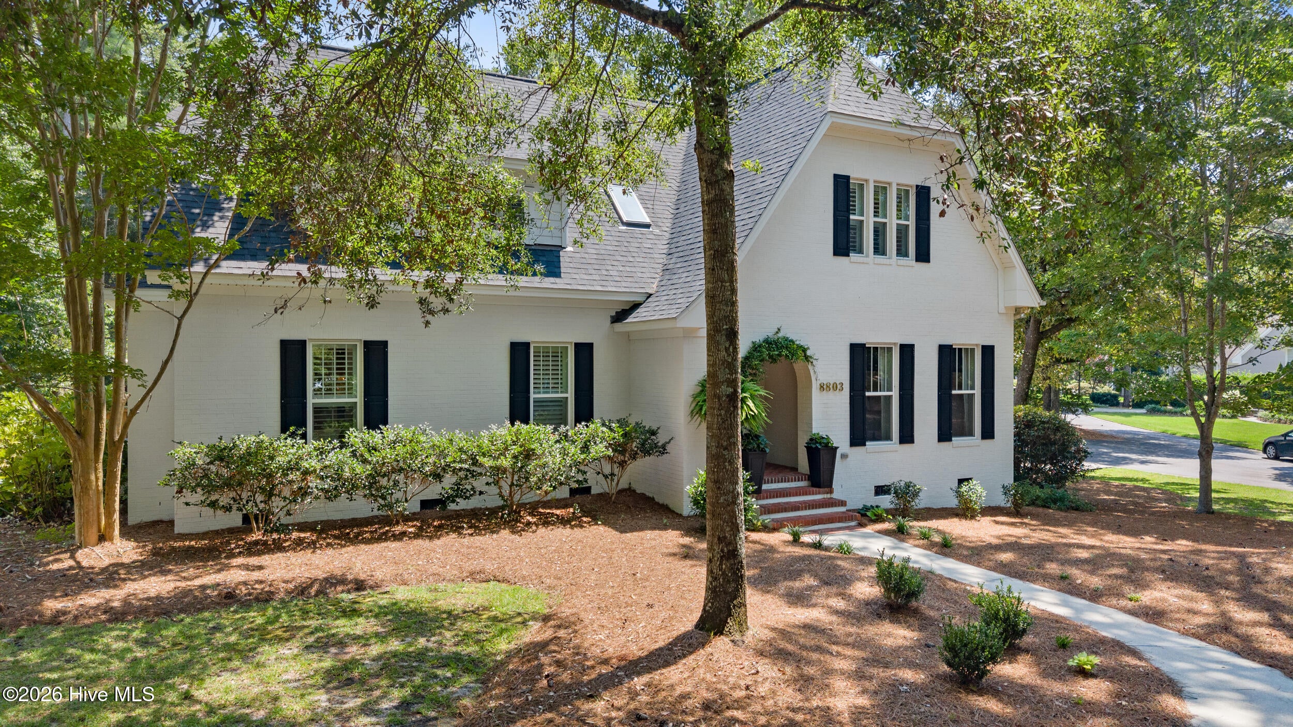
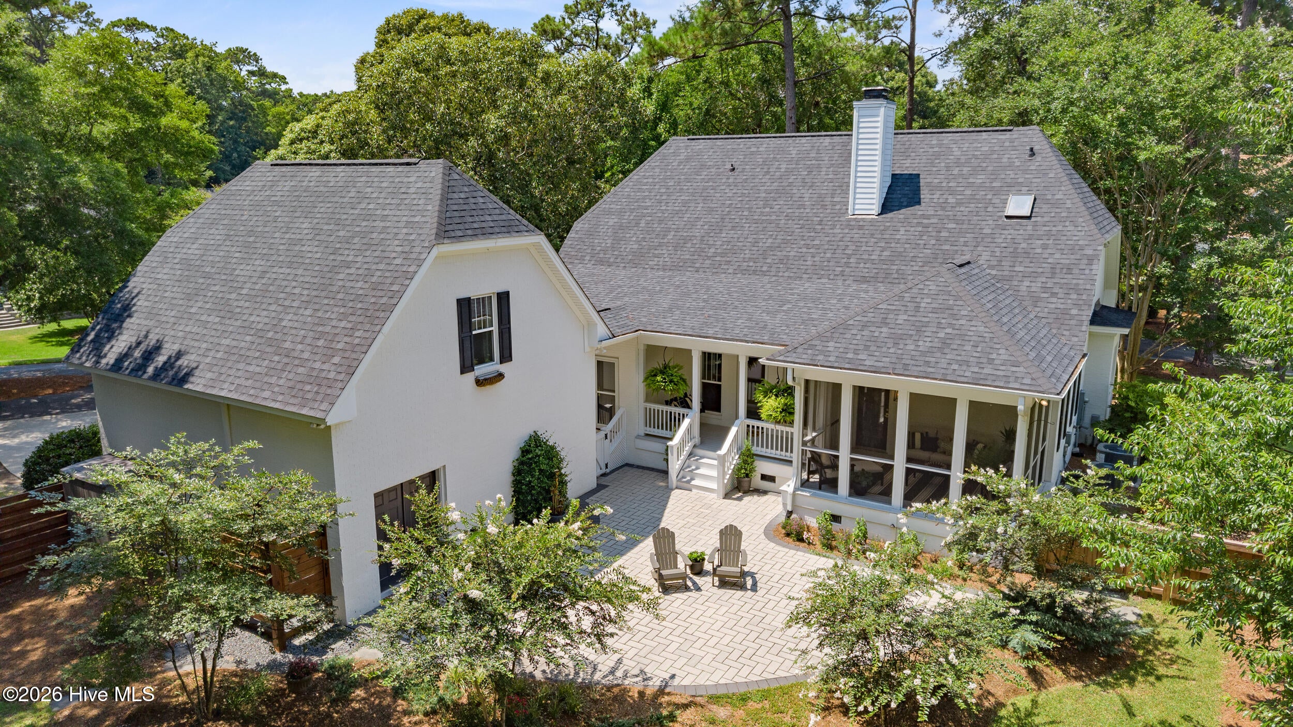
$4,558Welcome to 8803 Sawmill Creek Lane, a stunningly reimagined white-brick residence nestled within the coveted Bishops Park section of Porters Neck Plantation. Extensively renovated with timeless design and exceptional craftsmanship, this 3-bedroom, 3.5-bath home seamlessly blends classic Southern architecture with sophisticated modern living. A detached two-car garage with a finished flex space offers endless possibilities as a guest suite, home office, fitness studio, or creative retreat. The front porch sets the tone with timeless Southern charm and French inspired architecture. Inside, a spacious foyer is flanked by a private home office and beautifully appointed powder room before opening into the dramatic living room, where vaulted ceilings and a striking fireplace create the heart of the home. Refinished oak hardwood floors, plantation shutters, designer lighting, and curated finishes flow throughout. The professionally designed kitchen features custom shaker cabinetry, Marquina quartz countertops, a marble backsplash, GE Café appliances, a Bosch 800 Series dishwasher, microwave concealed with appliance garage door, teak pantry shelving, and a custom built-in dining banquette. Just off the kitchen, a thoughtfully designed mudroom connects the home to the detached garage, with the laundry room conveniently tucked alongside. The main-level primary suite is a true retreat, complete with a spa-inspired bath featuring a freestanding soaking tub, quartzite countertops, and a curbless Greek Thassos marble shower with dual rainfall shower heads. Upstairs, two additional bedrooms are connected by a charming catwalk overlooking the living room below, creating an open, airy feel. Outdoor living is equally inviting with a screened porch overlooking the private, naturally landscaped backyard, along with a covered deck, expansive paver patio, outdoor shower, irrigation system, and professional landscape lighting. The roof was replaced in 2022, and the crawlspace was partially encapsulated in 2024 with a new vapor barrier, dehumidifier, and insulation. A comprehensive list of renovations is available. Residents of Bishops Park enjoy access to the community boat ramp and picnic areas located nearby on Bald Eagle Lane. Conveniently located just minutes from shopping, dining, and everyday conveniences, and approximately 20-25 minutes from Wrightsville Beach, this exceptional home offers an unmatched blend of luxury, comfort, and coastal living.
| 2 hours ago | Listing first seen on site | |
| 2 hours ago | Listing updated with changes from the MLS® |

The data relating to real estate on this website comes in part from the Internet Data Exchange program of Hive MLS, and is updated as of 2026-08-01 04:35 PM UTC. All information is deemed reliable but not guaranteed and should be independently verified. All properties are subject to prior sale, change, or withdrawal. Neither listing broker(s) shall be responsible for any typographical errors, misinformation, or misprints, and shall be held totally harmless from any damages arising from reliance upon these data. Copyright 2026 Hive MLS
Did you know? You can invite friends and family to your search. They can join your search, rate and discuss listings with you.