Save
Ask
Tour
Hide
Share
$525,000
New Listing

148 E Grandiflora Drive
Wallace, NC 28466

For Sale|Single Family Residence|Active
0
Beds
3
Total Baths
3
Full Baths
4,200
SqFt
$125
/SqFt
2001
Built
Subdivision:
River Landing
County:
Duplin
Call Now: (910) 941-8541
Is this the listing for you? We can help make it yours.
(910) 941-8541
148 E Grandiflora Drive148 E Grandiflora Drive148 E Grandiflora Drive148 E Grandiflora Drive
Save
Ask
Tour
Hide
Share

Mortgage Calculator

Monthly Payment (Est.)

$2,395
Calculator powered by Showcase IDX, a Constellation1 Company. Copyright ©2026 Information is deemed reliable but not guaranteed.

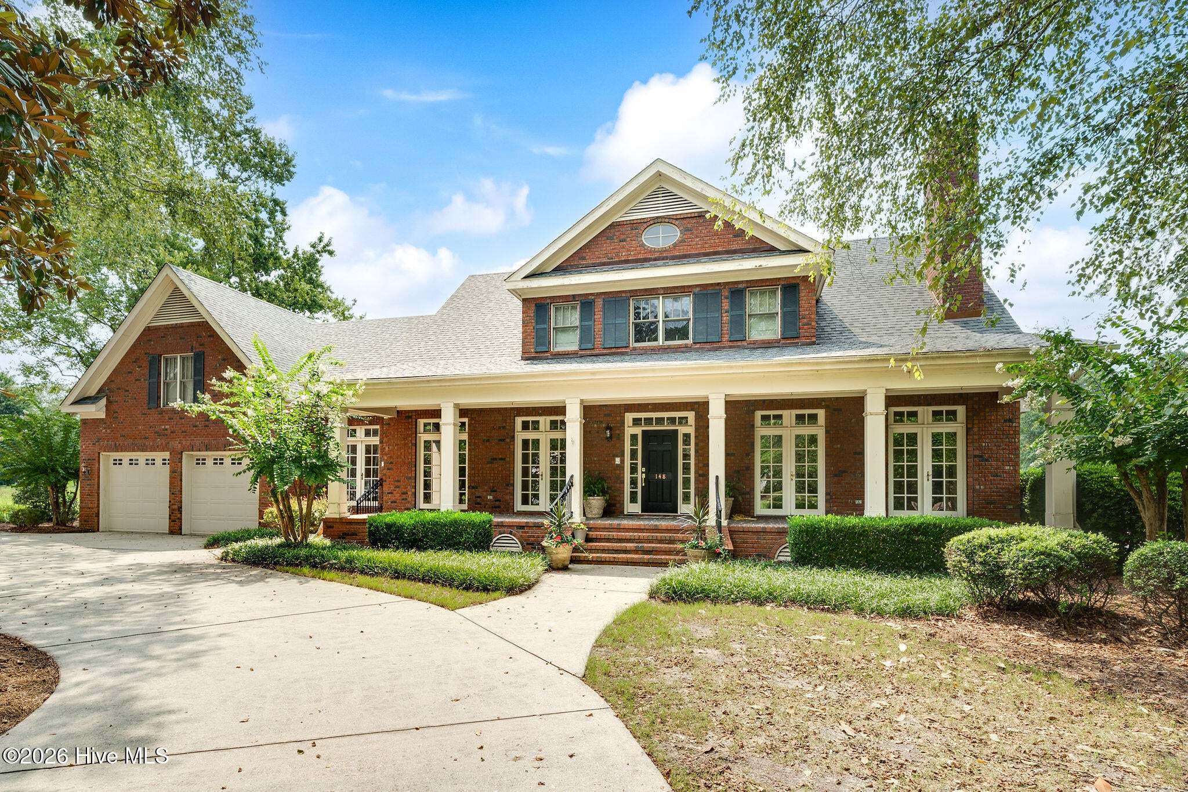
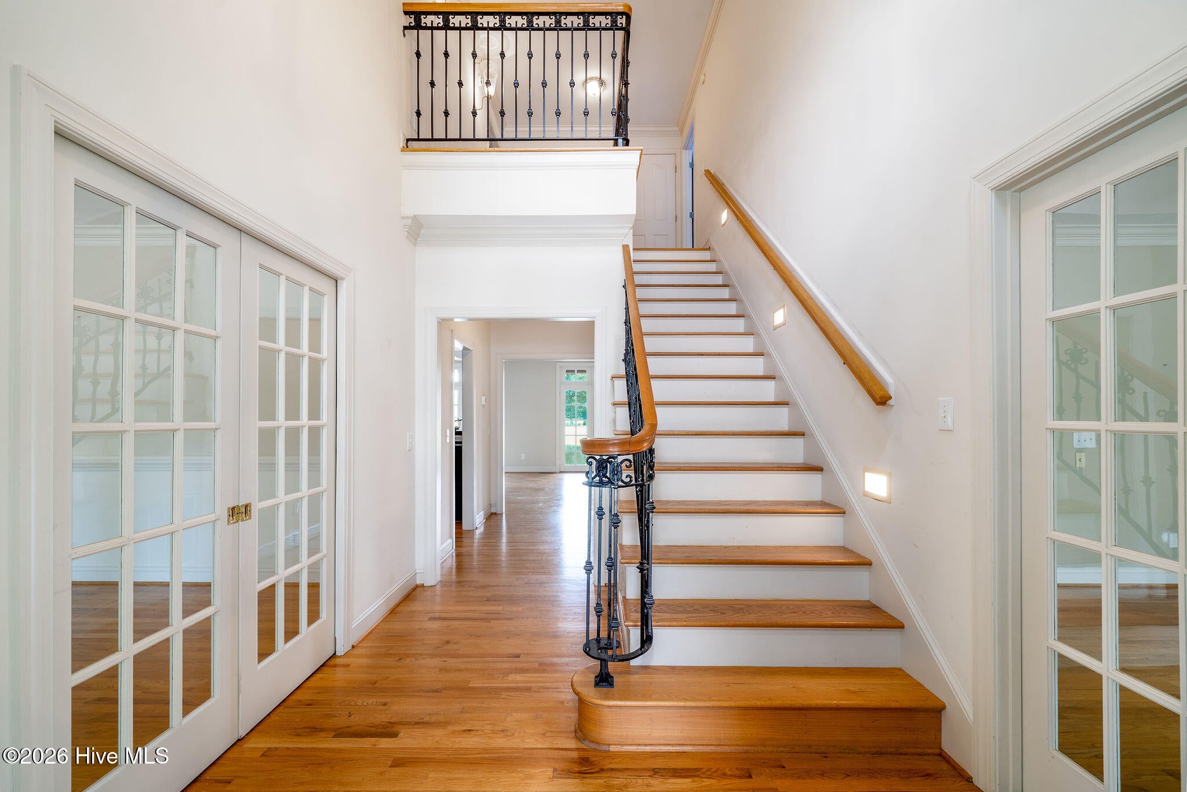
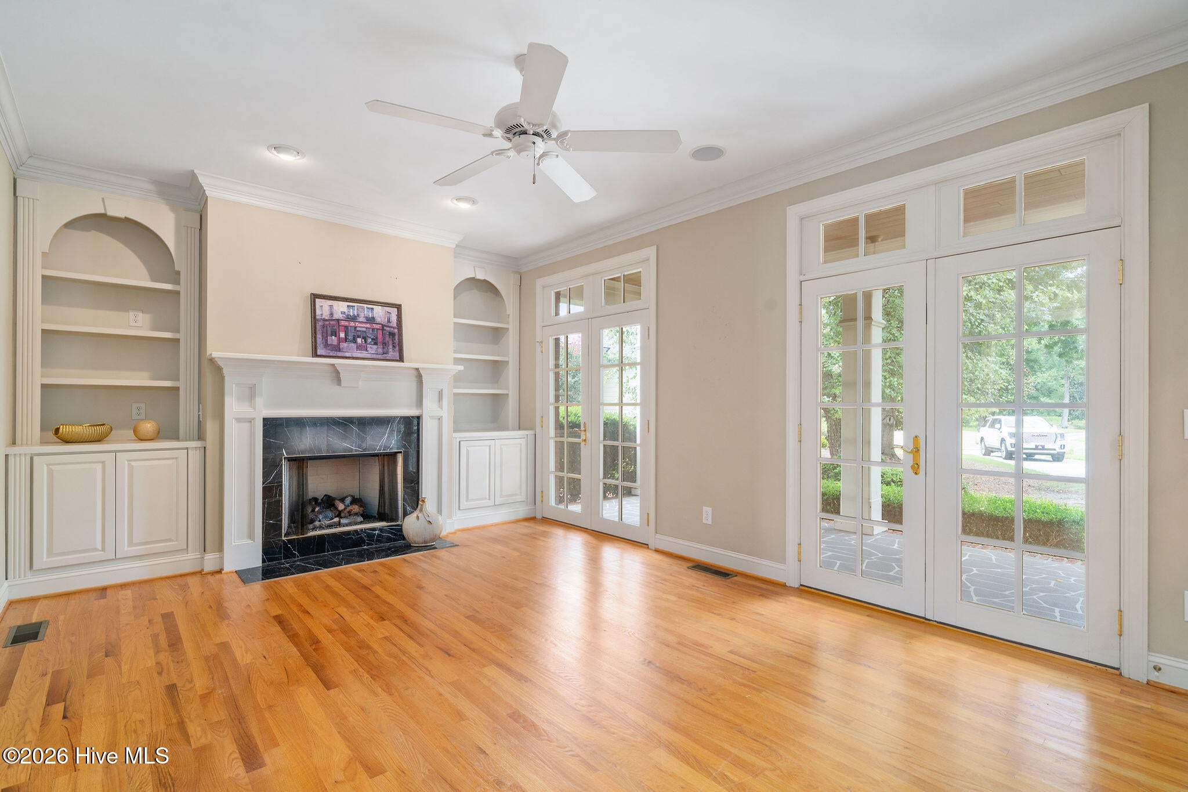
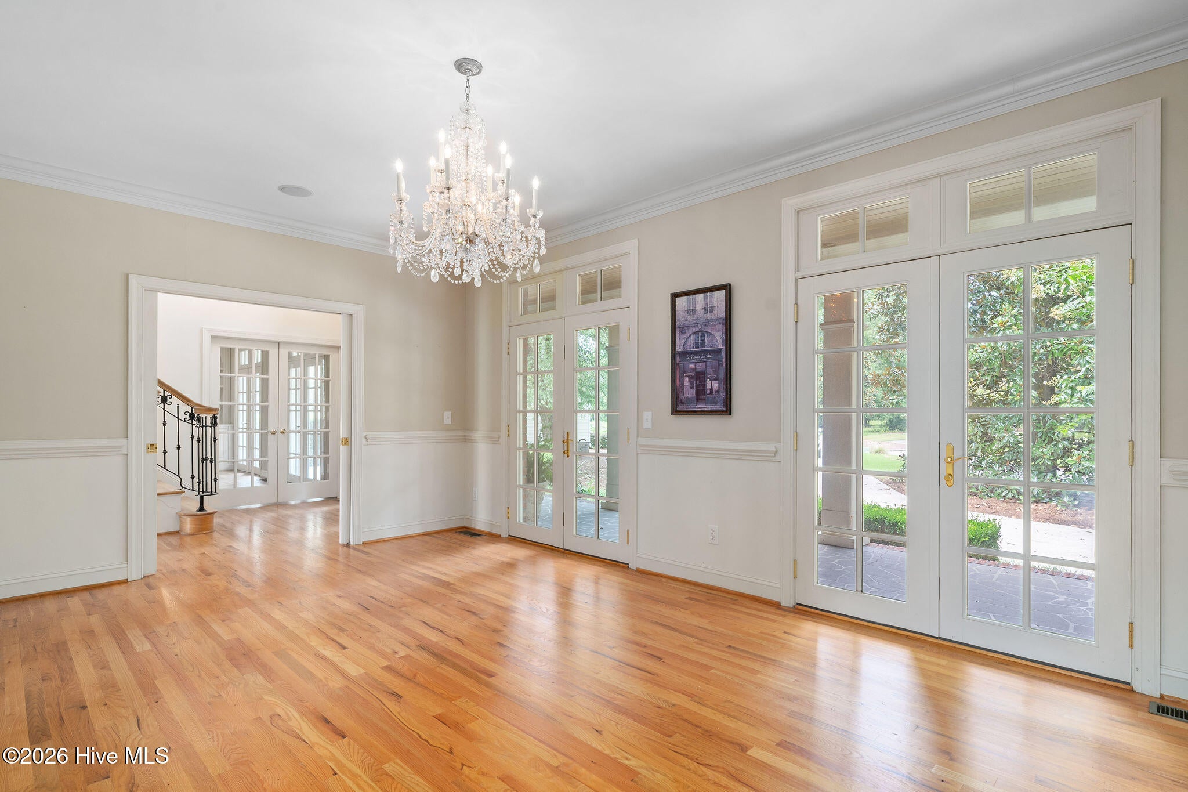
Nestled in the gated golf course community of River Landing, this elegant brick residence offers breathtaking water and golf green views. Featuring welcoming front and back porches, this elegant estate is an exceptional opportunity for your buyers. The front entrance opens into a foyer with hardwood floors, leading into an expansive floor plan with stunning views from every window. The main level includes a formal dining room, a living room, a family room with water views, and a primary bedroom with a massive primary bath. The second level features three large en-suite bedrooms, an additional laundry closet, and a convenient kitchenette. Offering over 4,200 square feet of living space, this home presents an incredible opportunity for investors or families seeking a grand home at an exceptional value As some of the rooms require personal touches, we have left those areas open for your buyers to customize and create their dream home. Come discover a property where luxury and tranquility meet.

Save
Ask
Tour
Hide
Share
Listing Snapshot
Price 
$525,000
Days On Site 
0 Days
Bedrooms 
N/A
Inside Area (SqFt) 
4,200 sqft
Total Baths 
3
Full Baths 
3
Partial Baths 
N/A
Lot Size 
0.32 Acres
Year Built 
2001
MLS® Number 
100593227
Status 
Active
Property Tax 
$4,109.87
HOA/Condo/Coop Fees 
$179.25 monthly
Sq Ft Source 
N/A
Friends & Family
Recent Activity
3 hours agoListing first seen on site
3 hours agoListing updated with changes from the MLS®
General Features
Acres 
0.32
Attached Garage 
Yes
Garage 
Yes
Garage Spaces 
2
Levels 
Two
Number Of Stories 
2
Parking 
Garage Faces FrontGarage Door OpenerPaved
Parking Spaces 
2
Property Sub Type 
Single Family Residence
Special Circumstances 
Standard
SqFt Total 
4200
Utilities 
Water Connected
Water Source 
Public
Zoning 
Residential
Interior Features
Appliances 
Built-In Electric OvenRefrigeratorDishwasherCooktopMicrowaveElectric Water Heater
Basement 
Crawl Space
Cooling 
Central AirCeiling Fan(s)
Flooring 
CarpetTileWood
Heating 
Fireplace(s)ElectricHeat Pump
Interior 
Master DownstairsWalk-In Closet(s)Entrance FoyerBookcasesCeiling Fan(s)PantryWet BarBuilt-in Features
Laundry Features 
Laundry ClosetLaundry Room
Window Features 
Window Coverings
Bedroom 2 
Dimensions - 19.0x15.0Level - Second
Bedroom 3 
Dimensions - 19.0x15.0Level - Second
Bedroom 4 
Dimensions - 19.0x19.0Level - Second
Breakfast Nook 
Dimensions - 12.0x13.0Level - First
Dining Room 
Dimensions - 18.7x12.5Level - First
Family Room 
Dimensions - 28.0x15.0Level - First
Kitchen 
Dimensions - 19.0x9.7Level - First
Living Room 
Dimensions - 18.7x12.5Level - First
Master Bedroom 
Dimensions - 18.0x15.0Level - First
Save
Ask
Tour
Hide
Share
Exterior Features
Construction Details 
BrickBrick VeneerFiber CementFrame
Exterior 
Balcony
Fencing 
None
Lot Features 
Cul-De-Sac
Patio And Porch 
CoveredPorchScreenedRear Porch
Road Frontage 
Private Road
Roof 
Shingle
View 
Golf CoursePond
Waterfront 
Yes
Waterfront Features 
Pond
Waterview 
Golf CoursePond
Windows/Doors 
Window Coverings
Community Features
Accessibility Features 
Accessible Full Bath
Association Amenities 
GatedGolf CourseMaintenance GroundsManagementPlaygroundTrail(s)Trash
Association Dues 
2151
Financing Terms Available 
CashConventional
HOA Fee Frequency 
Annually
Roads 
Paved
School District 
Duplin
Schools
School District
Duplin
Elementary School
Wallace
Middle School
Wallace
High School
Wallace-Rose Hill
Listing courtesy of Melinda S Tyre of Melinda Tyre & Associates


The data relating to real estate on this website comes in part from the Internet Data Exchange program of Hive MLS, and is updated as of 2026-08-01 08:49 PM UTC. All information is deemed reliable but not guaranteed and should be independently verified. All properties are subject to prior sale, change, or withdrawal. Neither listing broker(s) shall be responsible for any typographical errors, misinformation, or misprints, and shall be held totally harmless from any damages arising from reliance upon these data. Copyright 2026 Hive MLS

Neighborhood & Commute
Source: Walkscore
Disclosure: Community information and market data powered by Constellation Data Labs. Information is deemed reliable but not guaranteed.
Save
Ask
Tour
Hide
Share