
304 Plymouth LaneHolly Ridge, NC 28445
Mortgage Calculator
Monthly Payment (Est.)
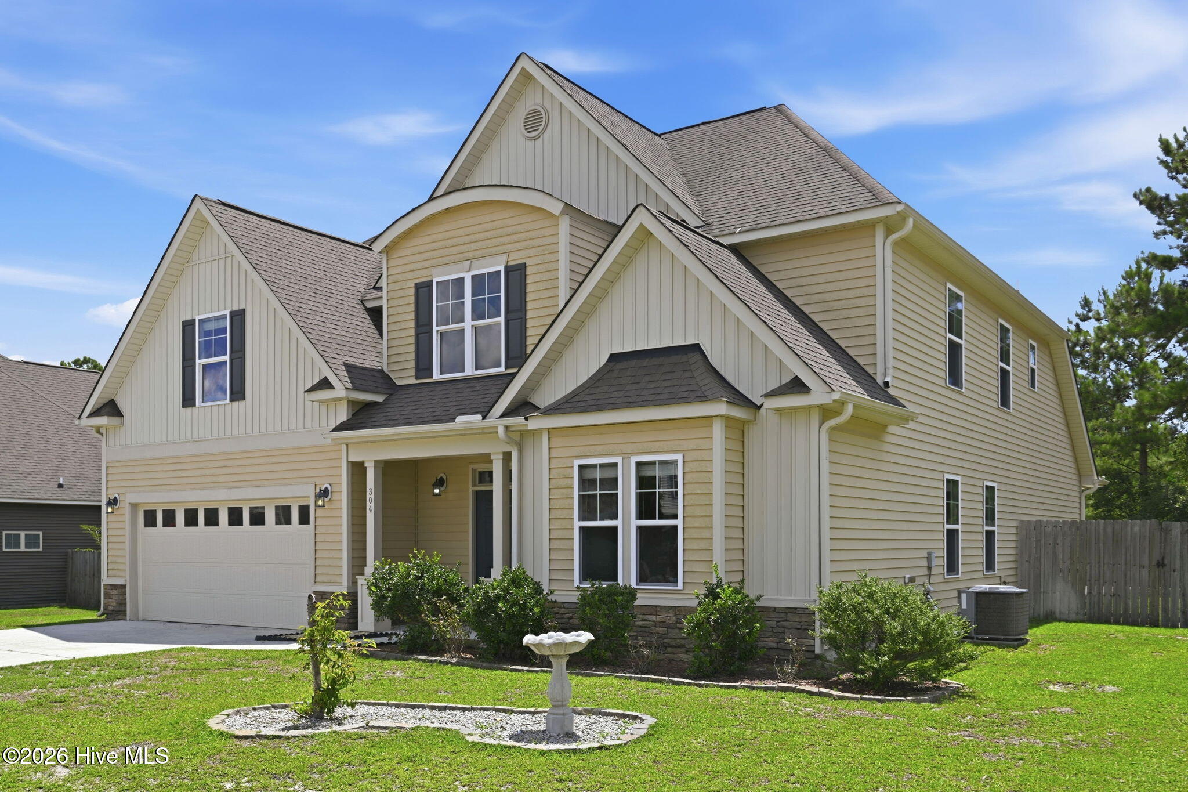
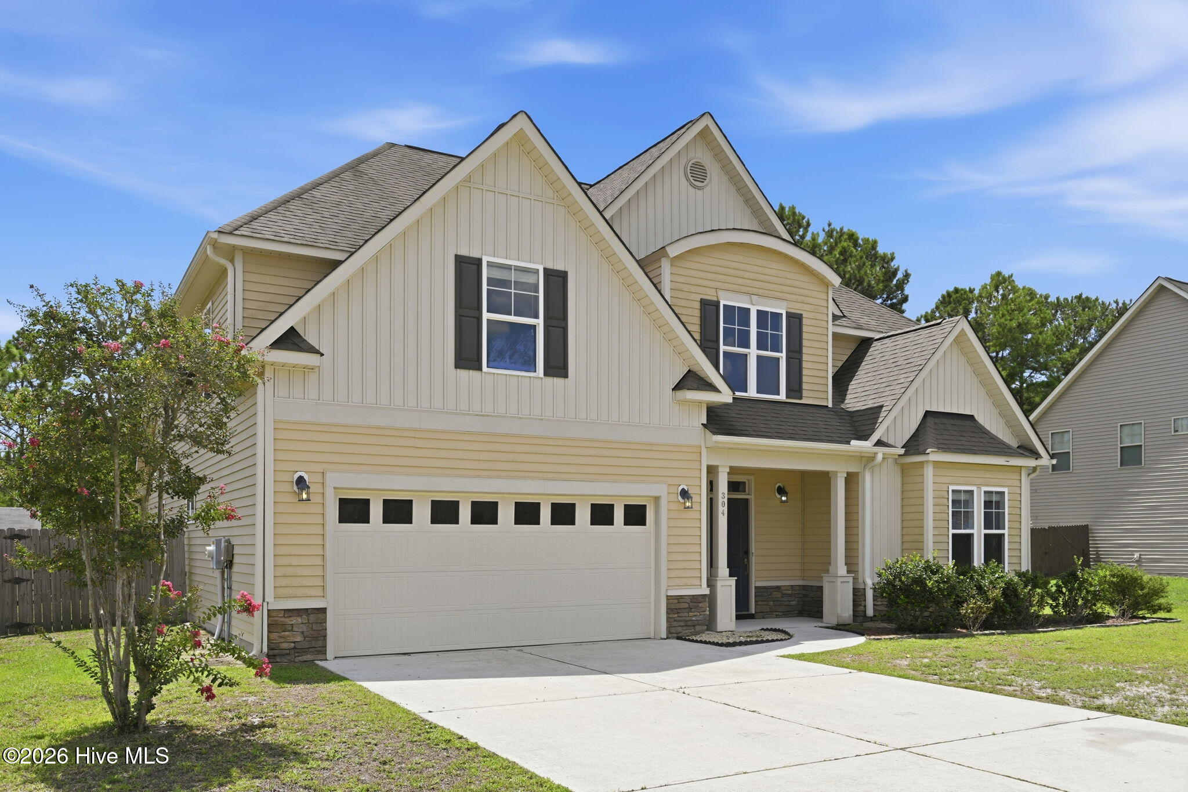
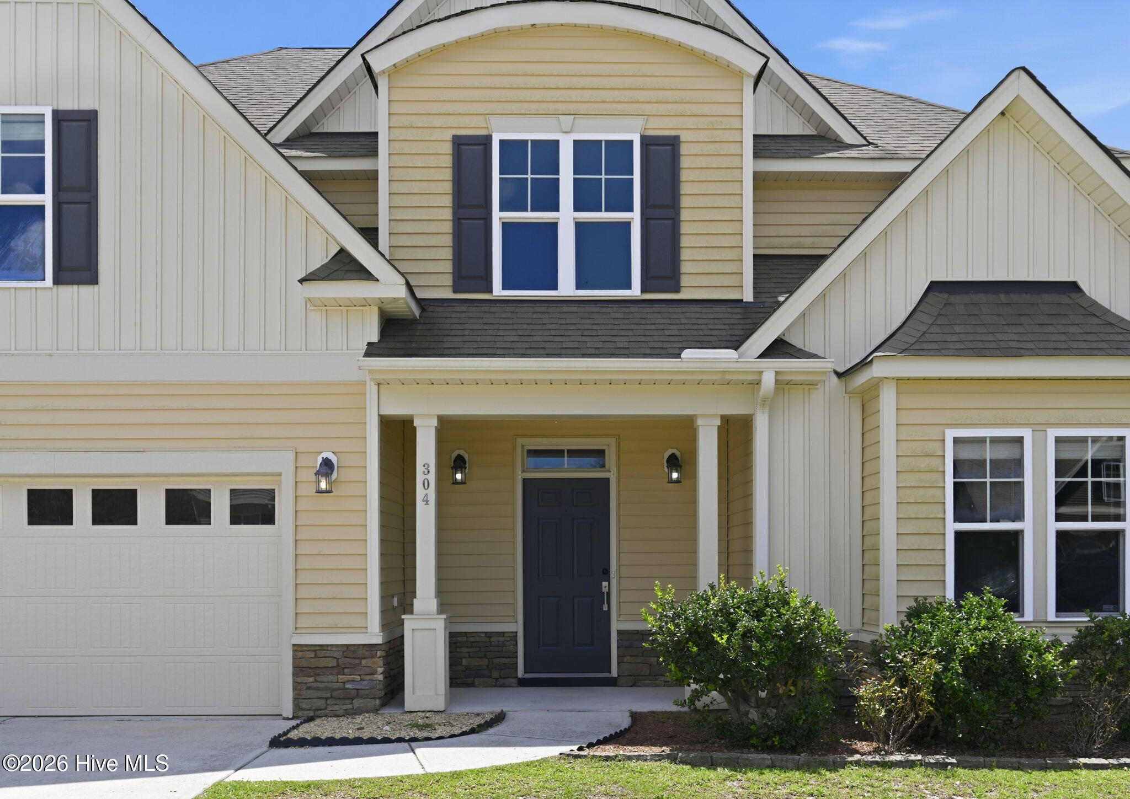
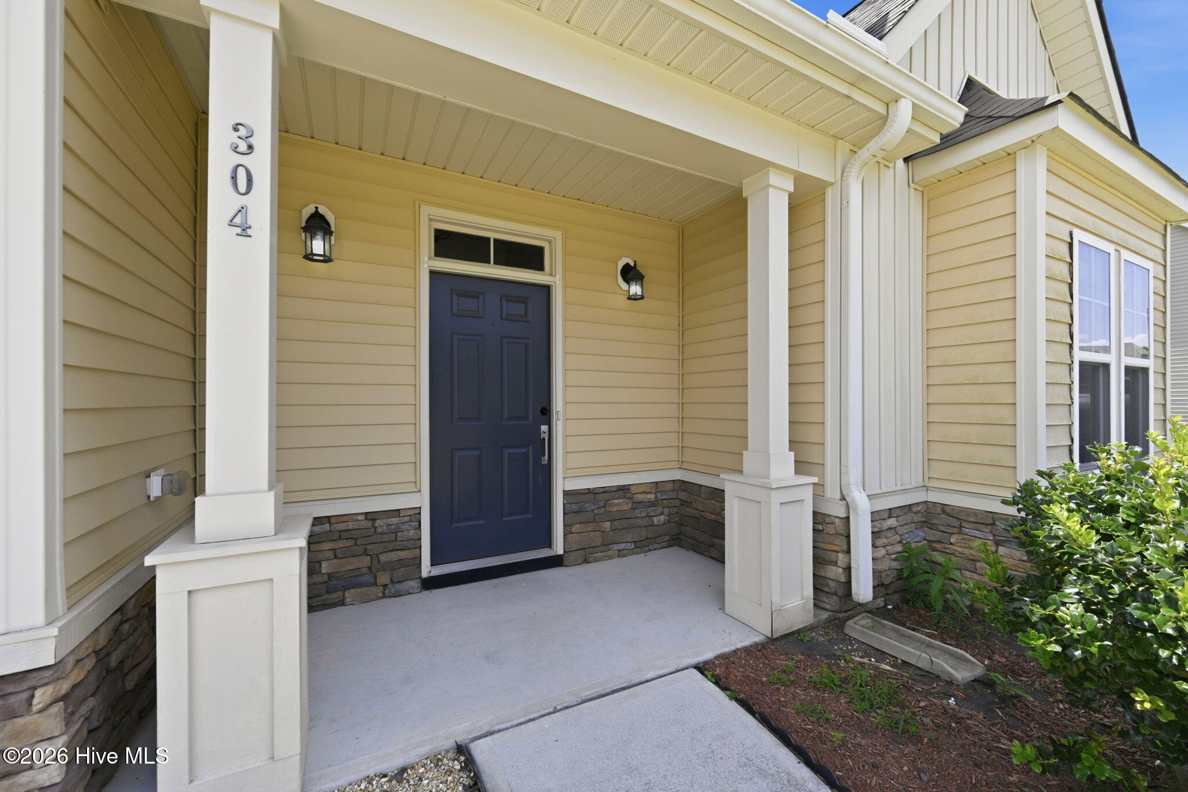
Enter an interest rate to see your estimated monthly payment.BACK ON THE MARKET THROUGH NO FAULT OF ITS OWN! Welcome to this spacious and beautifully appointed home in the sought-after Village at Folkstone! Offering over 3,200 square feet of thoughtfully designed living space, this 4-bedroom, 3.5-bathroom home also features a versatile flex room--perfect for a home office or playroom. From the moment you enter, you'll appreciate the elegant formal dining room with stunning coffered ceilings, creating the perfect setting for entertaining and special occasions. The expansive floor plan provides plenty of room for everyone, with generous living spaces designed for both comfort and functionality. The entire interior has just been professionally painted, giving the home a fresh, move-in-ready feel. The spacious primary suite is a true retreat, featuring a tray ceiling, a large en-suite bathroom, and ample closet space. Three additional bedrooms, the flex room, and multiple bathrooms ensure there's room for family, guests, hobbies, or working from home. Step outside to enjoy the fully fenced backyard, complete with a large patio, gazebo, and storage shed--ideal for relaxing, hosting gatherings, or enjoying North Carolina evenings. Conveniently located just minutes from MCAS New River, Stone Bay, and Camp Lejeune, this home also offers quick access to Highway 17, making commuting to Jacksonville or Wilmington a breeze. Combining space, style, fresh updates, and an unbeatable location, this exceptional home is one you won't want to miss!
| 3 weeks ago | Listing updated with changes from the MLS® | |
| 3 weeks ago | Status changed to Active | |
| a month ago | Price changed to $469,900 | |
| 2 months ago | Listing first seen on site |

The data relating to real estate on this website comes in part from the Internet Data Exchange program of Hive MLS, and is updated as of 2026-09-22 08:58 AM UTC. All information is deemed reliable but not guaranteed and should be independently verified. All properties are subject to prior sale, change, or withdrawal. Neither listing broker(s) shall be responsible for any typographical errors, misinformation, or misprints, and shall be held totally harmless from any damages arising from reliance upon these data. Copyright 2026 Hive MLS
Did you know? You can invite friends and family to your search. They can join your search, rate and discuss listings with you.