Save
Ask
Tour
Hide
Share
$434,900
New Listing

100 Hickory Circle
Hampstead, NC 28443

For Sale|Single Family Residence|Active
3
Beds
2
Total Baths
2
Full Baths
1,733
SqFt
$251
/SqFt
2015
Built
Subdivision:
Belvedere Plantation
County:
Pender
Call Now: (910) 941-8541
Is this the listing for you? We can help make it yours.
(910) 941-8541
100 Hickory Circle100 Hickory Circle100 Hickory Circle100 Hickory Circle
Save
Ask
Tour
Hide
Share

Mortgage Calculator

Monthly Payment (Est.)

$1,984
Calculator powered by Showcase IDX, a Constellation1 Company. Copyright ©2026 Information is deemed reliable but not guaranteed.

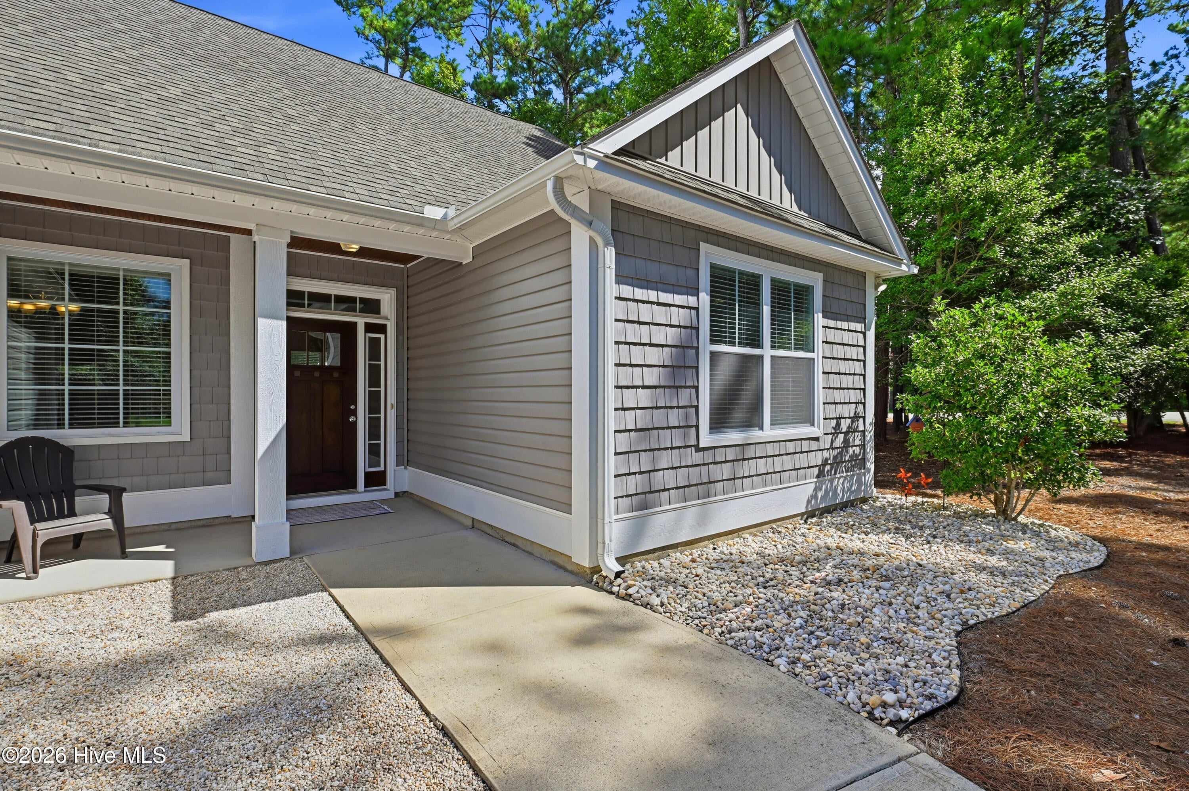
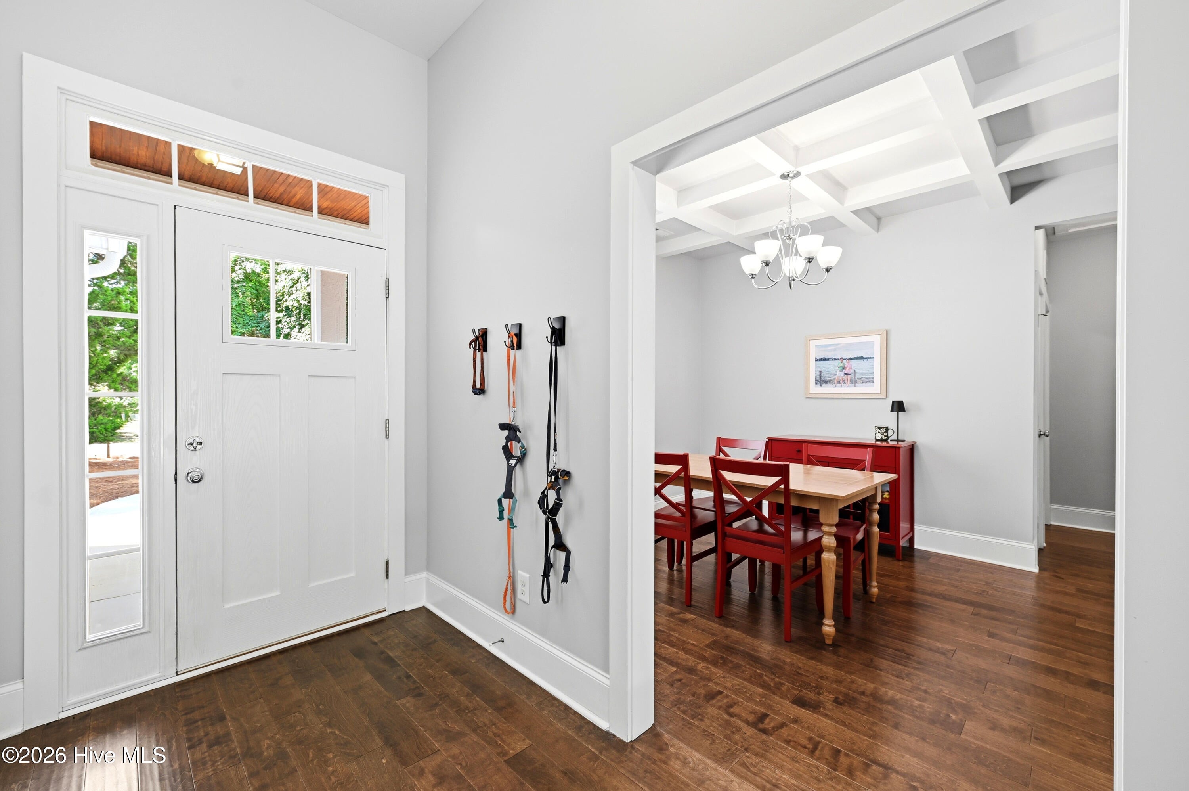
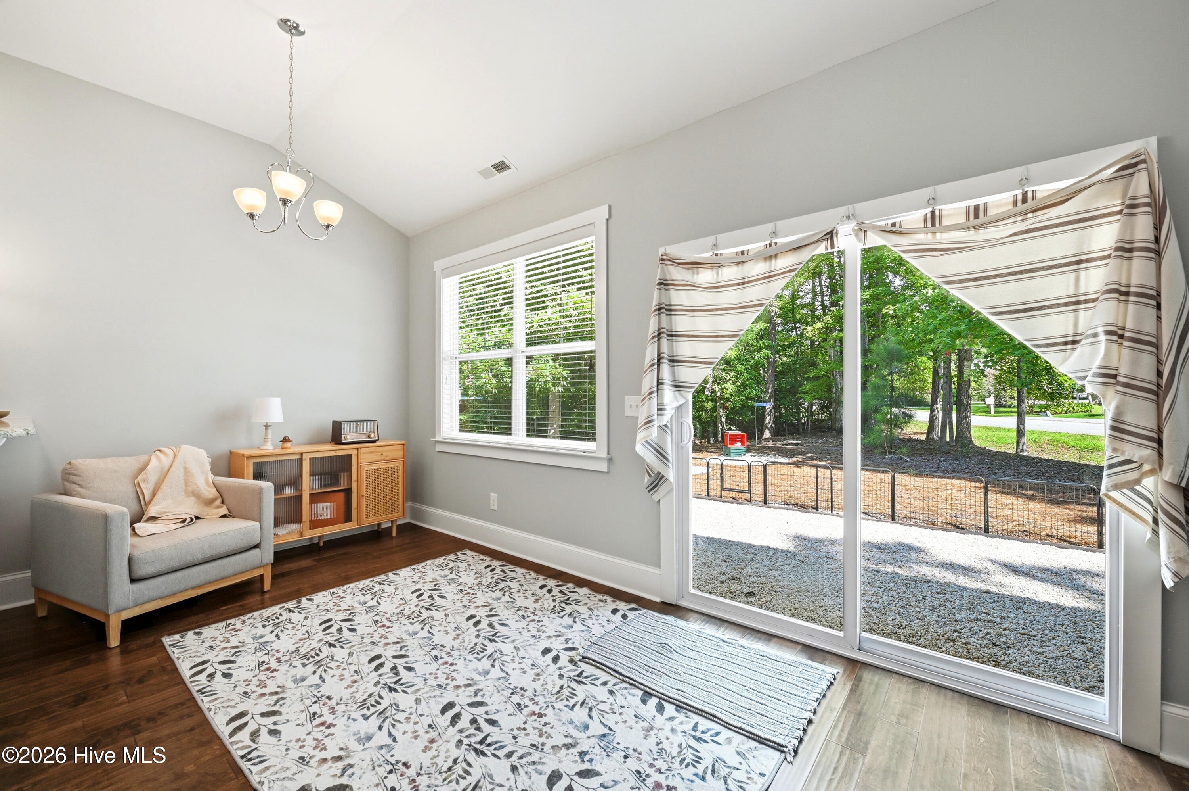
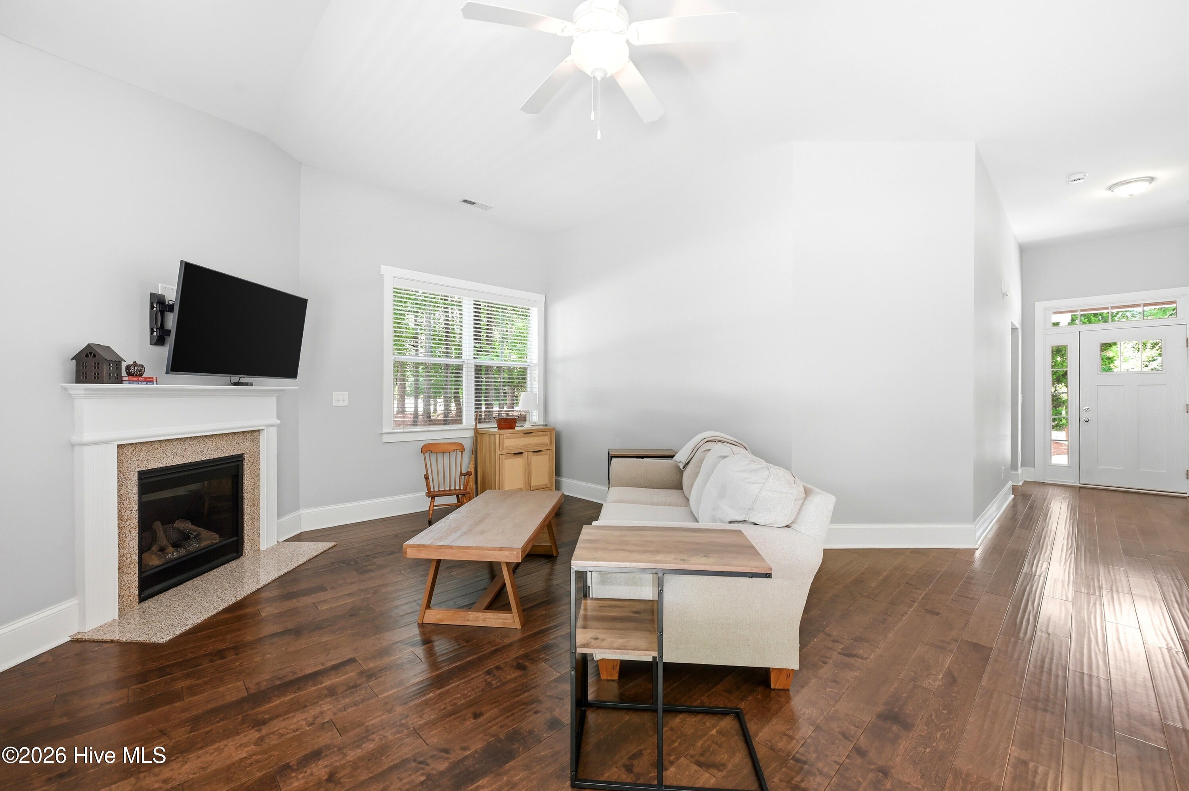
The trees do the work here. Nobody looks in, and nothing needs mowing. This home sits back on a wooded lot in Belvedere Plantation with mature trees standing on every side. A pergola over the garage door and cedar shake accents give the front more character than most single-story homes carry, and the pine straw beds hold that curb appeal without costing you a Saturday. Inside, the foyer opens straight into a coffered dining room. Rich hardwoods carry from there through the main living space, where the ceiling vaults over a living room built around a gas fireplace with a granite surround. The room stays open to the kitchen, so nobody gets stranded in the other room when company comes. The kitchen is set up to work. Granite counters, stainless appliances, a pantry and a peninsula with bar seating that puts people across from you while you cook. Pendant lights over the bar, recessed lighting overhead and that same vaulted ceiling running on into the breakfast nook, where sliding glass doors open to the back. The yard beyond is shaded and quiet, wrapped in trees. Pine straw instead of turf, which is the whole idea. The primary suite sits at its own end of the house with dual closets and a private bath. Double vanity, tiled shower and a garden tub tucked under a window. Hardwoods continue in the guest bedrooms, and the laundry room connects straight to the two-car garage. Already handled: HVAC (2026), water heater (2026), Moen bath fixtures (2025), kitchen appliances (2024 and 2025) and septic service (2026). The termite bond transfers. Belvedere Plantation is a golf course community and the #2 green is just down the street. Ironclad Golf, Pickleball & Beer Garden, Kiwanis Park and Harbour Village Marina are all close, with the Intracoastal Waterway and the Topsail beaches an easy run from the driveway. Single story, 1,733 square feet, on a lot that stays private. Come see it.

Save
Ask
Tour
Hide
Share
Listing Snapshot
Price 
$434,900
Days On Site 
0 Days
Bedrooms 
3
Inside Area (SqFt) 
1,733 sqft
Total Baths 
2
Full Baths 
2
Partial Baths 
N/A
Lot Size 
0.36 Acres
Year Built 
2015
MLS® Number 
100593252
Status 
Active
Property Tax 
$2,234.52
HOA/Condo/Coop Fees 
$3.75 monthly
Sq Ft Source 
N/A
Friends & Family
Recent Activity
5 hours agoListing first seen on site
2 weeks agoListing updated with changes from the MLS®
General Features
Acres 
0.36
Attached Garage 
Yes
Foundation 
Slab
Garage 
Yes
Garage Spaces 
2
Green Energy Efficient 
Thermostat
Levels 
One
Number Of Stories 
1
Parking 
LightedOff StreetOn SitePaved
Parking Spaces 
2
Property Sub Type 
Single Family Residence
Security 
Smoke Detector(s)
Sewer 
Septic Tank
Special Circumstances 
Standard
SqFt Total 
1733
Utilities 
Water Available
Zoning 
PD
Interior Features
Appliances 
Electric OvenWasherRefrigeratorDryerDishwasherENERGY STAR Qualified AppliancesMicrowaveElectric Water Heater
Basement 
None
Cooling 
Central Air
Fireplace 
Yes
Fireplace Features 
Gas Log
Flooring 
CarpetTileWood
Furnished 
Unfurnished
Heating 
ElectricForced Air
Interior 
Master DownstairsVaulted Ceiling(s)High CeilingsEntrance FoyerCeiling Fan(s)Pantry
Laundry Features 
Washer HookupLaundry Room
Window Features 
Window Coverings
Bedroom 2 
Dimensions - 10.17x12.0Level - First
Bedroom 3 
Dimensions - 12.83x11.08Level - First
Breakfast Nook 
Dimensions - 10.83x8.5Level - First
Dining Room 
Dimensions - 16.33x12.42Level - First
Kitchen 
Dimensions - 13.17x11.92Level - First
Laundry 
Dimensions - 5.33x8.75
Living Room 
Dimensions - 18.33x17.33Level - First
Master Bedroom 
Dimensions - 13.17x19.0Level - First
Save
Ask
Tour
Hide
Share
Exterior Features
Construction Details 
Vinyl SidingFrame
Fencing 
None
Frontage 
See Remarks
Lot Features 
Corner Lot
Patio And Porch 
CoveredPatioPorch
Roof 
Shingle
View 
None
Waterview 
None
Windows/Doors 
Window Coverings
Community Features
Accessibility Features 
Accessible Full Bath
Association Amenities 
Taxes
Association Dues 
45
Financing Terms Available 
CashConventionalFHAUSDA LoanVA Loan
HOA Fee Frequency 
Annually
Roads 
Paved
Schools
School District
Unknown
Elementary School
Topsail
Middle School
Topsail
High School
Topsail
Listing courtesy of Brad Carlson of Keller Williams Innovate-Wilmington


The data relating to real estate on this website comes in part from the Internet Data Exchange program of Hive MLS, and is updated as of 2026-08-12 01:24 PM UTC. All information is deemed reliable but not guaranteed and should be independently verified. All properties are subject to prior sale, change, or withdrawal. Neither listing broker(s) shall be responsible for any typographical errors, misinformation, or misprints, and shall be held totally harmless from any damages arising from reliance upon these data. Copyright 2026 Hive MLS

Neighborhood & Commute
Source: Walkscore
Disclosure: Community information and market data powered by Constellation Data Labs. Information is deemed reliable but not guaranteed.
Save
Ask
Tour
Hide
Share