Save
Ask
Tour
Hide
Share
$825,000
New Listing

512 Macon Court
Wilmington, NC 28412

Single Family Residence|Coming Soon
5
Beds
4
Total Baths
3
Full Baths
1
Partial Bath
3,355
SqFt
$246
/SqFt
1995
Built
Subdivision:
Preston Woods
County:
New Hanover
Call Now: (910) 941-8541
Is this the listing for you? We can help make it yours.
(910) 941-8541
512 Macon Court512 Macon Court512 Macon Court512 Macon Court
Save
Ask
Tour
Hide
Share

Mortgage Calculator

Monthly Payment (Est.)

$3,764
Calculator powered by Showcase IDX, a Constellation1 Company. Copyright ©2026 Information is deemed reliable but not guaranteed.

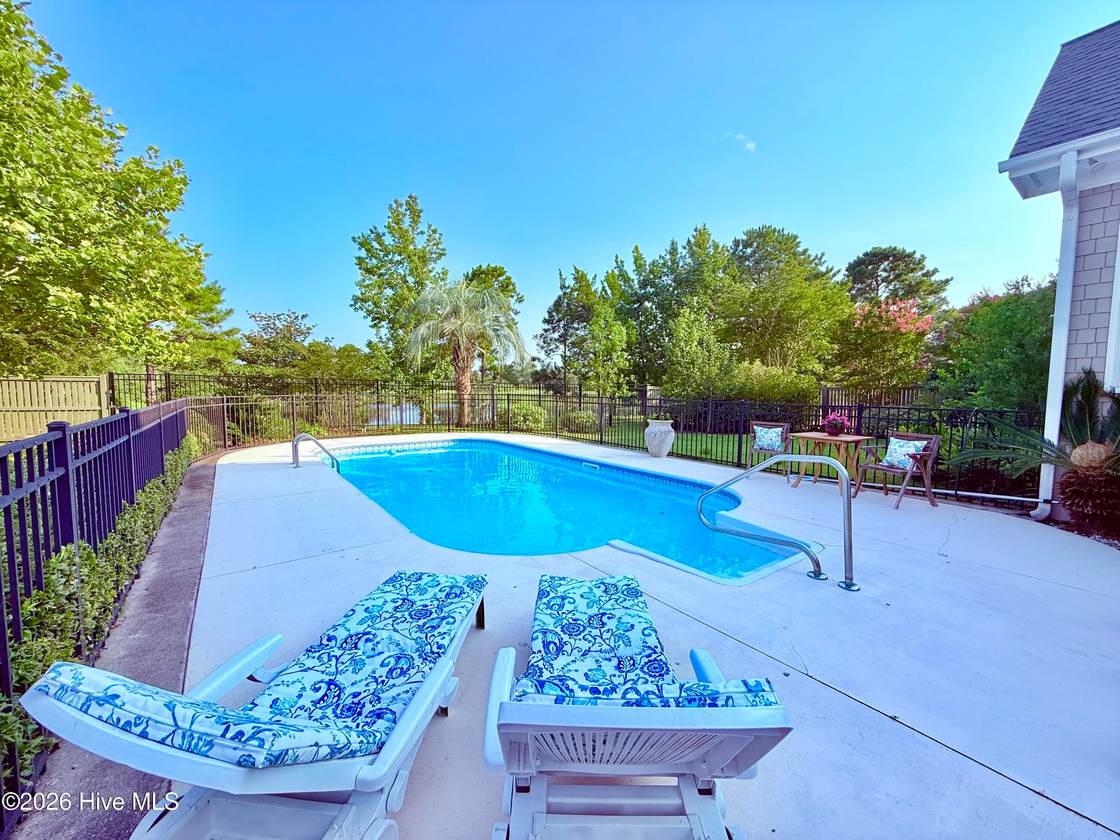
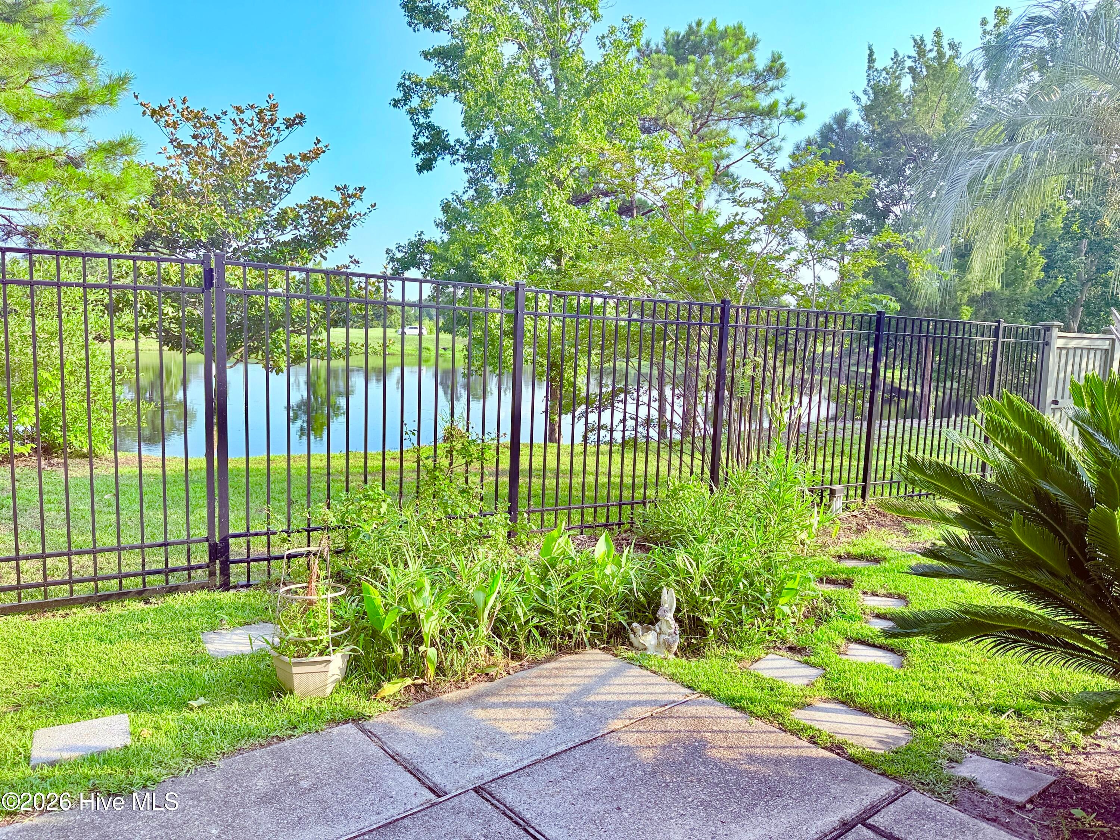
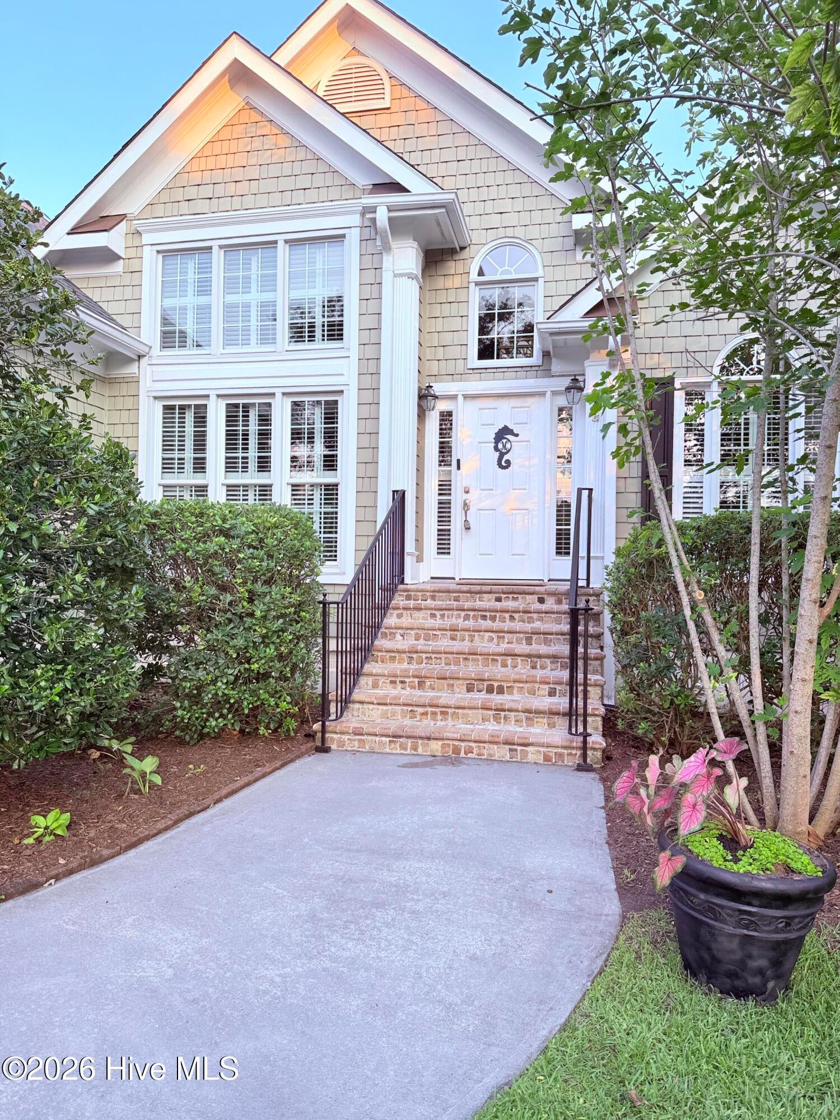
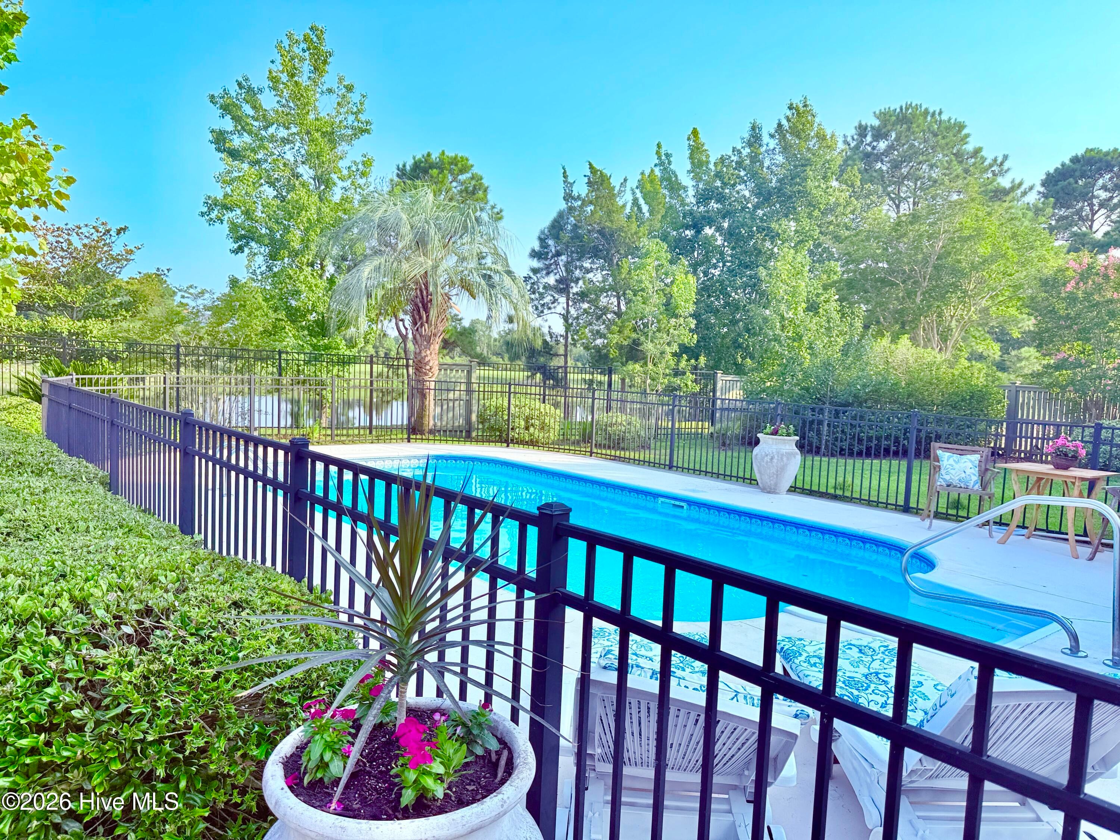
512 Macon welcomes you with comfort, style, and an easy coastal rhythm. With its gorgeous saltwater pool, beautiful pond views, and unique layout, this home is sure to please. Located in a fantastic Midtown Wilmington area, Preston Woods is served by top-rated schools, and sits on the hospital grid so no need to worry about extended power loss! This home is designed for connection and flexibility with two downstairs suites ideal for multigenerational living, and three more bedrooms upstairs. The location in town just can't be beat! Easy ride to the hospital, downtown, and both beaches with easy shopping access and the convenience of The Pointe with all of its dining and entertainment options abounding! Halyburton Park sits a stone's throw away with its playground and wonderful walking trails. The first thing you will notice about this home is the extensive landscaping framing the sprawling home. Once inside the interior feels bright and open, with high ceilings, featuring hardwood and tile floors throughout! An updated kitchen, and a flowing layout that's perfect for entertaining. Elegant columns frame the main living areas, while new light fixtures add a fresh, modern glow. Coffered ceilings, plantation shutters and extensive trim and built-ins add a layer of distinction and charm. Newly encapsulated crawlspace, new window glass in several rooms, and two new skylights with remote control shade closure enhances the home's energy efficiency and condition. Out back, the magic continues. A beautiful saltwater pool anchors the expansive outdoor living space, surrounded by multiple patios, decking, and mature tropical landscaping that blooms throughout the seasons. Complete with metal fencing and an inner pool fence that still lets you use the yard without worrying about pets or little ones! It's a backyard built for memories with the most stunning pond view!!

Save
Ask
Tour
Hide
Share
Listing Snapshot
Price 
$825,000
Days On Site 
0 Days
Bedrooms 
5
Inside Area (SqFt) 
3,355 sqft
Total Baths 
4
Full Baths 
3
Partial Baths 
1
Lot Size 
0.44 Acres
Year Built 
1995
MLS® Number 
100593335
Status 
Coming Soon
Property Tax 
$4,058.3
HOA/Condo/Coop Fees 
N/A
Sq Ft Source 
N/A
Friends & Family
Recent Activity
4 hours agoListing first seen on site
4 hours agoListing updated with changes from the MLS®
General Features
Acres 
0.44
Attached Garage 
Yes
Garage 
Yes
Garage Spaces 
2
Levels 
Two
Number Of Stories 
2
Parking 
Garage Faces SideConcreteOff StreetGarage
Parking Spaces 
2
Property Sub Type 
Single Family Residence
Special Circumstances 
Standard
SqFt Total 
3355
Utilities 
Sewer ConnectedWater Connected
Water Source 
Public
Zoning 
R-15
Interior Features
Appliances 
Electric CooktopDown DraftRefrigeratorDisposalDishwasherCooktopMicrowaveElectric Water Heater
Basement 
Crawl Space
Cooling 
Central AirHeat PumpMulti Units
Flooring 
WoodCeramic TileHardwood
Furnished 
Unfurnished
Heating 
Heat PumpElectricForced Air
Interior 
Master DownstairsWalk-In Closet(s)Vaulted Ceiling(s)High CeilingsEntrance FoyerBookcasesBuilt-in Features
Laundry Features 
Washer HookupLaundry Room
Window Features 
Window Coverings
Bedroom 2 
Dimensions - 16.0x15.0Level - First
Bedroom 3 
Dimensions - 14.0x11.0Level - Second
Bedroom 4 
Dimensions - 13.0x11.0Level - Second
Bedroom 5 
Dimensions - 15.0x12.0Level - Second
Breakfast Nook 
Dimensions - 10.0x10.0Level - First
Dining Room 
Dimensions - 11.0x11.0Level - First
Family Room 
Dimensions - 13.0x12.0Level - First
Kitchen 
Dimensions - 12.0x10.0Level - First
Living Room 
Dimensions - 28.0x18.0Level - First
Master Bedroom 
Dimensions - 17.0x14.0Level - First
Office 
Dimensions - 9.0x9.0Level - First
Save
Ask
Tour
Hide
Share
Exterior Features
Construction Details 
CedarFrame
Fencing 
Back YardWrought Iron
Lot Features 
LandscapedSprinklers In FrontSprinklers In Rear
Other Structures 
Kennel/Dog Run
Patio And Porch 
DeckPatio
Pool Features 
In GroundPrivate
Private Pool 
Yes
Road Frontage 
City StreetState Road
Roof 
Shingle
View 
Pond
Waterfront 
Yes
Waterfront Features 
Pond
Waterview 
Pond
Windows/Doors 
Window Coverings
Community Features
Accessibility Features 
Grip-Accessible FeaturesAccessible Full Bath
Financing Terms Available 
CashConventional
Roads 
Paved
School District 
New Hanover
Schools
School District
New Hanover
Elementary School
Pine Valley
Middle School
Roland Grise
High School
Hoggard
Listing courtesy of Caroline Dugas of Living Seaside Realty Group


The data relating to real estate on this website comes in part from the Internet Data Exchange program of Hive MLS, and is updated as of 2026-08-02 11:12 PM UTC. All information is deemed reliable but not guaranteed and should be independently verified. All properties are subject to prior sale, change, or withdrawal. Neither listing broker(s) shall be responsible for any typographical errors, misinformation, or misprints, and shall be held totally harmless from any damages arising from reliance upon these data. Copyright 2026 Hive MLS

Neighborhood & Commute
Source: Walkscore
Disclosure: Community information and market data powered by Constellation Data Labs. Information is deemed reliable but not guaranteed.
Save
Ask
Tour
Hide
Share