Save
Ask
Tour
Hide
Share
$395,000
New Listing

109 Drummond Place
New Bern, NC 28562

For Sale|Single Family Residence|Active
3
Beds
2
Total Baths
2
Full Baths
2,251.29
SqFt
$175
/SqFt
1999
Built
Subdivision:
Governors Mill
County:
Craven
Call Now: (910) 941-8541
Is this the listing for you? We can help make it yours.
(910) 941-8541
109 Drummond Place109 Drummond Place109 Drummond Place109 Drummond Place
Save
Ask
Tour
Hide
Share

Mortgage Calculator

Monthly Payment (Est.)

$1,802
Calculator powered by Showcase IDX, a Constellation1 Company. Copyright ©2026 Information is deemed reliable but not guaranteed.

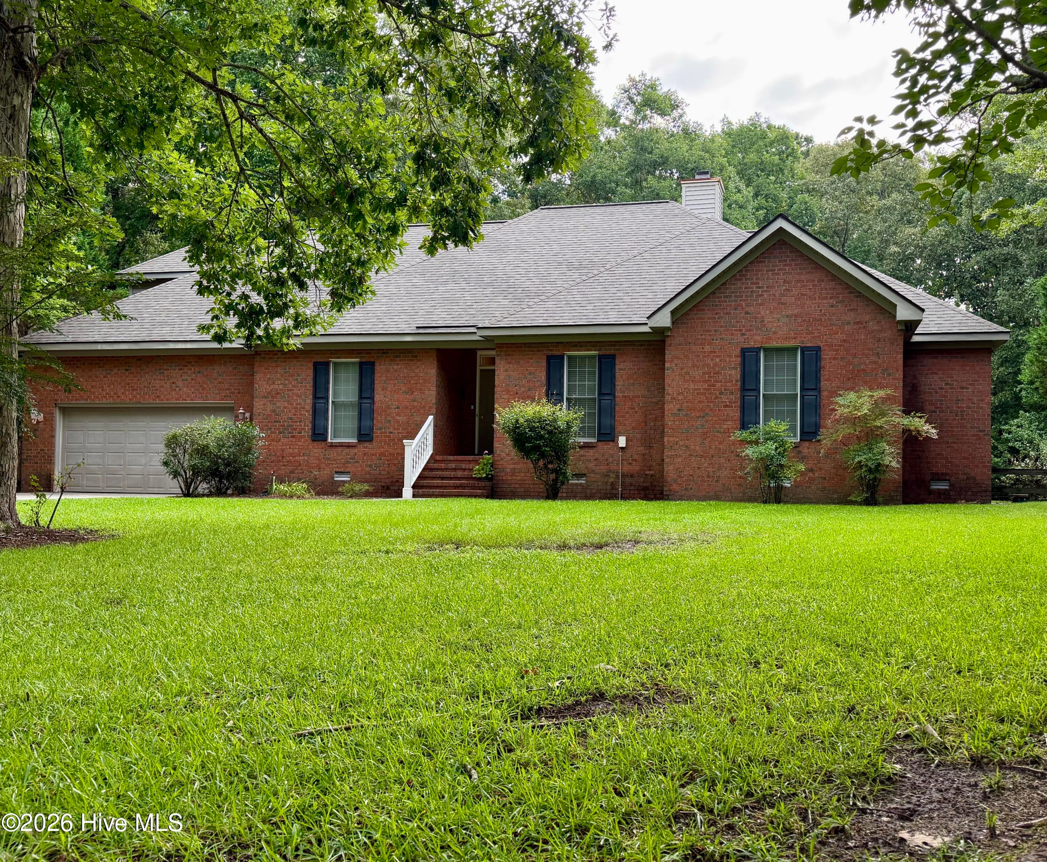
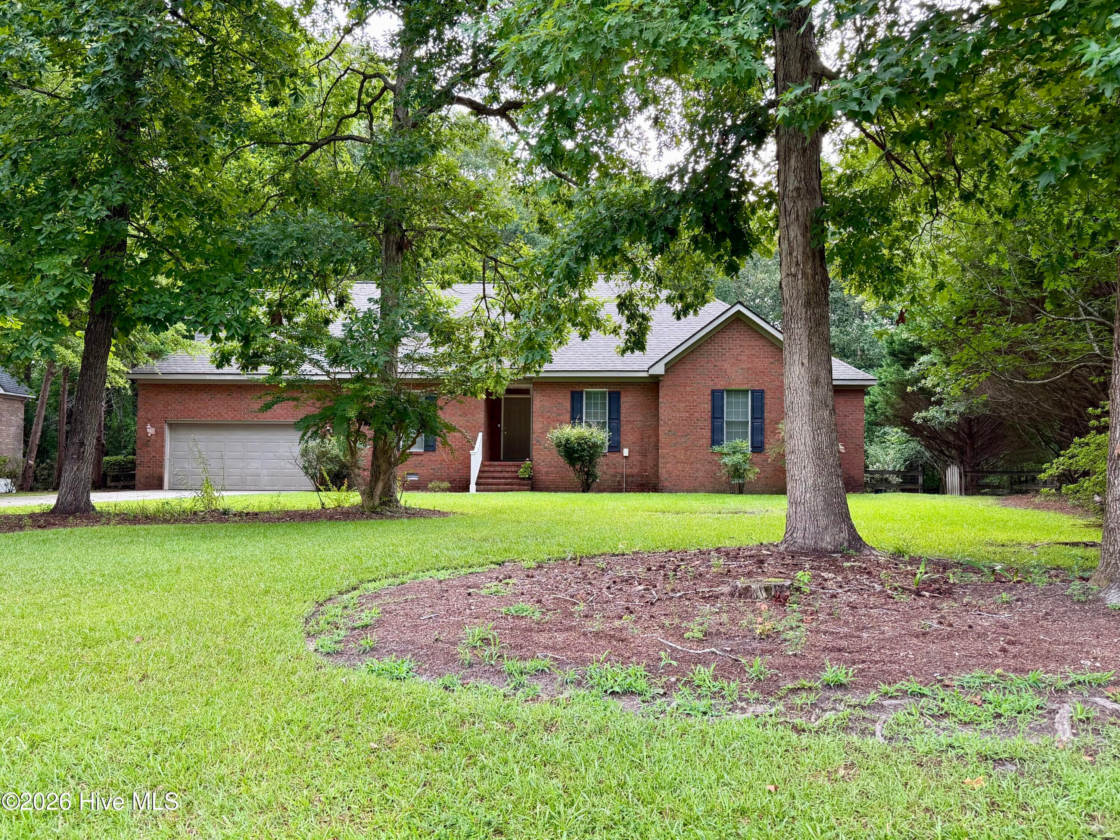
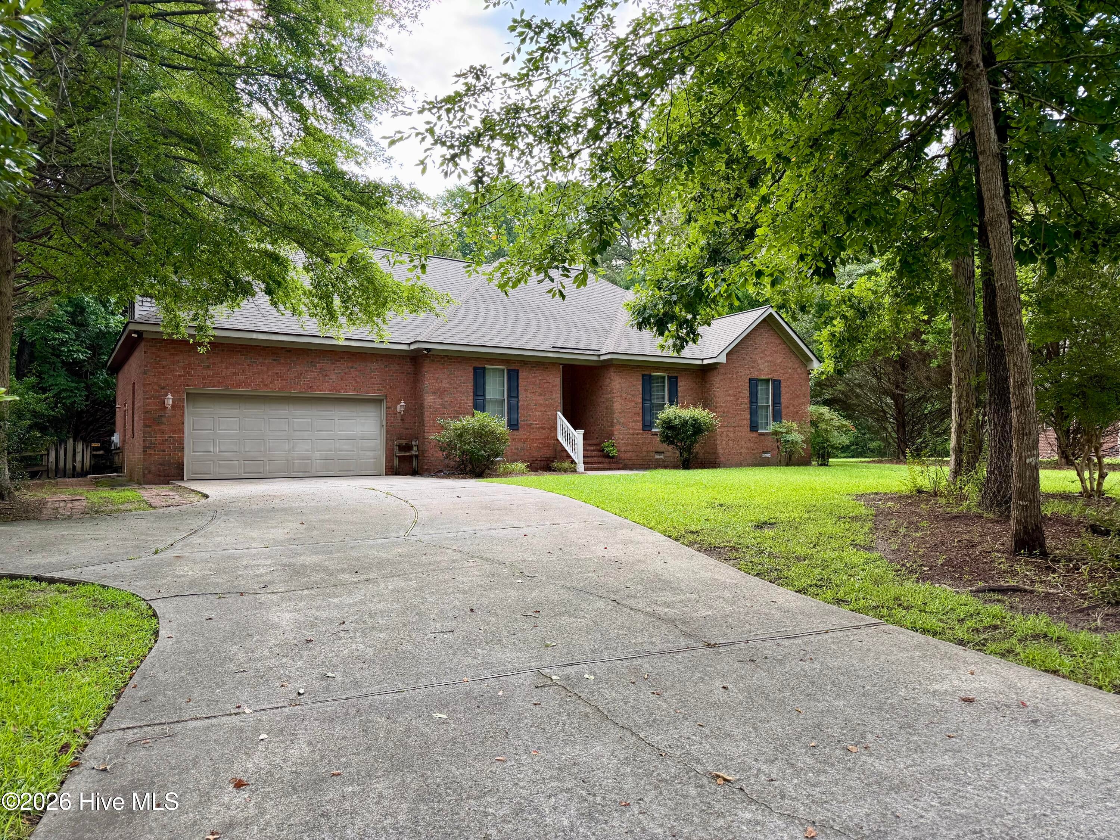
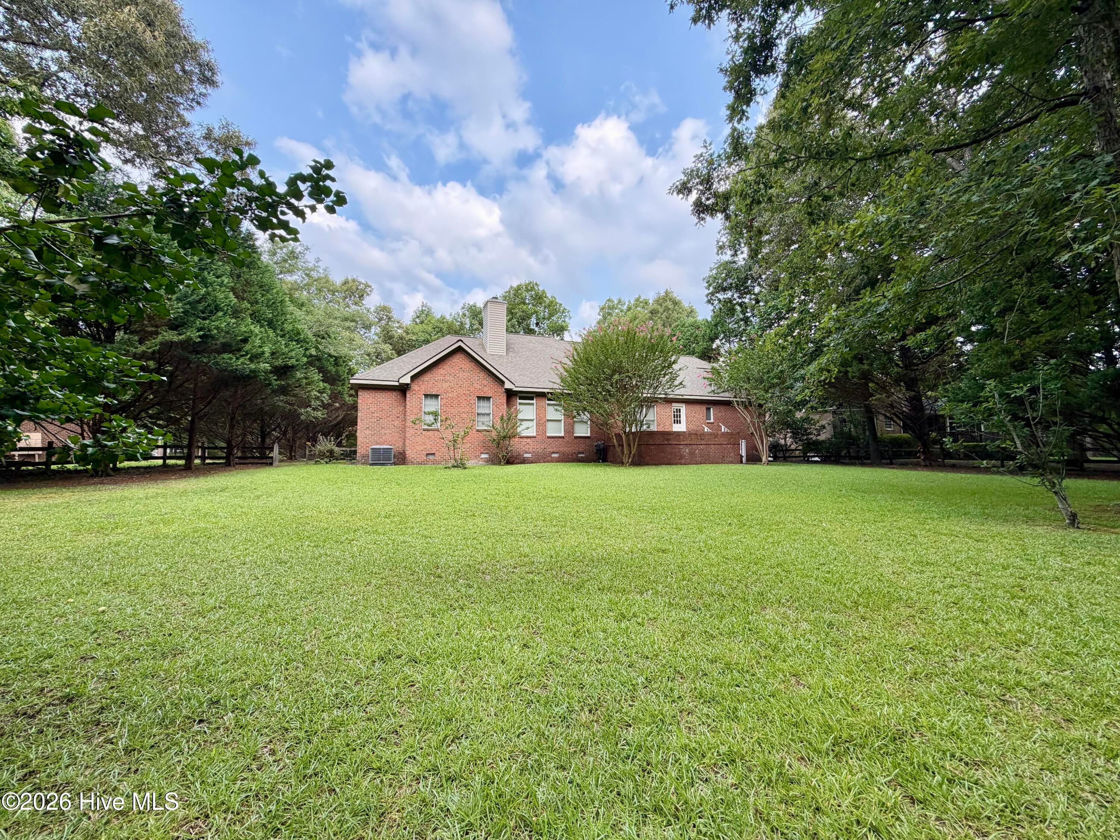
109 Drummond Pl isn't just a house -- it's the setting for your next chapter. On arrival, you're greeted by a well-established yard and a full concrete driveway built for daily life. Step inside to timeless hardwood floors, high ceilings topped with crown molding, and a warm abundance of natural light throughout. The spacious living room makes everyday life and entertaining a delight, while the formal dining room is ready for memories to be made. Preparing meals large and small is a breeze with ample counter space and a breakfast area with a view. The floor plan's intentionality shines throughout -- a well-placed laundry room at the rear of the home and a walk-in pantry add both convenience and privacy. Retire for the evening to the primary bedroom, complete with a large private bathroom featuring a zero-entry shower and built-in vanity. A second full bathroom sits in the hallway on the way to two additional bedrooms, both with high ceilings, crown molding, and generous closets. Before heading out to the back yard take a look at the FROG, where your dreams of that extra space becomes a reality. Out back, bring the grill: the raised concrete deck is where stories become generational, and the large backyard leaves plenty of room for games and four-legged friends alike. Convenience is a given here -- River Bend Country Club is nearby, so you can enjoy all it offers without city tax. Historic Downtown New Bern, shopping, grocery stores, healthcare, and more are just a few miles away. Seller is offering $10,000 to buyer's choice with acceptable offer. Call today for your own private showing!

Save
Ask
Tour
Hide
Share
Listing Snapshot
Price 
$395,000
Days On Site 
0 Days
Bedrooms 
3
Inside Area (SqFt) 
2,251.29 sqft
Total Baths 
2
Full Baths 
2
Partial Baths 
N/A
Lot Size 
0.72 Acres
Year Built 
1999
MLS® Number 
100593360
Status 
Active
Property Tax 
$1,475.55
HOA/Condo/Coop Fees 
N/A
Sq Ft Source 
N/A
Friends & Family
Recent Activity
4 hours agoListing first seen on site
5 hours agoListing updated with changes from the MLS®
General Features
Acres 
0.72
Attached Garage 
Yes
Foundation 
Brick/MortarBlock
Garage 
Yes
Garage Spaces 
2
Levels 
One and One Half
Number Of Stories 
2
Parking 
ConcreteGarage
Parking Spaces 
2
Property Sub Type 
Single Family Residence
Security 
Smoke Detector(s)
Sewer 
Septic Tank
Special Circumstances 
Standard
SqFt Total 
2251.29
Utilities 
Water Connected
Water Source 
Public
Zoning 
Res
Interior Features
Appliances 
Electric OvenWasherRefrigeratorDryerDishwasherElectric RangeElectric Water Heater
Basement 
Crawl Space
Cooling 
Central Air
Flooring 
CarpetVinylHardwood
Furnished 
Unfurnished
Heating 
ElectricHeat Pump
Interior 
Walk-In Closet(s)High CeilingsCeiling Fan(s)Pantry
Laundry Features 
Washer HookupLaundry Chute
Window Features 
Window Coverings
Bedroom 2 
Dimensions - 12.58x13.0Level - First
Bedroom 3 
Dimensions - 12.58x11.91Level - First
Dining Room 
Dimensions - 11.58x13.0Level - First
Fnshd Room over Garage 
Dimensions - 15.33x18.0Level - Second
Kitchen 
Dimensions - 19.25x13.0Level - First
Laundry 
Dimensions - 6.25x7.58Level - First
Living Room 
Dimensions - 19.33x16.08Level - First
Master Bedroom 
Dimensions - 15.91x13.0Level - First
Other 
Dimensions - 6.33x6.25Level - FirstDescription - Pantry
Save
Ask
Tour
Hide
Share
Exterior Features
Construction Details 
BrickFrame
Fencing 
WireBack YardWood
Frontage 
See Remarks
Patio And Porch 
Deck
Roof 
Shingle
View 
See Remarks
Waterview 
See Remarks
Windows/Doors 
Window Coverings
Community Features
Accessibility Features 
Accessible Approach with RampAccessible BedroomAdaptable Bathroom WallsAccessible Full Bath
Association Amenities 
None
Financing Terms Available 
CashConventionalFHAVA Loan
Roads 
Paved
Schools
School District
Unknown
Elementary School
Ben Quinn
Middle School
H. J. MacDonald
High School
New Bern
Listing courtesy of Addison Carl Johnson of TIU Real Estate


The data relating to real estate on this website comes in part from the Internet Data Exchange program of Hive MLS, and is updated as of 2026-08-03 06:12 AM UTC. All information is deemed reliable but not guaranteed and should be independently verified. All properties are subject to prior sale, change, or withdrawal. Neither listing broker(s) shall be responsible for any typographical errors, misinformation, or misprints, and shall be held totally harmless from any damages arising from reliance upon these data. Copyright 2026 Hive MLS

Neighborhood & Commute
Source: Walkscore
Disclosure: Community information and market data powered by Constellation Data Labs. Information is deemed reliable but not guaranteed.
Save
Ask
Tour
Hide
Share