
2208 Carlton AvenueWilmington, NC 28403
Mortgage Calculator
Monthly Payment (Est.)
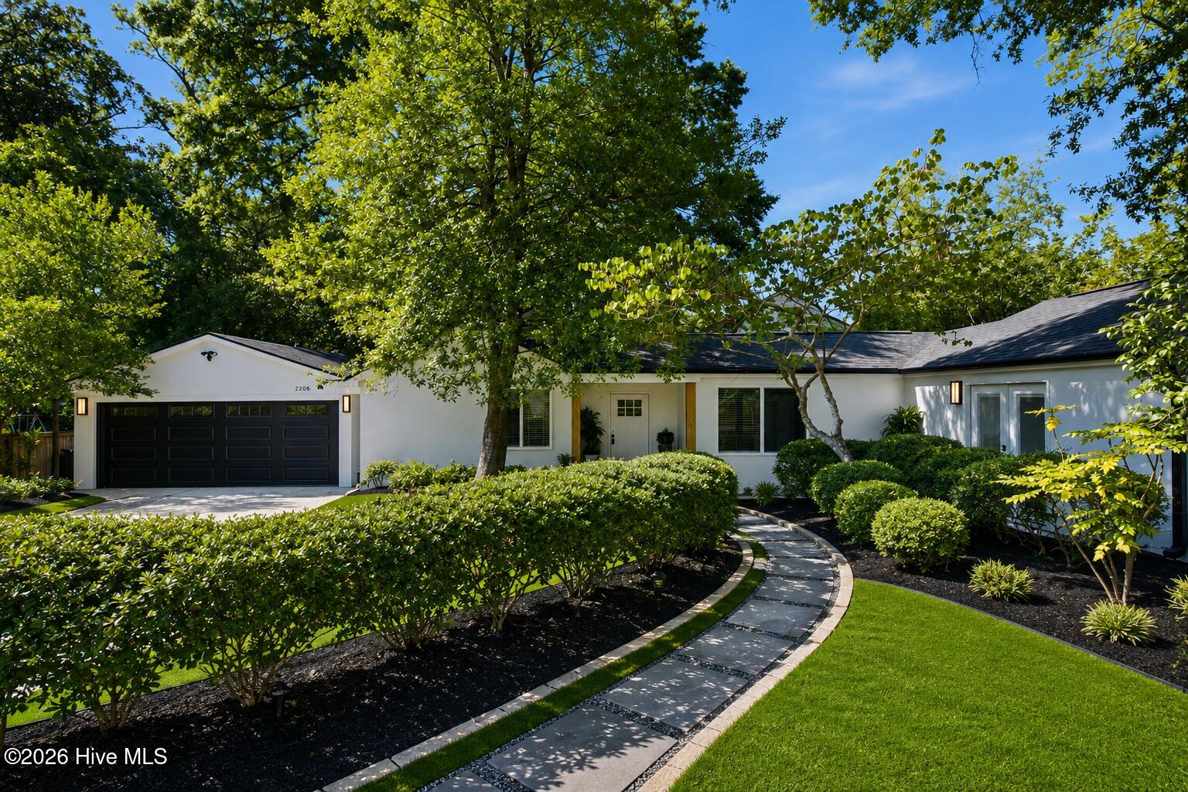
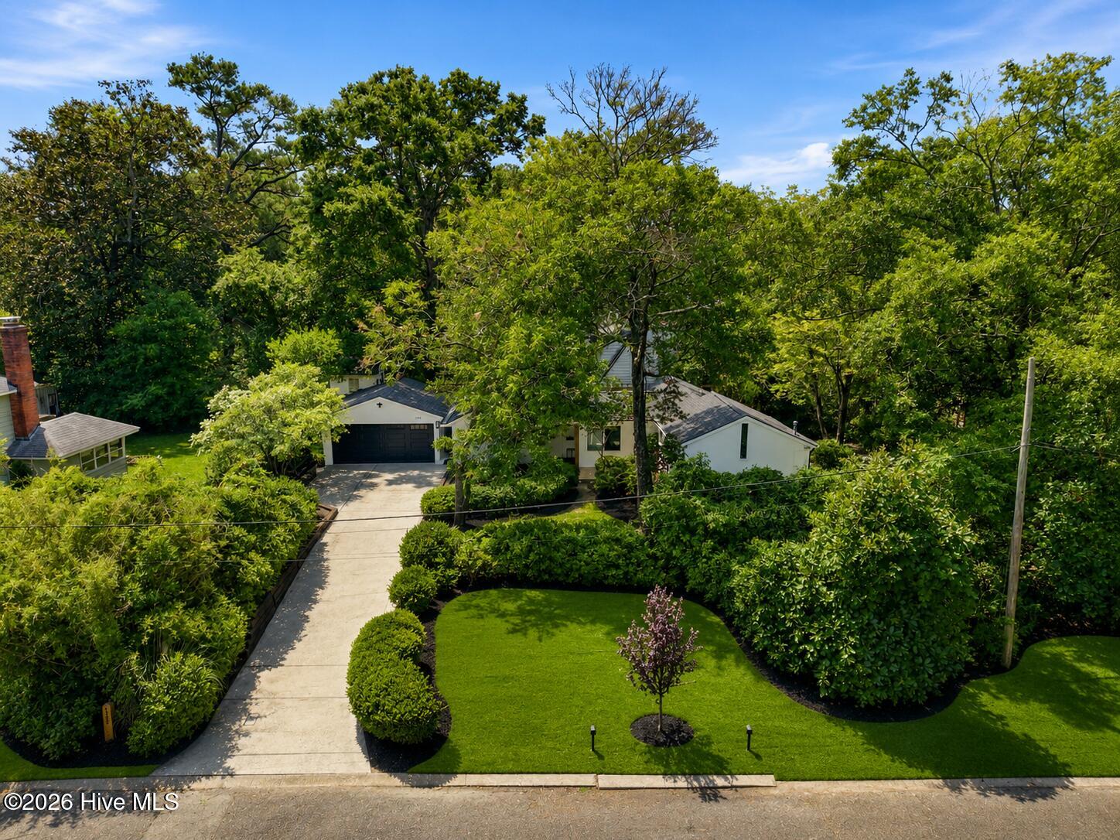
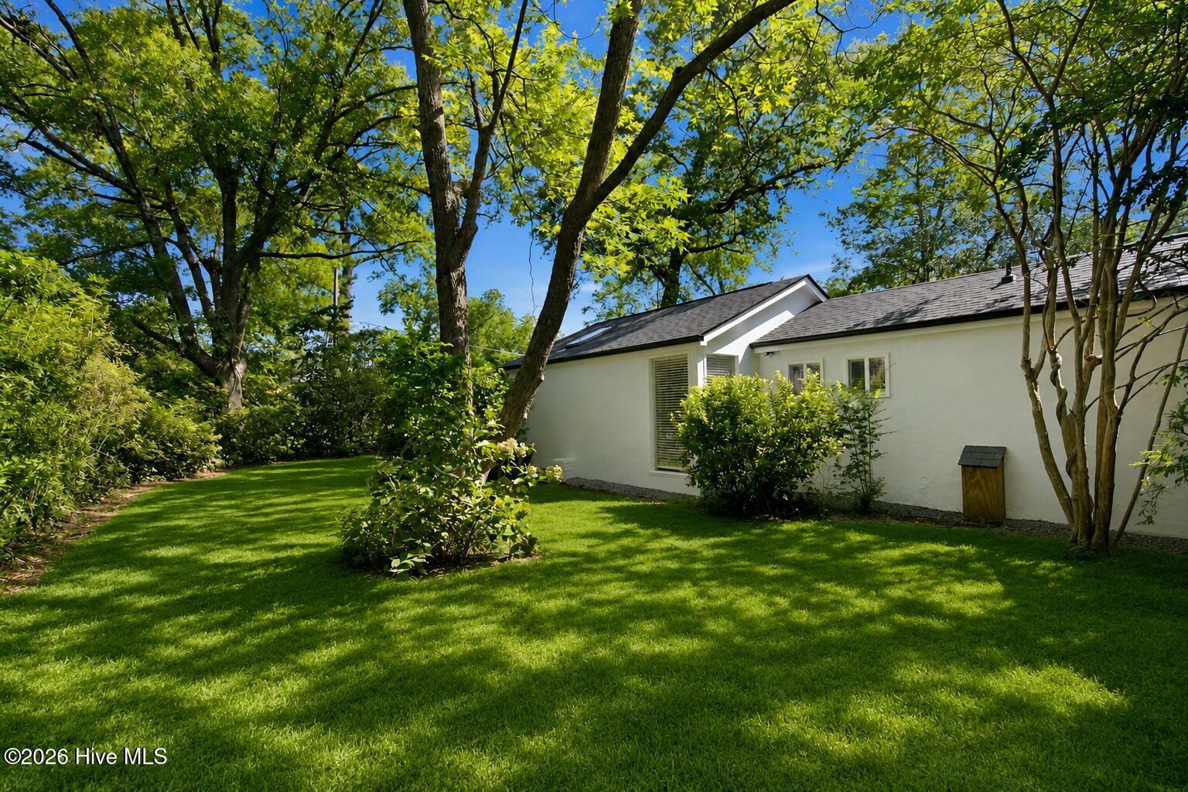
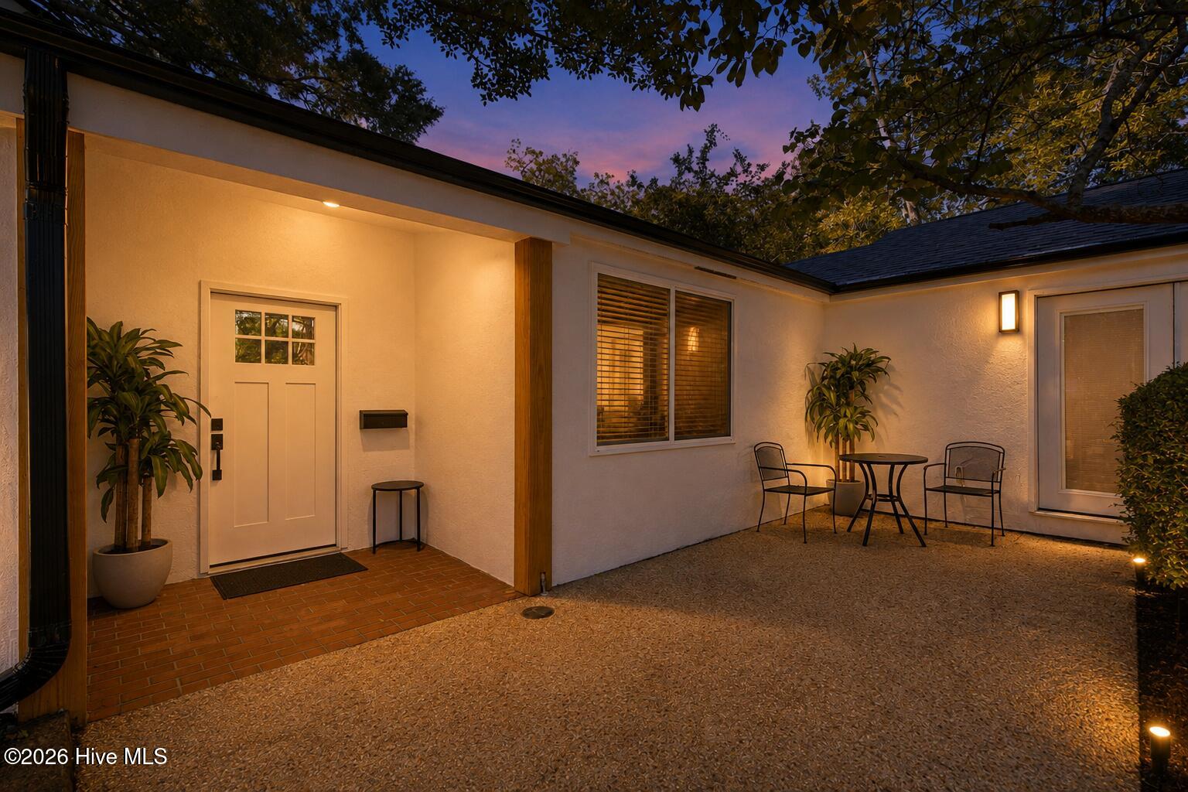
$3,649Welcome to 2208 Carlton Drive, a truly one-of-a-kind home in the highly sought-after Forest Hills community of Wilmington. Completely reimagined with exceptional attention to detail, this stunning single-level residence offers over 1,700 square feet of beautifully renovated living space on a private, elevated corner lot. Featuring three spacious bedrooms and three fully renovated bathrooms, every inch of this home has been thoughtfully designed with modern style while preserving its unique character. The bright sunroom flows seamlessly into the expansive living room, creating an inviting space filled with natural light that's perfect for relaxing or entertaining. The beautifully redesigned kitchen showcases new cabinetry, countertops, appliances, designer finishes, and custom accent details that make it the centerpiece of the home. Just off the primary suite is a versatile flex room ideal as a private sitting area, home office, nursery, fitness space, or reading retreat. The primary bedroom also features dual closets, oversized windows, and private access to the courtyard--perfect for enjoying your morning coffee. Each secondary bedroom is positioned on the opposite side of the home, offering privacy and its own beautifully updated full bathroom. Step outside to discover a peaceful outdoor oasis with multiple gathering spaces, ambient lighting, and a private courtyard designed for entertaining or unwinding after a long day. The expansive side yard offers endless possibilities for a future hot tub, fire pit, garden, or play area while providing plenty of room for pets and outdoor activities. The oversized two-car garage has also been refreshed, offering excellent storage and functionality. Elevated above the surrounding area for added curb appeal and peace of mind, this exceptional home delivers the perfect combination of modern luxury, timeless charm, and an unbeatable location just minutes from downtown Wilmington, area beaches, shopping, dining, and parks. Be sure to request the complete feature sheet and watch the professionally produced video tour to fully appreciate everything this remarkable home has to offer.
| 2 hours ago | Listing first seen on site | |
| 2 hours ago | Listing updated with changes from the MLS® |

The data relating to real estate on this website comes in part from the Internet Data Exchange program of Hive MLS, and is updated as of 2026-08-03 03:11 PM UTC. All information is deemed reliable but not guaranteed and should be independently verified. All properties are subject to prior sale, change, or withdrawal. Neither listing broker(s) shall be responsible for any typographical errors, misinformation, or misprints, and shall be held totally harmless from any damages arising from reliance upon these data. Copyright 2026 Hive MLS
Did you know? You can invite friends and family to your search. They can join your search, rate and discuss listings with you.