Save
Ask
Tour
Hide
Share
$385,000
New Listing

105 Pine Valley Drive
Wilmington, NC 28412

For Sale|Single Family Residence|Active
3
Beds
2
Total Baths
2
Full Baths
1,630
SqFt
$236
/SqFt
1966
Built
Subdivision:
Pine Valley Estates
County:
New Hanover
Call Now: (910) 941-8541
Is this the listing for you? We can help make it yours.
(910) 941-8541
Upcoming Open Houses
Sat, Aug 8, 1:00 PM - 4:00 PM
105 Pine Valley Drive105 Pine Valley Drive105 Pine Valley Drive105 Pine Valley Drive
Save
Ask
Tour
Hide
Share

Mortgage Calculator

Monthly Payment (Est.)

$1,757
Calculator powered by Showcase IDX, a Constellation1 Company. Copyright ©2026 Information is deemed reliable but not guaranteed.

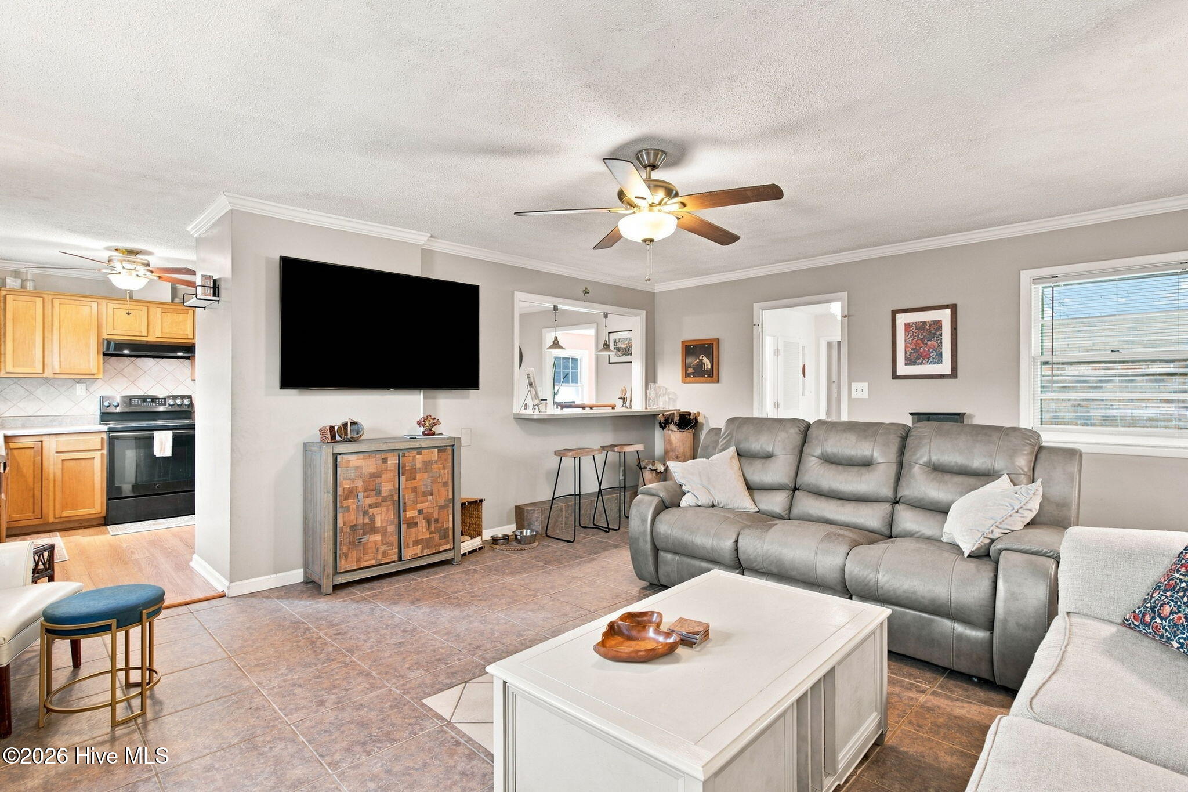
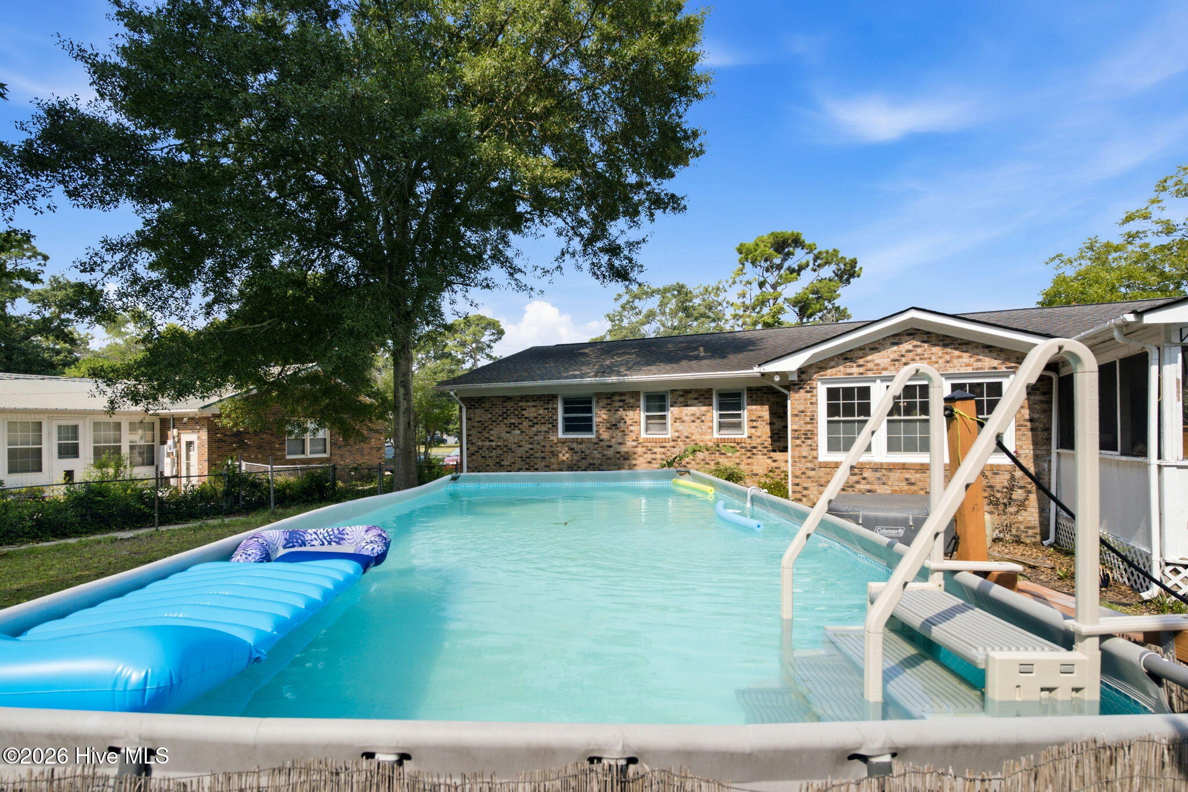
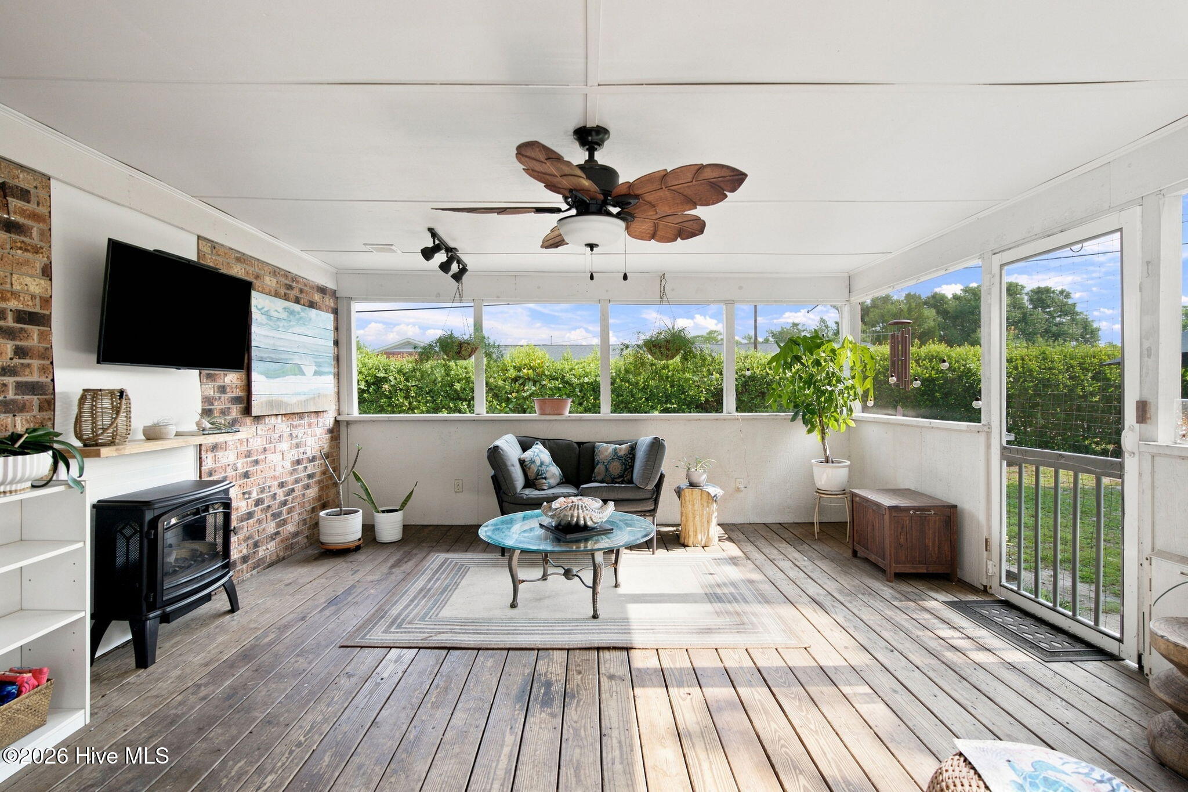
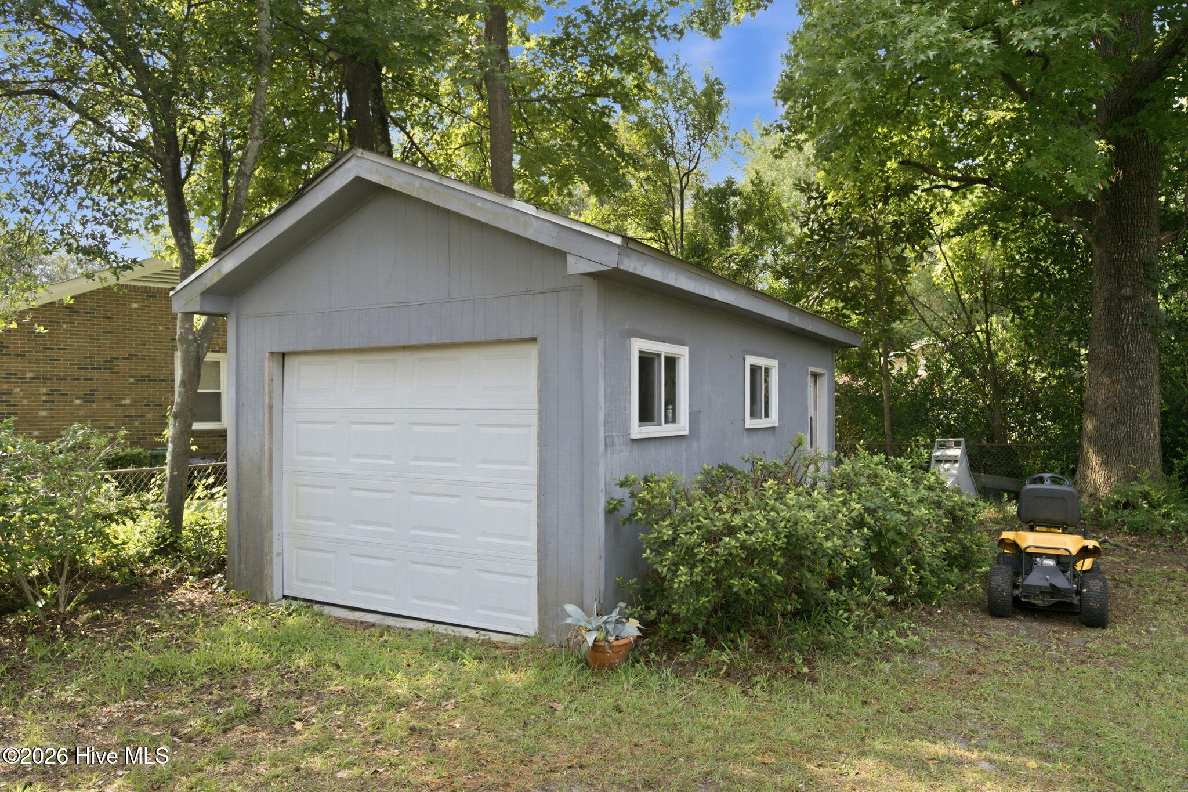
Step into this lovely 3 bedroom, 2 bathroom single-story home offers multiple living areas, updated finishes, and excellent indoor-outdoor living on a spacious, tree-shaded lot. The layout provides comfort, flexibility, and practical features suited for a variety of lifestyles. Inside, the home includes a welcoming living room with a white brick fireplace, a comfortable sitting area ideal for everyday use, and an additional flex space perfect for hobbies, work, or relaxation. The dedicated dining room provides a bright and functional space for meals and gatherings. The kitchen features modern appliances, a clean and functional layout, and a pass-through bar area. Bedrooms are generously sized, including a calm primary suite and additional bedrooms suitable for guests, family, or office use. Bathrooms are updated with modern vanities, clean lines, and excellent storage. A large enclosed porch/sunroom offers year-round enjoyment with screened views of the backyard and plenty of space for seating or plants. Outside, the property includes an above-ground pool, inflatable hot tub, mature trees, and multiple useful structures. A 12x22 building sits on the back portion of the lot and features both a standard entrance door and a garage door, making it ideal for storage, a workshop, or equipment. The back yard provides ample yard space for gardening or recreation. This home offers a blend of functionality, space, and unique amenities--perfect for buyers seeking a well-cared-for property with versatile indoor and outdoor living options.

Save
Ask
Tour
Hide
Share
Listing Snapshot
Price 
$385,000
Days On Site 
0 Days
Bedrooms 
3
Inside Area (SqFt) 
1,630 sqft
Total Baths 
2
Full Baths 
2
Partial Baths 
N/A
Lot Size 
0.47 Acres
Year Built 
1966
MLS® Number 
100593393
Status 
Active
Property Tax 
$2,263.38
HOA/Condo/Coop Fees 
N/A
Sq Ft Source 
N/A
Friends & Family
Recent Activity
5 hours agoListing first seen on site
5 hours agoListing updated with changes from the MLS®
General Features
Acres 
0.47
Attached Garage 
Yes
Garage 
Yes
Garage Spaces 
2
Home Warranty 
Yes
Levels 
One
Number Of Stories 
1
Parking 
Garage Faces SideDetachedConcreteOff StreetGarage
Parking Spaces 
2
Property Sub Type 
Single Family Residence
Special Circumstances 
Standard
SqFt Total 
1630
Utilities 
Sewer ConnectedWater Connected
Water Source 
Public
Zoning 
R-15
Interior Features
Appliances 
RefrigeratorDishwasherElectric RangeElectric Water Heater
Basement 
NoneCrawl Space
Cooling 
Central AirCeiling Fan(s)
Flooring 
CarpetLaminateCeramic TileHardwood
Furnished 
Unfurnished
Heating 
WoodFireplace(s)ElectricForced Air
Interior 
Entrance FoyerCeiling Fan(s)
Laundry Features 
Washer HookupIn Garage
Spa 
Yes
Bathroom 1 
Bathroom 2 
Bedroom 2 
Bedroom 3 
Dining Room 
Kitchen 
Master Bedroom 
Save
Ask
Tour
Hide
Share
Exterior Features
Construction Details 
BrickFrame
Fencing 
Chain LinkBack Yard
Frontage 
See Remarks
Lot Features 
Corner Lot
Other Structures 
Shed(s)StorageWorkshop
Patio And Porch 
CoveredEnclosedScreenedRear Porch
Pool Features 
Above Ground
Road Frontage 
City StreetState Road
Roof 
Shingle
Spa 
Yes
View 
See Remarks
Waterview 
See Remarks
Community Features
Accessibility Features 
Accessible Full Bath
Financing Terms Available 
AssumableCashConventionalFHAVA Loan
School District 
New Hanover
Schools
School District
New Hanover
Elementary School
Pine Valley
Middle School
Roland Grise
High School
Hoggard
Listing courtesy of Mike D. Stutzenburg of REAL Broker LLC


The data relating to real estate on this website comes in part from the Internet Data Exchange program of Hive MLS, and is updated as of 2026-08-03 07:25 PM UTC. All information is deemed reliable but not guaranteed and should be independently verified. All properties are subject to prior sale, change, or withdrawal. Neither listing broker(s) shall be responsible for any typographical errors, misinformation, or misprints, and shall be held totally harmless from any damages arising from reliance upon these data. Copyright 2026 Hive MLS

Neighborhood & Commute
Source: Walkscore
Disclosure: Community information and market data powered by Constellation Data Labs. Information is deemed reliable but not guaranteed.
Save
Ask
Tour
Hide
Share