
113 Ronny CourtJacksonville, NC 28546
Mortgage Calculator
Monthly Payment (Est.)
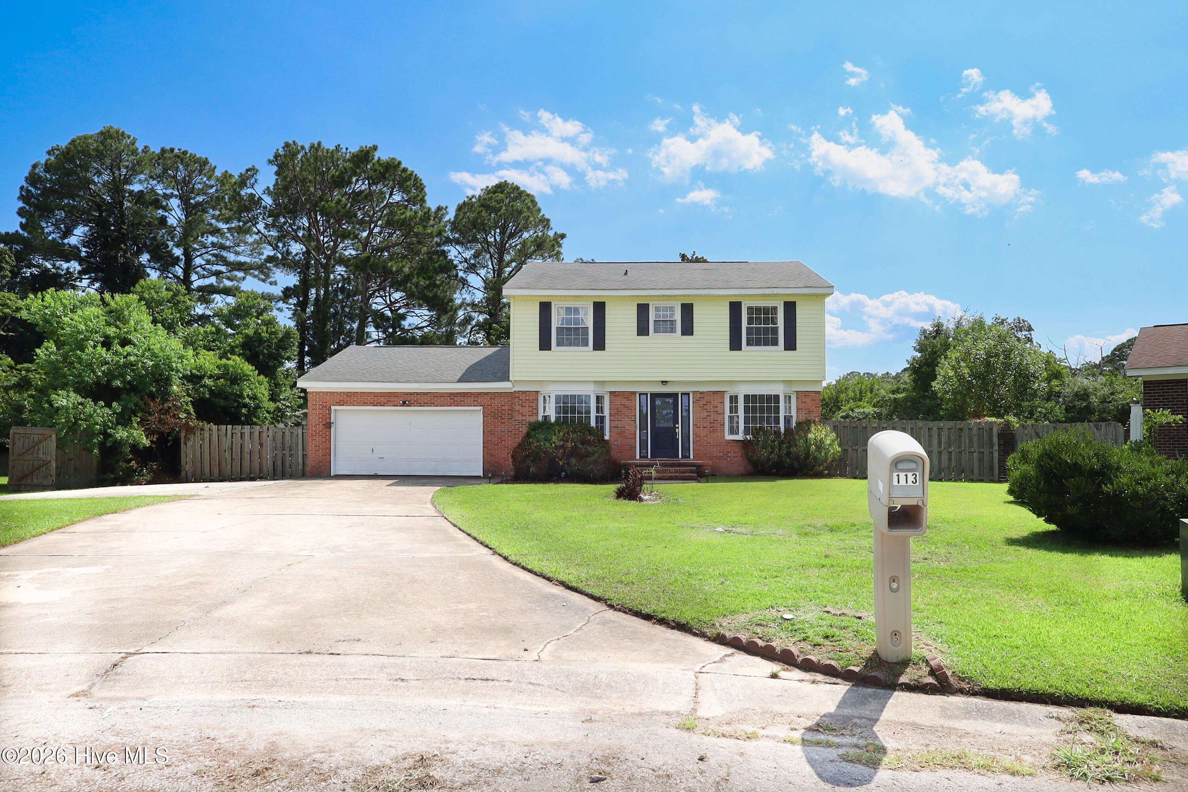
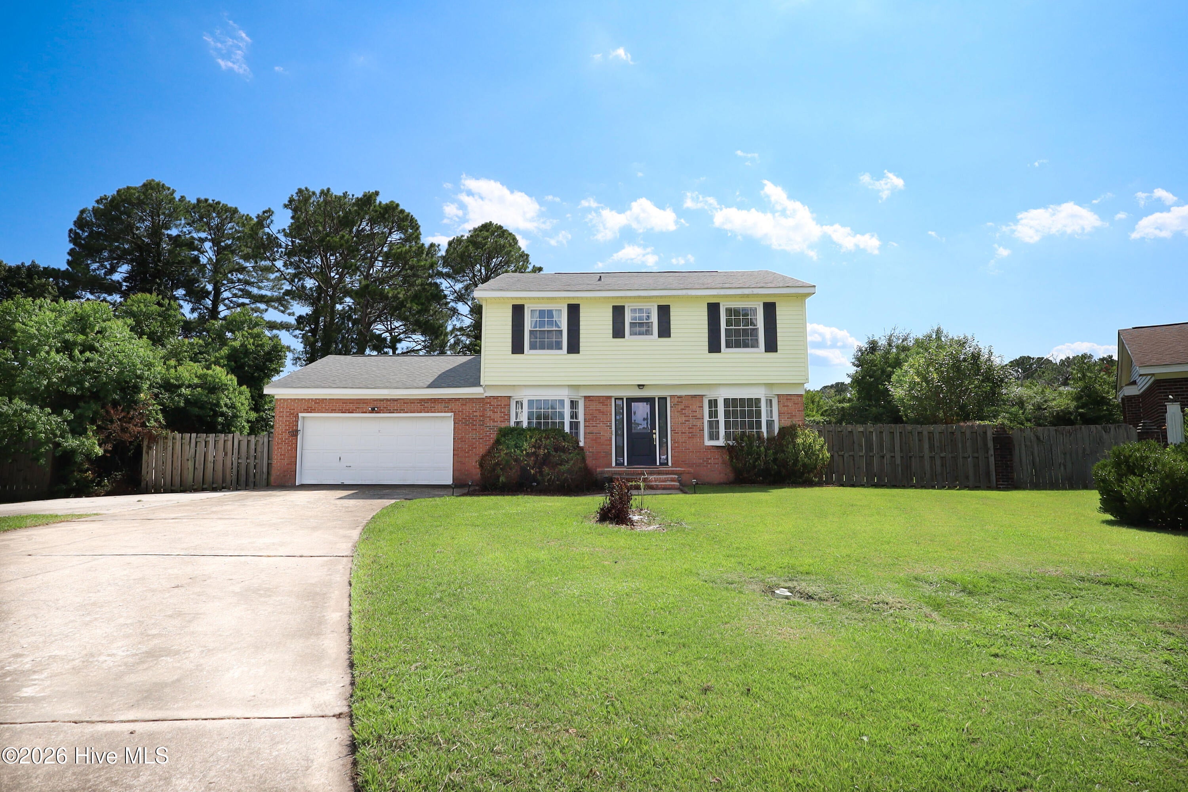
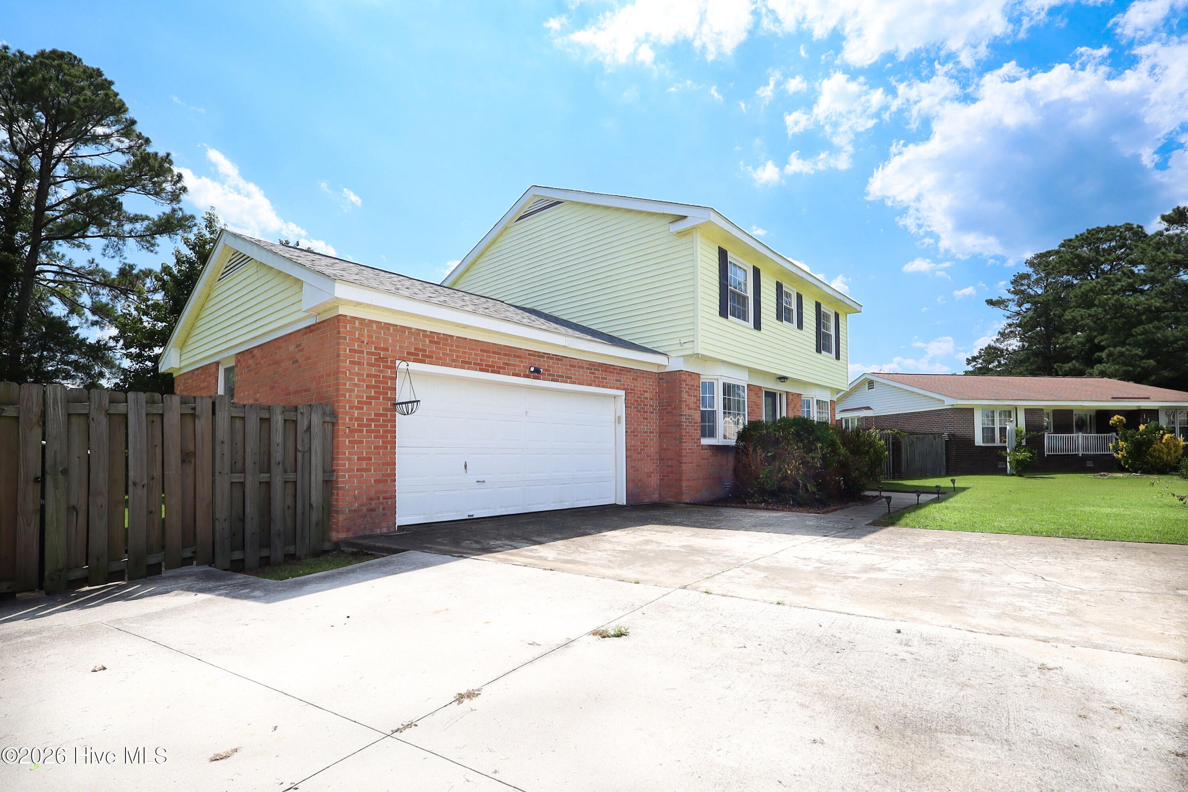
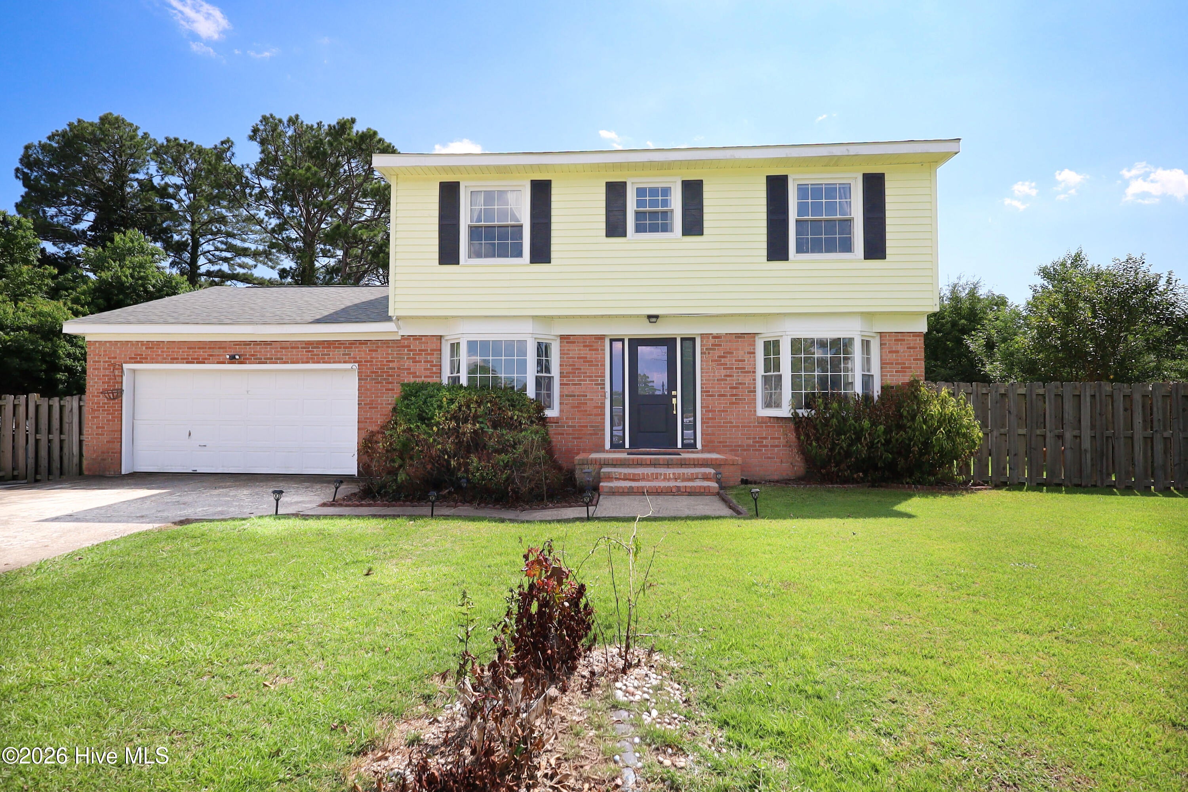
$1,346Welcome to 113 Ronny Court, where comfort, space, and style come together! This spacious 4-bedroom, 2.5-bath home offers a versatile floor plan designed for both everyday living and entertaining. Inside, you'll find a dedicated office, a formal dining room, and a welcoming living room, providing plenty of space to work, gather, and relax. The beautifully updated kitchen is the heart of the home, featuring modern finishes, ample cabinet space, and a layout that's perfect for preparing meals and making memories. Step outside to an oversized back deck that's ideal for grilling, hosting friends and family, or simply enjoying your morning coffee. The spacious, fenced backyard offers plenty of room for kids, pets, gardening, or outdoor fun. You'll also find two storage sheds/outbuildings to use for all of your tools and goodies! A two-car garage provides ample space for parking, storage, or a workshop as well. Conveniently located just minutes from shopping, dining, and everyday amenities, this home is also only about 10 minutes from the Main Gate of Camp Lejeune, making for an easy commute. As an added plus, the seller is offering a **$5,000 Use As You Choose** that can be applied toward closing costs, a rate buy-down, or home customizations, giving buyers added flexibility and value. Don't miss your opportunity to own this move-in-ready home that offers space, convenience, and incredible value. Schedule your private showing today!
| 4 hours ago | Listing first seen on site | |
| 5 hours ago | Listing updated with changes from the MLS® |

The data relating to real estate on this website comes in part from the Internet Data Exchange program of Hive MLS, and is updated as of 2026-08-03 07:19 PM UTC. All information is deemed reliable but not guaranteed and should be independently verified. All properties are subject to prior sale, change, or withdrawal. Neither listing broker(s) shall be responsible for any typographical errors, misinformation, or misprints, and shall be held totally harmless from any damages arising from reliance upon these data. Copyright 2026 Hive MLS
Did you know? You can invite friends and family to your search. They can join your search, rate and discuss listings with you.