Save
Ask
Tour
Hide
Share
$945,000
New Listing

115 Jennifer Drive
Harkers Island, NC 28531

For Sale|Single Family Residence|Active
2
Beds
3
Total Baths
3
Full Baths
2,619
SqFt
$361
/SqFt
1981
Built
Subdivision:
West Mouth Bay
County:
Carteret
Call Now: (910) 941-8541
Is this the listing for you? We can help make it yours.
(910) 941-8541
115 Jennifer Drive115 Jennifer Drive115 Jennifer Drive115 Jennifer Drive
Save
Ask
Tour
Hide
Share

Mortgage Calculator

Monthly Payment (Est.)

$4,311
Calculator powered by Showcase IDX, a Constellation1 Company. Copyright ©2026 Information is deemed reliable but not guaranteed.

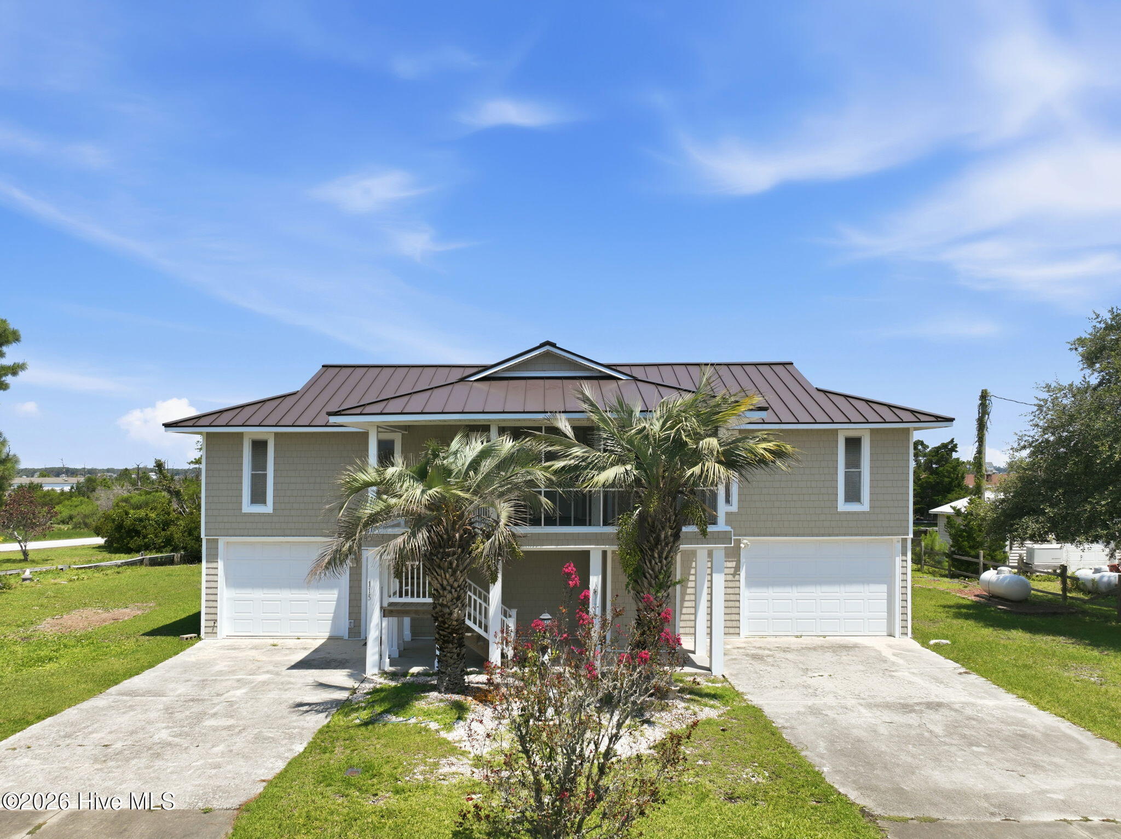
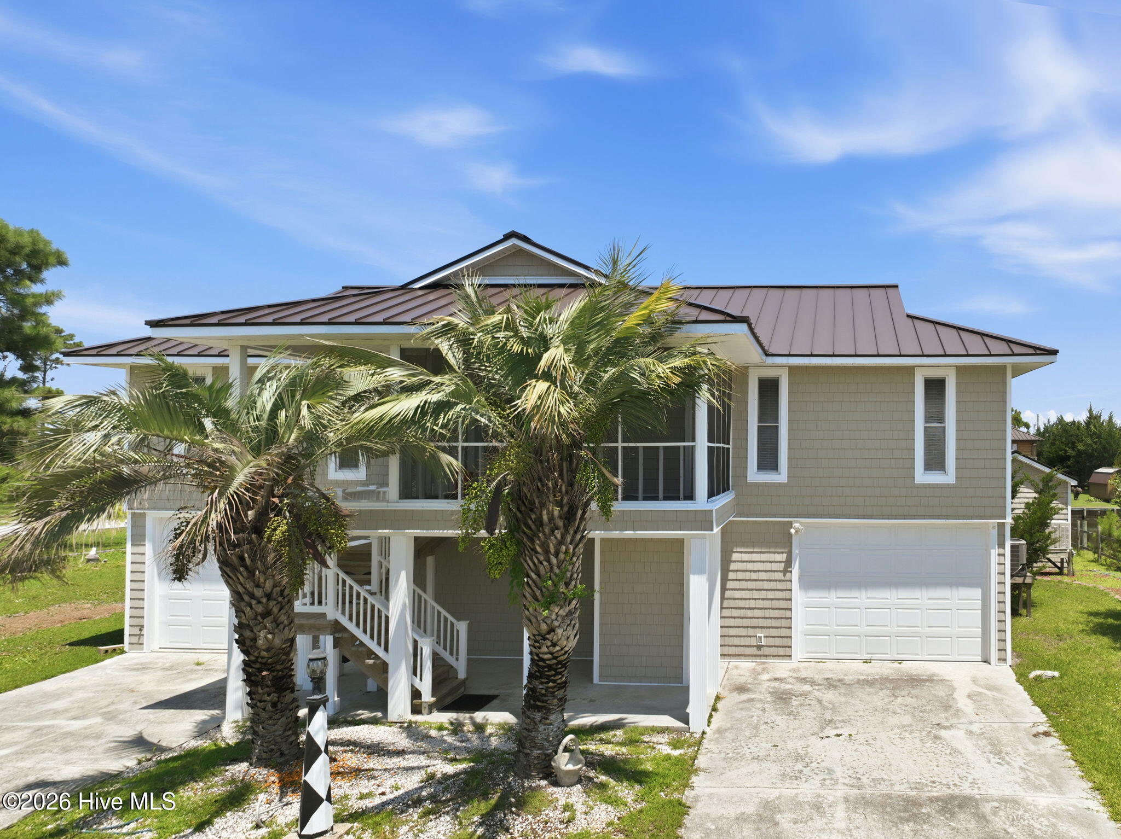
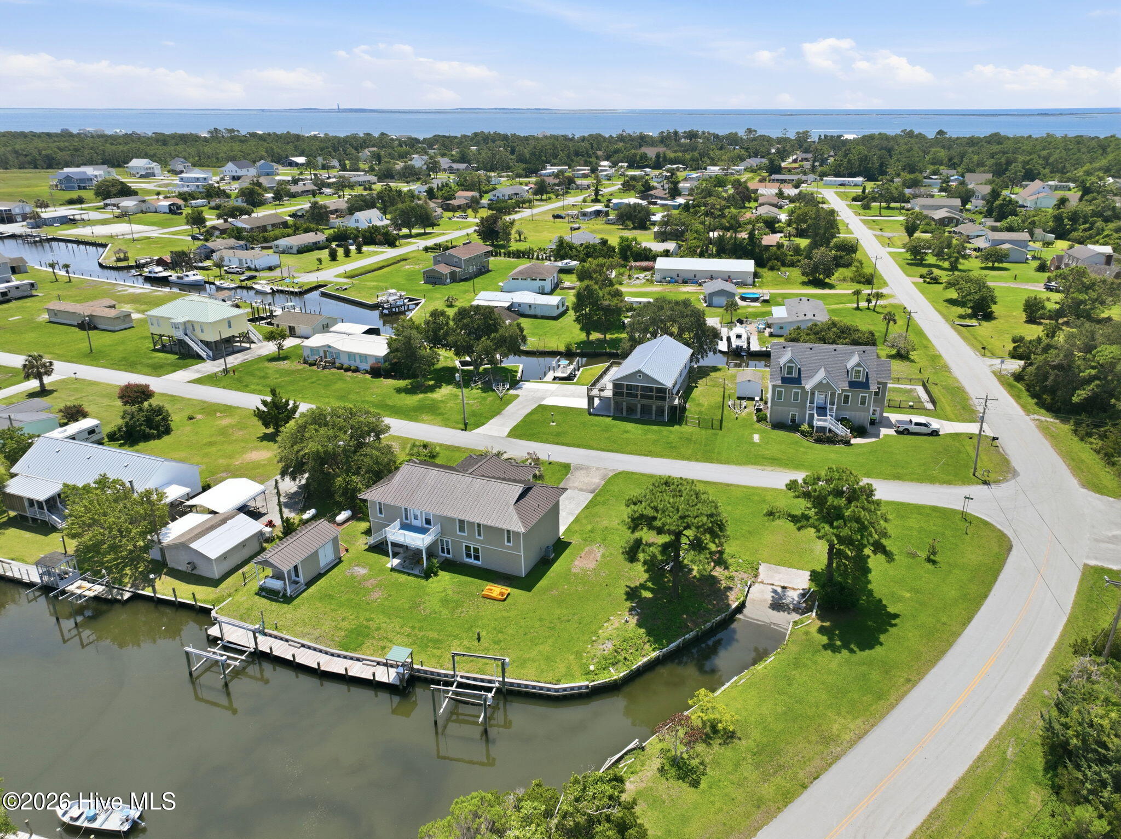
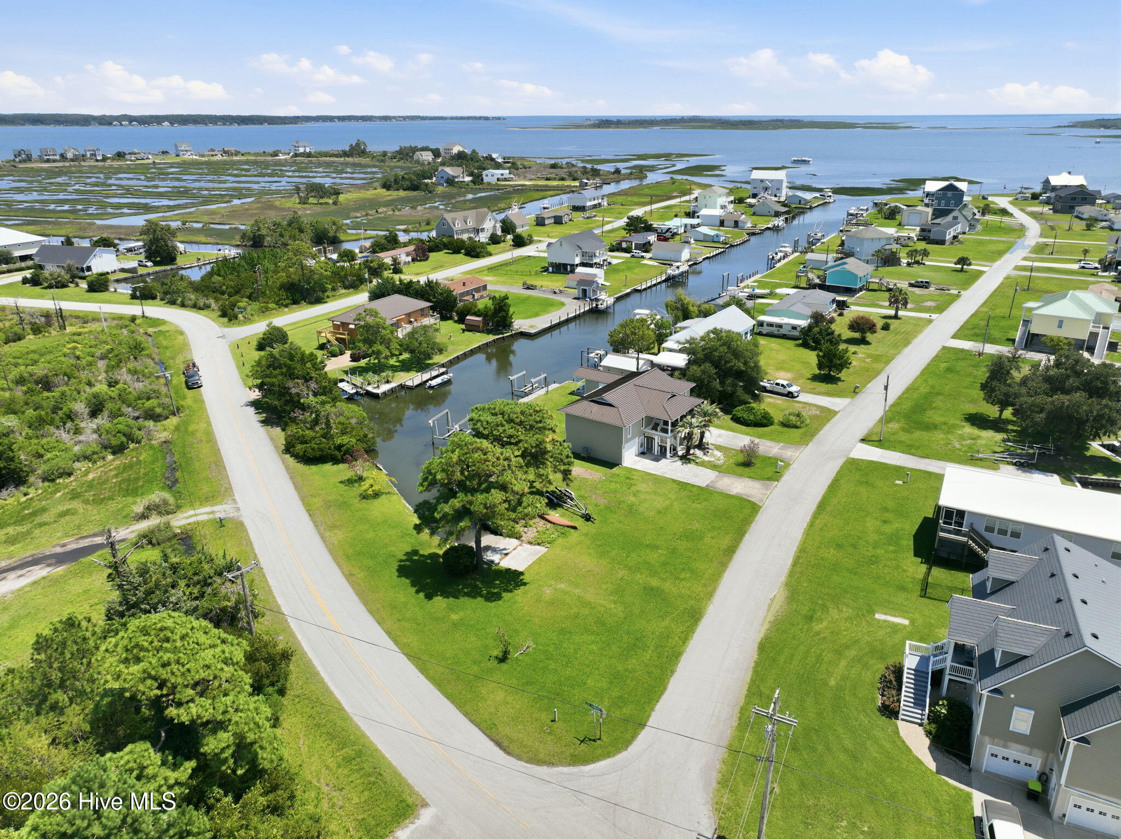
Rare find with an exceptional home on deep water canal on Harkers Island. Property high lights include: Two boat lifts, Private boat launch, New bulkhead, Fish cleaning station & a Short boat ride to open waters. This property offers over 2,400 square feet of great living space. The upstairs features a spacious living room, kitchen, and dining area with vaulted ceilings. Multiple bedroom spaces and two full bathrooms with ceramic tile upgrades. LVP flooring throughout and a fireplace. Enjoy the rear open deck overlooking the canal water view. The ground level offers great flexibility space, with a two-car garage, a very large additional living space, plus two more rooms that can be used as guest space, office, or your private fishing tackle room plus a large laundry room. The elevator provides access to second level or enter through the screen porch second level. The outbuilding is an exceptional feature with a covered porch, mini kitchen area & ample storage for fishing tackle, bikes, beach chairs, life jackets or yard tools. This property is being offered furnished with appliances to convey as well. The septic was pumped in February 2026. Plus NO HOA ! Bring your boat and move right in and get to fishing!

Save
Ask
Tour
Hide
Share
Listing Snapshot
Price 
$945,000
Days On Site 
0 Days
Bedrooms 
2
Inside Area (SqFt) 
2,619 sqft
Total Baths 
3
Full Baths 
3
Partial Baths 
N/A
Lot Size 
0.54 Acres
Year Built 
1981
MLS® Number 
100593427
Status 
Active
Property Tax 
$1,701.35
HOA/Condo/Coop Fees 
N/A
Sq Ft Source 
N/A
Friends & Family
Recent Activity
3 hours agoListing first seen on site
4 hours agoListing updated with changes from the MLS®
General Features
Acres 
0.54
Attached Garage 
Yes
Foundation 
Slab
Garage 
Yes
Garage Spaces 
2
Levels 
Two
Number Of Stories 
2
Parking 
AttachedGarage Door OpenerGarage
Parking Spaces 
2
Property Sub Type 
Single Family Residence
Sewer 
Septic Tank
Special Circumstances 
Standard
SqFt Total 
2619
Utilities 
See Remarks
Water Source 
Public
Zoning 
res
Interior Features
Appliances 
RefrigeratorRangeDishwasherMicrowave
Cooling 
Heat Pump
Electric 
Generator
Flooring 
ConcreteCeramic Tile
Heating 
Heat PumpElectric
Interior 
High CeilingsElevator
Bathroom 4 
Level - First
Bedroom 1 
Level - Second
Bedroom 2 
Level - Second
Family Room 
Level - First
Kitchen 
Level - Second
Laundry 
Level - First
Living Room 
Level - Second
Media Room 
Level - Second
Office 
Level - Second
Save
Ask
Tour
Hide
Share
Exterior Features
Construction Details 
Vinyl SidingFrame
Exterior 
DockBoat Slip
Fencing 
None
Other Structures 
StorageOutbuilding
Patio And Porch 
DeckScreenedFront Porch
Road Frontage 
City StreetState Road
Roof 
Metal
View 
CanalWater
Waterfront 
Yes
Waterfront Features 
Canal FrontWaterfront Access
Waterview 
CanalWater
Community Features
Accessibility Features 
Accessible Elevator Installed
Financing Terms Available 
CashConventional
Roads 
Paved
Schools
School District
Unknown
Elementary School
Harkers Island
Middle School
Down East
High School
East Carteret
Listing courtesy of Julia S Moore of Bluewater Real Estate - EI


The data relating to real estate on this website comes in part from the Internet Data Exchange program of Hive MLS, and is updated as of 2026-08-03 07:25 PM UTC. All information is deemed reliable but not guaranteed and should be independently verified. All properties are subject to prior sale, change, or withdrawal. Neither listing broker(s) shall be responsible for any typographical errors, misinformation, or misprints, and shall be held totally harmless from any damages arising from reliance upon these data. Copyright 2026 Hive MLS

Neighborhood & Commute
Source: Walkscore
Disclosure: Community information and market data powered by Constellation Data Labs. Information is deemed reliable but not guaranteed.
Save
Ask
Tour
Hide
Share