Save
Ask
Tour
Hide
Share
$1,980,000
New Listing

286 Oakleaf Drive
Pine Knoll Shores, NC 28512

For Sale|Single Family Residence|Active
3
Beds
3
Total Baths
2
Full Baths
1
Partial Bath
3,228
SqFt
$613
/SqFt
1980
Built
Subdivision:
Pine Knoll Association
County:
Carteret
Call Now: (910) 941-8541
Is this the listing for you? We can help make it yours.
(910) 941-8541
286 Oakleaf Drive286 Oakleaf Drive286 Oakleaf Drive286 Oakleaf Drive
Save
Ask
Tour
Hide
Share

Mortgage Calculator

Monthly Payment (Est.)

$9,034
Calculator powered by Showcase IDX, a Constellation1 Company. Copyright ©2026 Information is deemed reliable but not guaranteed.

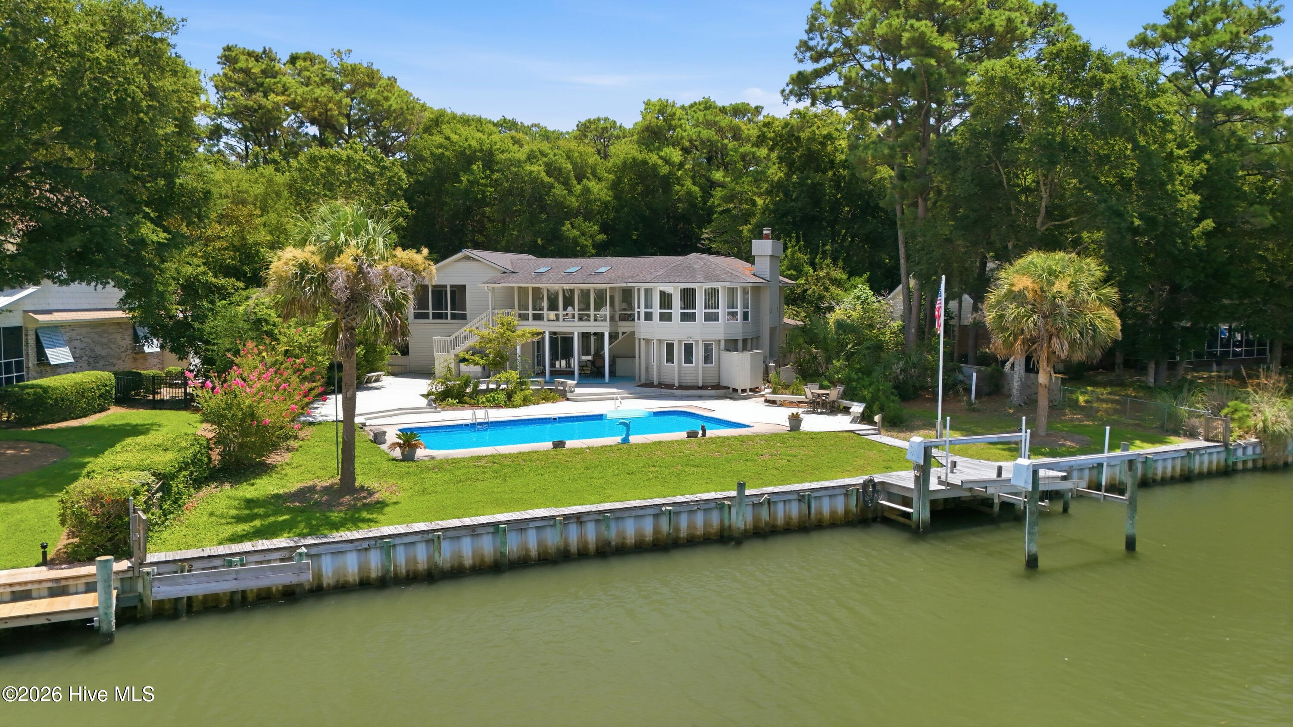
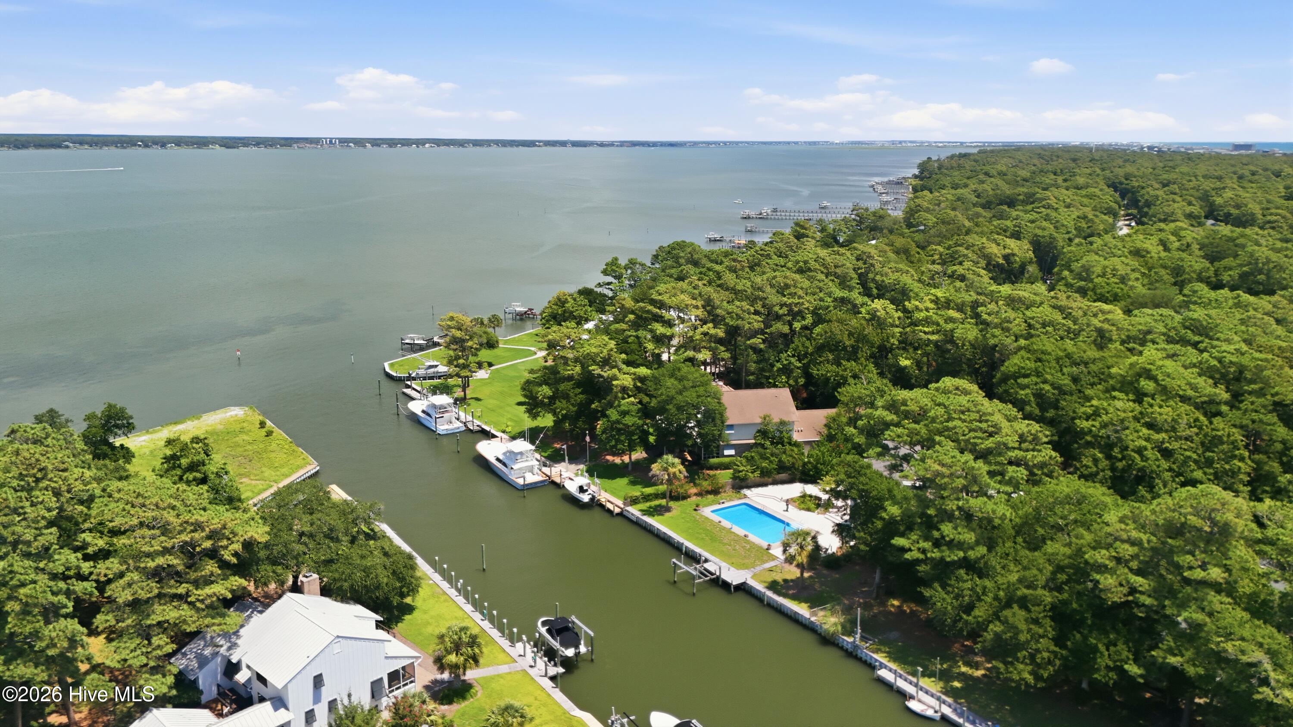
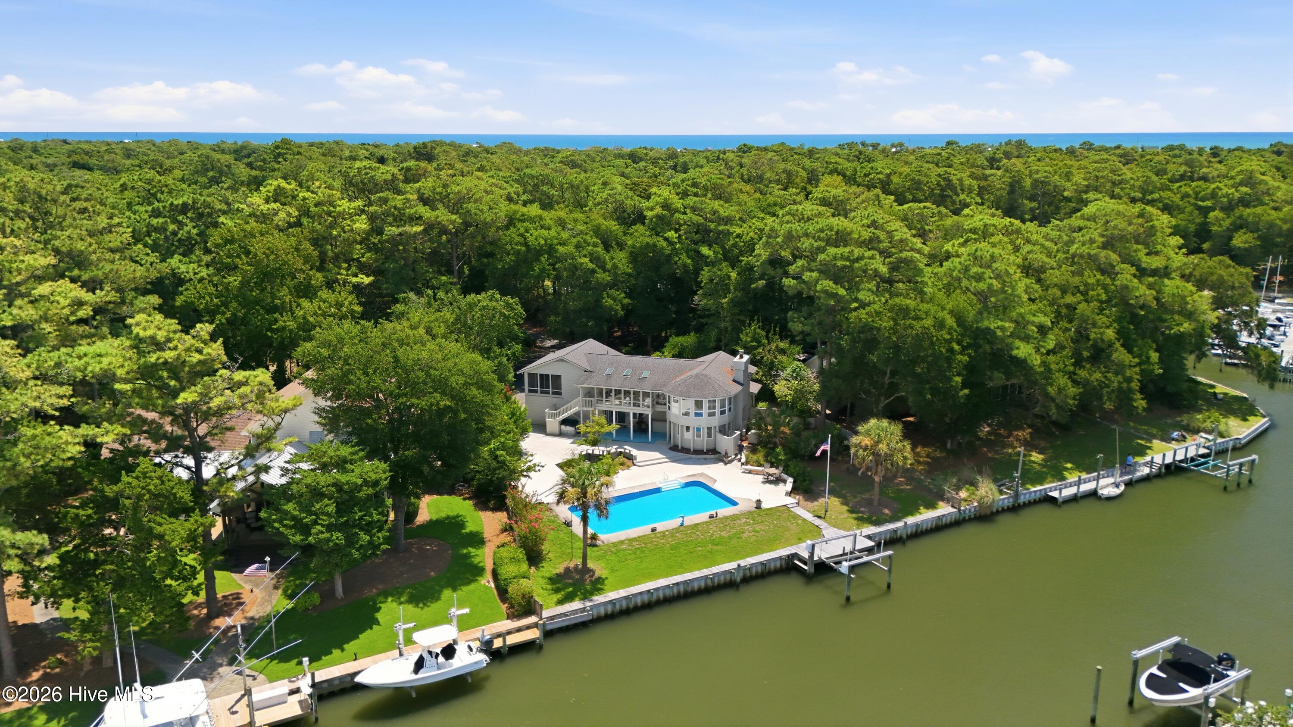
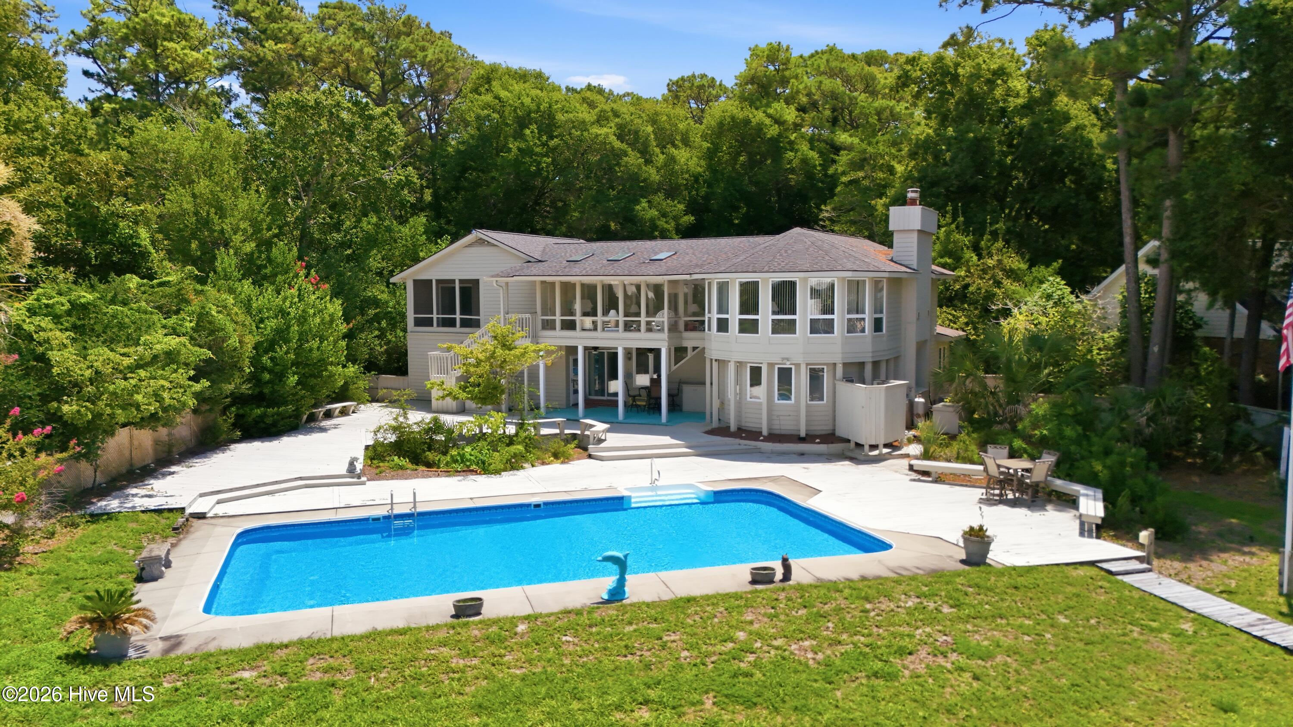
Welcome to this well maintained waterfront home in the heart of Pine Knoll Shores, where location and lifestyle take center stage. Situated on a private, beautifully landscaped lot just off of the sound, this property offers canal access with a private boat lift, making it easy to spend your days boating, fishing, or relaxing at the nearby sandbars. This home features multiple flexible living spaces to fit your needs. In addition to the bedrooms, you'll find two additional rooms--one currently serving as a bright sunroom and sitting area, and another ideal for guests, a home office, hobby room, or additional living space. Upstairs, an enclosed sitting room with expansive windows overlooks the pool and offers peaceful views of the sound, creating the perfect spot to enjoy your morning coffee or unwind at the end of the day. While the home offers an opportunity for cosmetic updates, it has been well cared for over the years, and that pride of ownership is evident throughout. The spacious layout provides a solid foundation for you to make it your own while enjoying one of the area's most desirable waterfront locations. Designed for entertaining, the lower level pool room opens directly onto the pool deck and features a bar with seating, refrigerator, sink, and stove--an ideal setup for hosting family and friends after a day on the water. Outside, the large lot offers privacy and curb appeal. The home sits well back from the road, surrounded by mature live oaks and lush landscaping that create a peaceful, welcoming entrance. If you've been searching for a waterfront property with boating access, a private pool, versatile living space, and endless potential, this Pine Knoll Shores home is one you won't want to miss.

Save
Ask
Tour
Hide
Share
Listing Snapshot
Price 
$1,980,000
Days On Site 
0 Days
Bedrooms 
3
Inside Area (SqFt) 
3,228 sqft
Total Baths 
3
Full Baths 
2
Partial Baths 
1
Lot Size 
0.69 Acres
Year Built 
1980
MLS® Number 
100593441
Status 
Active
Property Tax 
$6,601.78
HOA/Condo/Coop Fees 
$14.17 monthly
Sq Ft Source 
N/A
Friends & Family
Recent Activity
3 hours agoListing first seen on site
3 hours agoListing updated with changes from the MLS®
General Features
Acres 
0.69
Attached Garage 
Yes
Foundation 
Slab
Garage 
Yes
Garage Spaces 
2
Levels 
Two
Number Of Stories 
2
Parking 
ConcreteGarage
Parking Spaces 
2
Property Sub Type 
Single Family Residence
Sewer 
Septic Tank
Special Circumstances 
Standard
SqFt Total 
3228
Utilities 
Water Available
Water Source 
Public
Zoning 
Residential
Interior Features
Appliances 
Built-In Electric OvenElectric Water Heater
Basement 
None
Cooling 
Central AirCeiling Fan(s)Heat Pump
Furnished 
Furnished
Heating 
Heat PumpElectricForced Air
Interior 
Walk-In Closet(s)Entrance FoyerElevatorCeiling Fan(s)Wet Bar
Laundry Features 
Washer HookupLaundry Room
Window Features 
Window Coverings
Bathroom 1 
Dimensions - 17.5x6.42Level - Second
Bathroom 2 
Dimensions - 6.58x6.42Level - Second
Bathroom 3 
Dimensions - 6.92x7.75Level - First
Bedroom 2 
Dimensions - 10.75x15.42Level - First
Bedroom 3 
Dimensions - 11.17x15.42Level - First
Breakfast Nook 
Dimensions - 11.33x9.67Level - Second
Dining Room 
Dimensions - 19.92x10.92Level - Second
Family Room 
Dimensions - 18.92x9.17Level - First
Kitchen 
Dimensions - 10.58x14.4Level - Second
Living Room 
Dimensions - 19.92x24.67Level - Second
Master Bedroom 
Dimensions - 22.08x17.58Level - Second
Other 
Dimensions - 11.08x19.5Level - FirstDescription - Foyer/ Entry
Sunroom 
Dimensions - 22.0x10.5Level - Second
Save
Ask
Tour
Hide
Share
Exterior Features
Construction Details 
Fiber CementFrame
Exterior 
Outdoor Shower
Fencing 
PartialBack Yard
Patio And Porch 
CoveredDeckPatio
Pool Features 
In Ground
Road Frontage 
City StreetState Road
Roof 
Shingle
View 
CanalSoundWater
Waterfront 
Yes
Waterfront Features 
Canal FrontWaterfront Access
Waterview 
CanalSoundWater
Windows/Doors 
Window Coverings
Community Features
Accessibility Features 
Accessible Elevator Installed
Association Amenities 
Picnic Area
Association Dues 
170
Financing Terms Available 
CashConventionalFHAUSDA LoanVA Loan
HOA Fee Frequency 
Annually
Roads 
Paved
Schools
School District
Unknown
Elementary School
Morehead City Primary
Middle School
Morehead City
High School
West Carteret
Listing courtesy of Leah Grady of Realty One Group Navigate


The data relating to real estate on this website comes in part from the Internet Data Exchange program of Hive MLS, and is updated as of 2026-08-03 07:19 PM UTC. All information is deemed reliable but not guaranteed and should be independently verified. All properties are subject to prior sale, change, or withdrawal. Neither listing broker(s) shall be responsible for any typographical errors, misinformation, or misprints, and shall be held totally harmless from any damages arising from reliance upon these data. Copyright 2026 Hive MLS

Neighborhood & Commute
Source: Walkscore
Disclosure: Community information and market data powered by Constellation Data Labs. Information is deemed reliable but not guaranteed.
Save
Ask
Tour
Hide
Share