
906 Marshview CourtHubert, NC 28539
Mortgage Calculator
Monthly Payment (Est.)
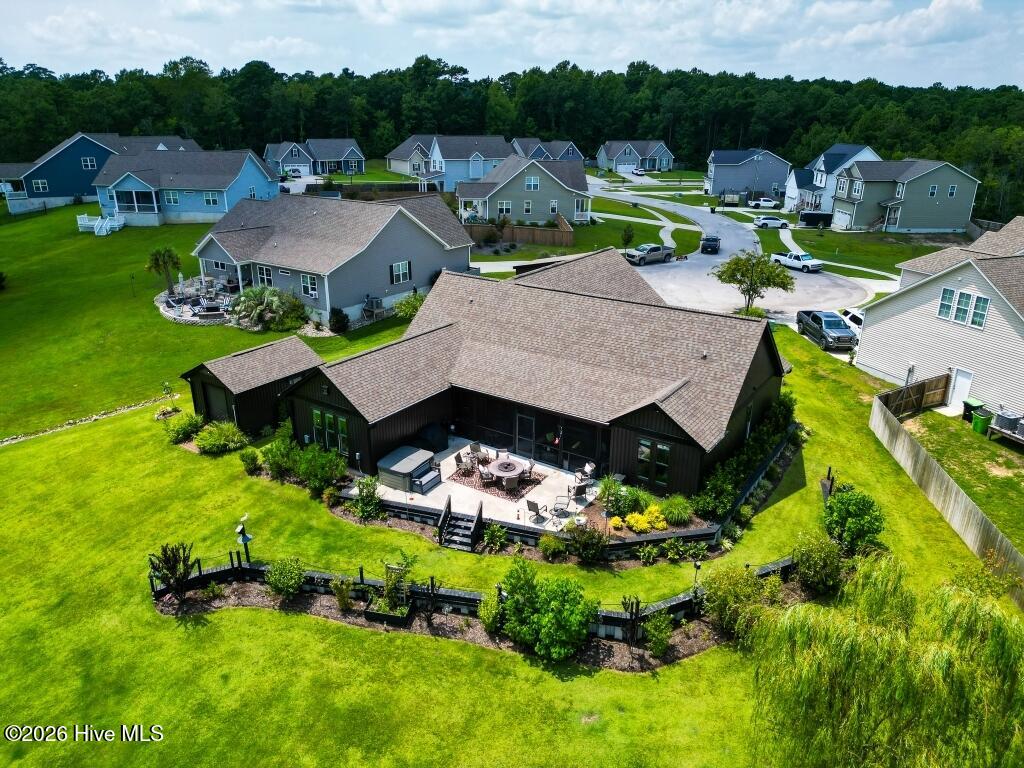
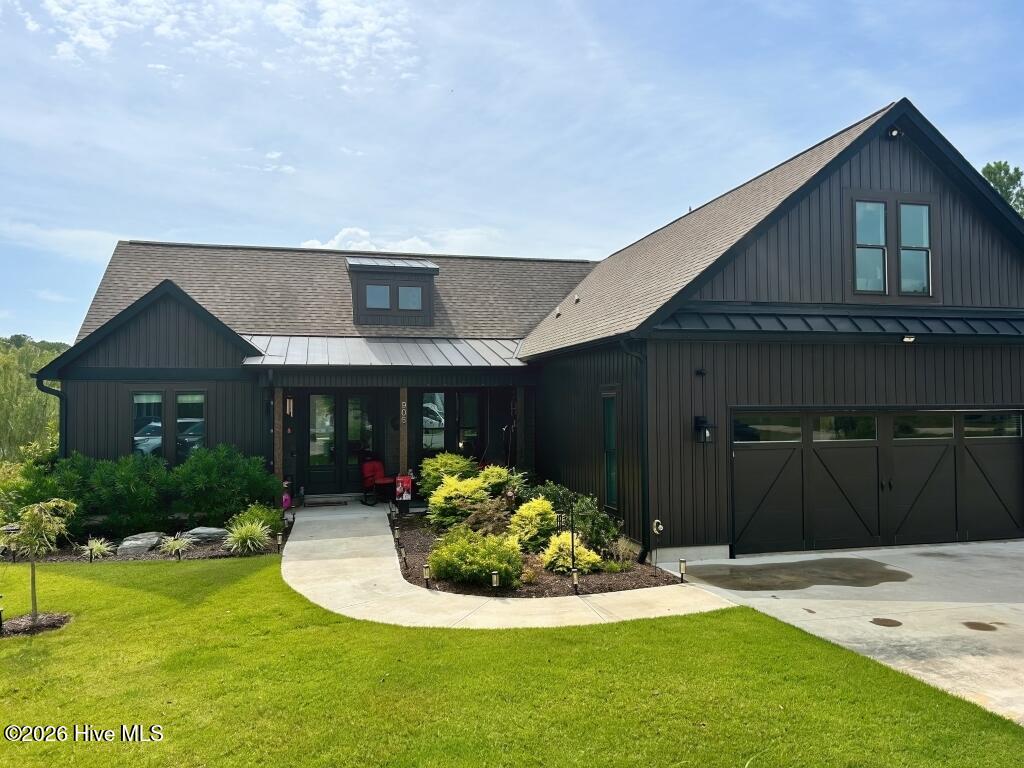
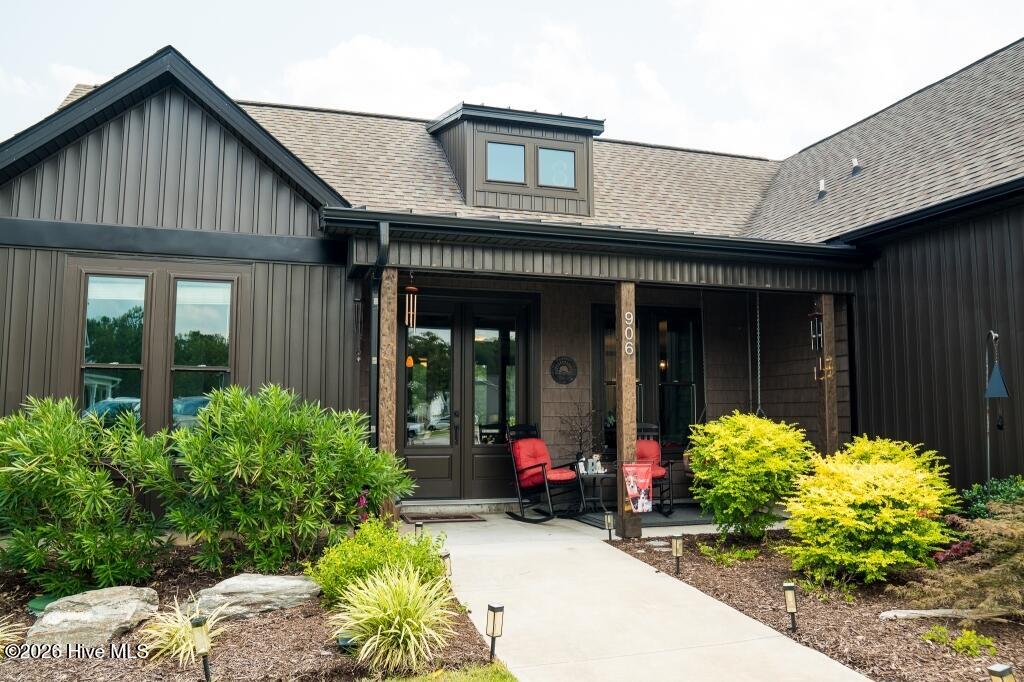
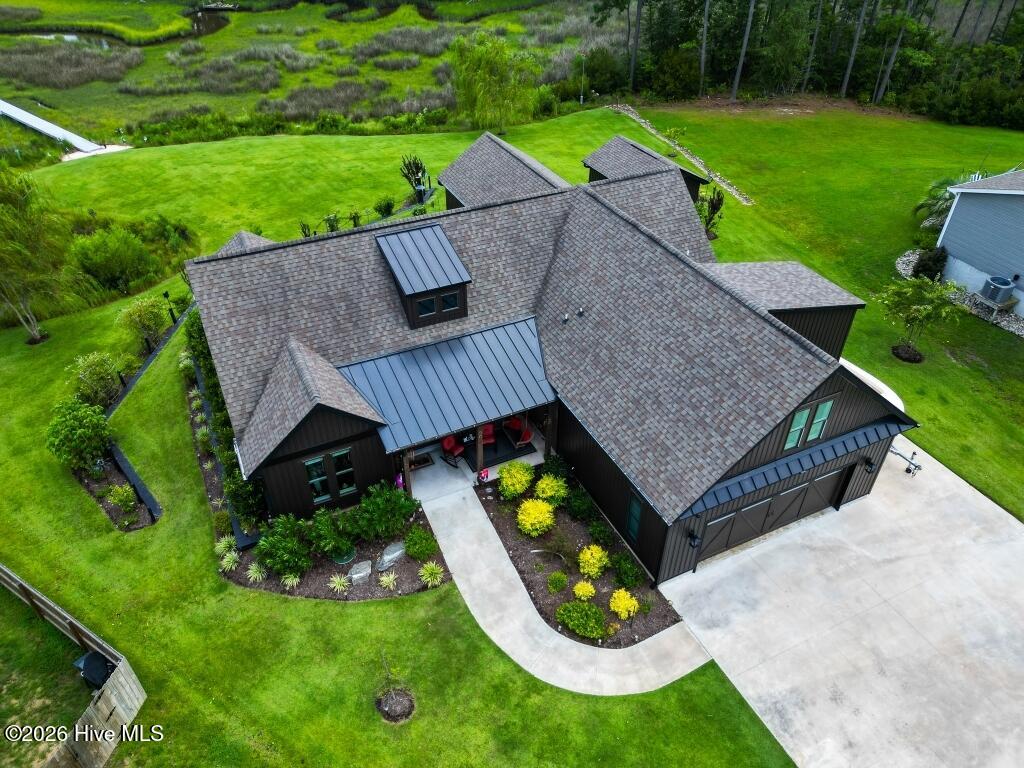
$2,965Waterfront Modern Ranch Home on 1.68 acres at the end of a cul-de-sac Owner-designed 2020 custom. Appraised $685,000, You get the water and the dock without the premium. City water, city sewer and city trash. No septic. Fiber internet in the community, Swansboro schools and a $75-a-year HOA. Custom built home and designed floor plan;, co-built it in 2020 and stayed. Complete stick-built framing on a full concrete slab '' no roof trusses, which is why there's a floored walk-in attic and dormer flex space upstairs. 2,446 sq ft, 4 bedrooms, 3.5 baths, built for single-level living '' the only stairs go up to the extra/fourth bedroom. Upgraded LVP throughout, no carpet anywhere and every shelf is real wood. Oversized windows and full-lite doors line the back for maximum water views and no view of neighbors. The 20X16 family room has an oversized horizontal gas fireplace and 7.1 surround sound. The 18'X12'6'' kitchen has custom natural beach cabinets, granite throughout, a five-burner gas range and an 8-foot island. All appliances convey. Walk-in pantry plus an appliance closet. 17X16 primary suite with a 9X10 built-out closet, 6-foot soaking tub and frameless shower. Outside: a 100-foot dock with flow-through decking into a private, shallow-draft cove '' ideal for kayaks and paddleboards, with Shell Rock Landing three miles away for trailered boats. 12X26 screened porch, 20X26 patio with hot tub, three fire pits, 400+ feet of tiered retaining walls and full lawn and bed irrigation on its own well. Finished 26X26 garage with an 18-foot door, plus a matching 10X12 shed with power, ramp and work bench. Better than new: six years old, meticulously maintained, with grown-in landscaping a new build cannot offer. Wind-upgraded roof, siding sealed 2025, generator hookup, Minutes to Crystal Coast beach.
| 3 hours ago | Listing first seen on site | |
| 3 hours ago | Listing updated with changes from the MLS® |

The data relating to real estate on this website comes in part from the Internet Data Exchange program of Hive MLS, and is updated as of 2026-08-03 10:00 PM UTC. All information is deemed reliable but not guaranteed and should be independently verified. All properties are subject to prior sale, change, or withdrawal. Neither listing broker(s) shall be responsible for any typographical errors, misinformation, or misprints, and shall be held totally harmless from any damages arising from reliance upon these data. Copyright 2026 Hive MLS
Did you know? You can invite friends and family to your search. They can join your search, rate and discuss listings with you.