Save
Ask
Tour
Hide
Share
$499,000
New Listing

6901 Cedar Bluff
Wilmington, NC 28409

For Sale|Single Family Residence|Active
3
Beds
2
Total Baths
2
Full Baths
2,141
SqFt
$233
/SqFt
1996
Built
Subdivision:
Grove Point
County:
New Hanover
Call Now: (910) 941-8541
Is this the listing for you? We can help make it yours.
(910) 941-8541
6901 Cedar Bluff6901 Cedar Bluff6901 Cedar Bluff6901 Cedar Bluff
Save
Ask
Tour
Hide
Share

Mortgage Calculator

Monthly Payment (Est.)

$2,277
Calculator powered by Showcase IDX, a Constellation1 Company. Copyright ©2026 Information is deemed reliable but not guaranteed.

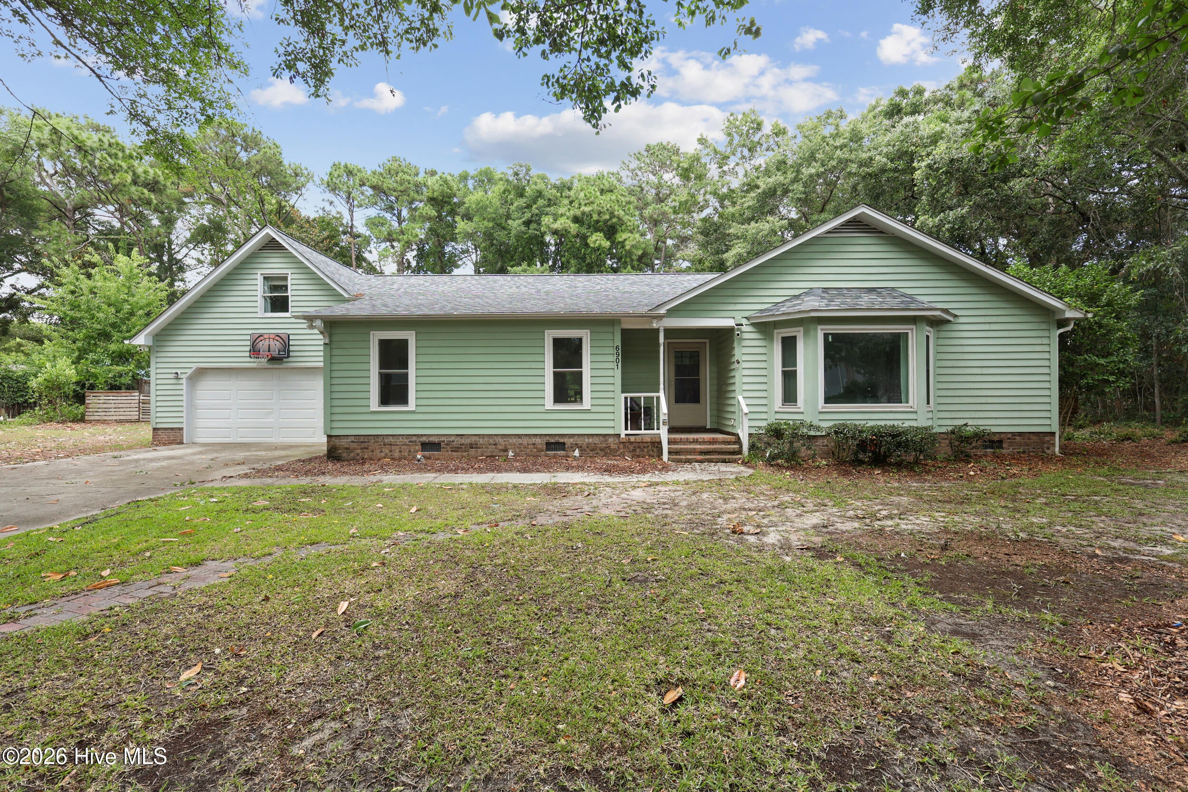
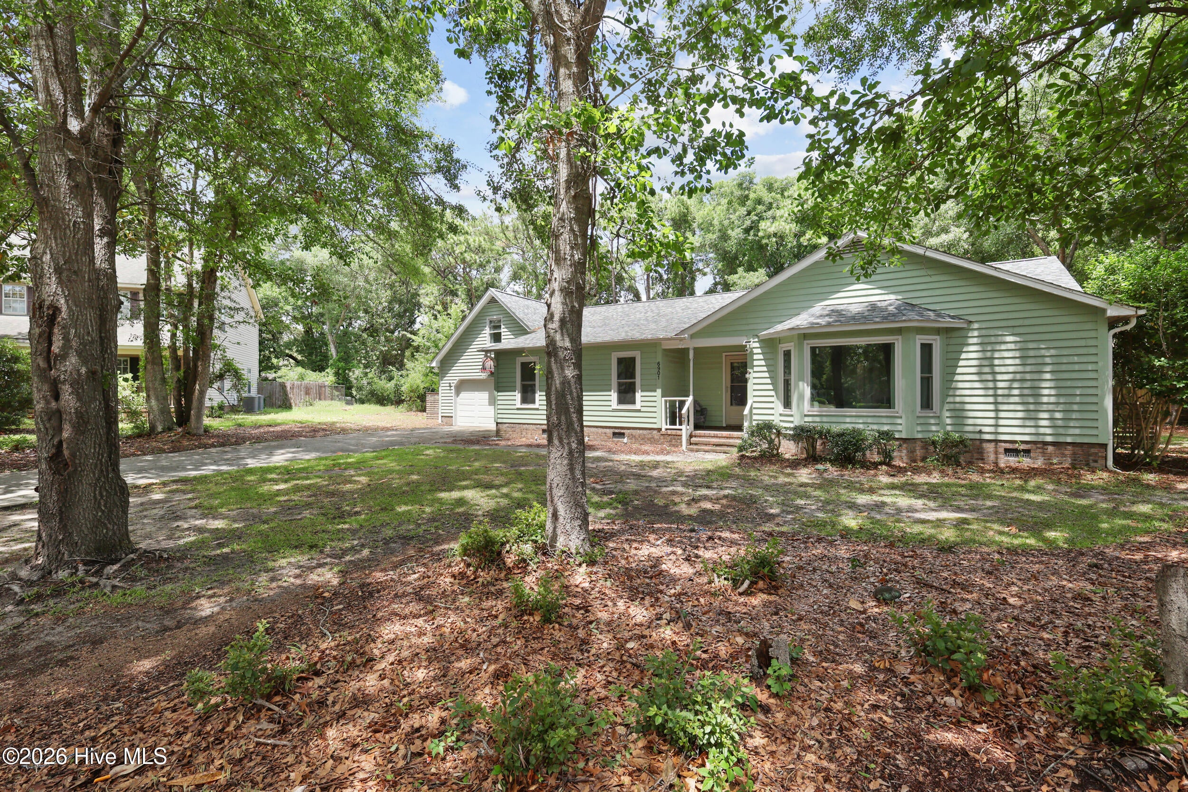
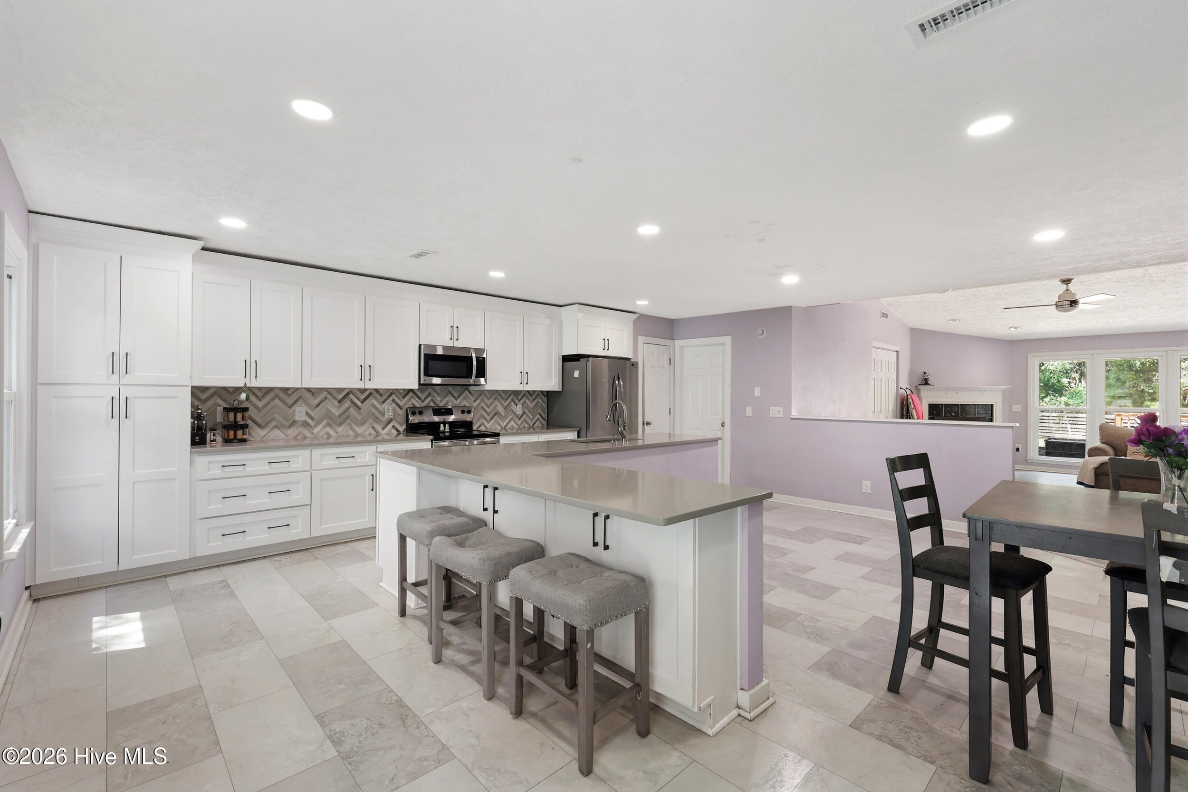
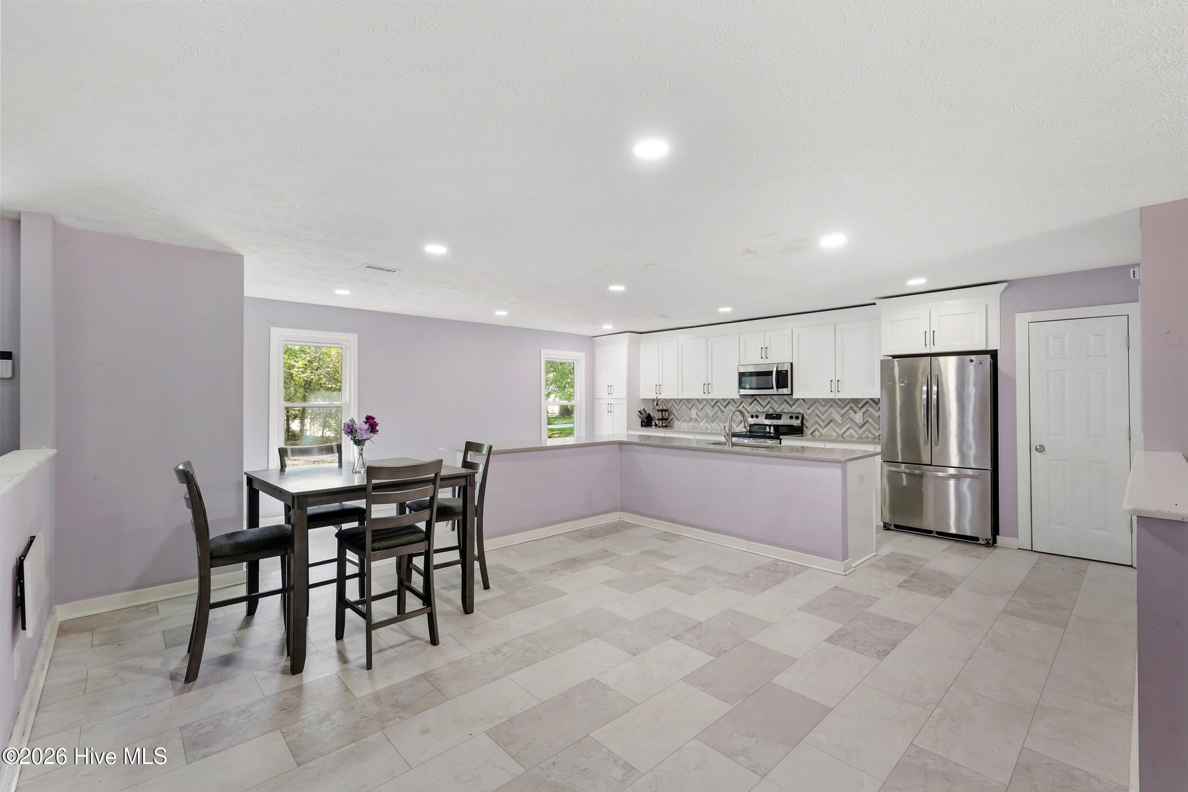
Situated on a quiet cul-de-sac, this 3-bedroom, 2-bath home with a versatile recreation room offers the perfect balance of updated living, functional space, and a backyard designed to enjoy. Set on nearly a half-acre, the property provides privacy, room to spread out, and features that make everyday living feel effortless. The kitchen was completely renovated in 2022, opening the original layout to create a more functional living space. An oversized L-shaped island with quartz countertops overlooks the living room, making it the perfect spot for everyday living or entertaining. Both bathrooms were fully remodeled in 2023 to include tile showers, updated flooring, and new vanities. A dedicated laundry room was added in 2024, leading to a finished two-car garage with epoxy floors, generous storage, and a full-screen garage door system that allows you to enjoy the space while keeping pests out or bringing a refreshing breeze in. Step outside to a spacious wood deck overlooking the private, nearly half-acre fenced backyard complete with an in-ground pool--creating the ideal space for entertaining, relaxing, or spending time with family and friends. With thoughtful updates, flexible living space, and exceptional indoor and outdoor amenities, and no HOA, this move-in-ready home offers a rare combination of comfort, functionality, and space in a desirable cul-de-sac setting.

Save
Ask
Tour
Hide
Share
Listing Snapshot
Price 
$499,000
Days On Site 
0 Days
Bedrooms 
3
Inside Area (SqFt) 
2,141 sqft
Total Baths 
2
Full Baths 
2
Partial Baths 
N/A
Lot Size 
0.46 Acres
Year Built 
1996
MLS® Number 
100593581
Status 
Active
Property Tax 
$1,916.72
HOA/Condo/Coop Fees 
N/A
Sq Ft Source 
N/A
Friends & Family
Recent Activity
3 hours agoListing first seen on site
3 hours agoListing updated with changes from the MLS®
General Features
Acres 
0.46
Attached Garage 
Yes
Garage 
Yes
Garage Spaces 
2
Levels 
One and One Half
Number Of Stories 
2
Parking 
ConcretePavedGarage
Parking Spaces 
2
Property Sub Type 
Single Family Residence
Sewer 
Septic Tank
Special Circumstances 
Standard
SqFt Total 
2141
Utilities 
Water Available
Water Source 
Public
Zoning 
R-15
Interior Features
Appliances 
Electric OvenBuilt-In Electric OvenRefrigeratorDishwasher
Basement 
NoneCrawl Space
Cooling 
Central AirHeat Pump
Furnished 
Unfurnished
Heating 
Heat PumpElectric
Interior 
Master DownstairsKitchen Island
Laundry Features 
Laundry Room
Bedroom 2 
Dimensions - 13.11x11.0Level - Main
Bedroom 3 
Dimensions - 11.0x11.0Level - Main
Bonus Room 
Dimensions - 7.9x11.5Level - Main
Fnshd Room over Garage 
Dimensions - 11.8x23.5Level - Upper
Kitchen 
Dimensions - 13.11x20.5Level - Main
Laundry 
Dimensions - 7.9x8.8Level - Main
Living Room 
Dimensions - 15.4x20.9Level - Main
Master Bedroom 
Dimensions - 12.1x19.4Level - Main
Save
Ask
Tour
Hide
Share
Exterior Features
Construction Details 
Wood SidingFrame
Exterior 
None
Fencing 
FullBack YardWoodFenced
Frontage 
See Remarks
Lot Features 
Cul-De-Sac
Other Structures 
Pergola
Patio And Porch 
DeckFront Porch
Pool Features 
Above Ground
Road Frontage 
City StreetState Road
Roof 
Shingle
View 
See Remarks
Waterview 
See Remarks
Community Features
Association Amenities 
None
Financing Terms Available 
CashConventionalFHAVA Loan
Roads 
Paved
School District 
New Hanover
Schools
School District
New Hanover
Elementary School
Anderson
Middle School
Murray
High School
Ashley
Listing courtesy of Sarah Finnegan of Nest Realty


The data relating to real estate on this website comes in part from the Internet Data Exchange program of Hive MLS, and is updated as of 2026-08-04 01:32 AM UTC. All information is deemed reliable but not guaranteed and should be independently verified. All properties are subject to prior sale, change, or withdrawal. Neither listing broker(s) shall be responsible for any typographical errors, misinformation, or misprints, and shall be held totally harmless from any damages arising from reliance upon these data. Copyright 2026 Hive MLS

Neighborhood & Commute
Source: Walkscore
Disclosure: Community information and market data powered by Constellation Data Labs. Information is deemed reliable but not guaranteed.
Save
Ask
Tour
Hide
Share