
3943 Appleton WayWilmington, NC 28412
Mortgage Calculator
Monthly Payment (Est.)
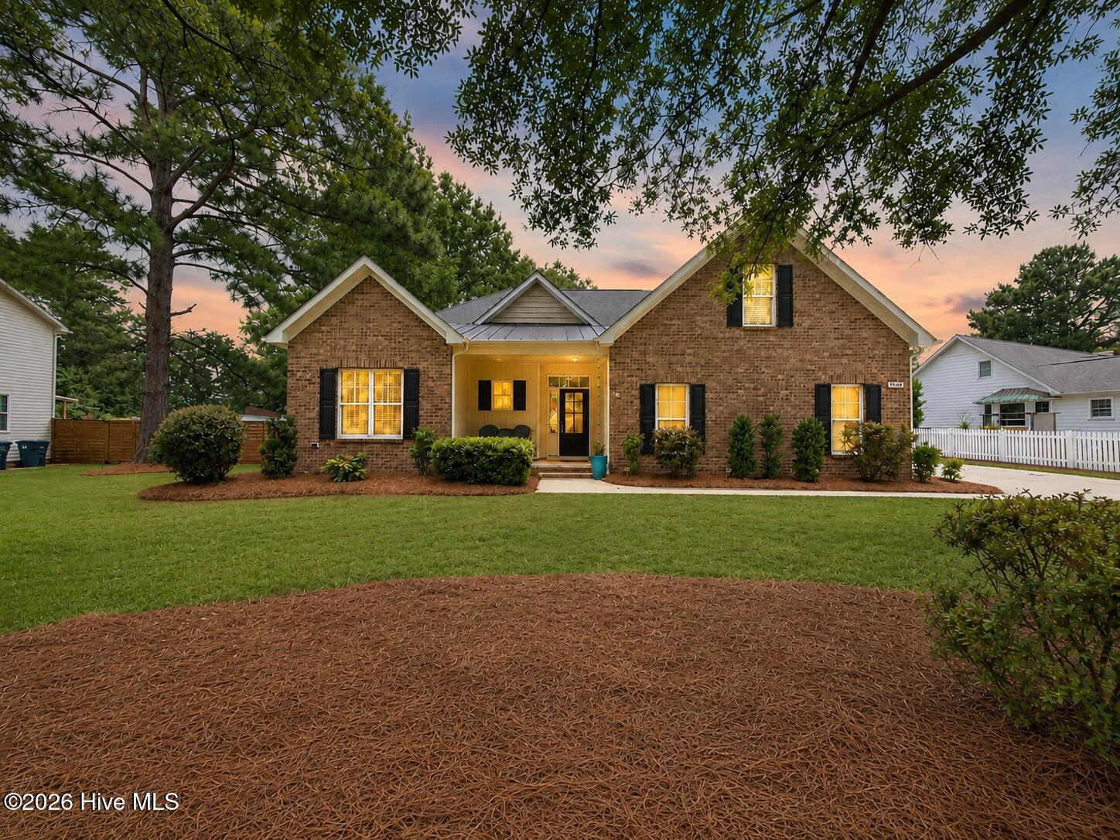
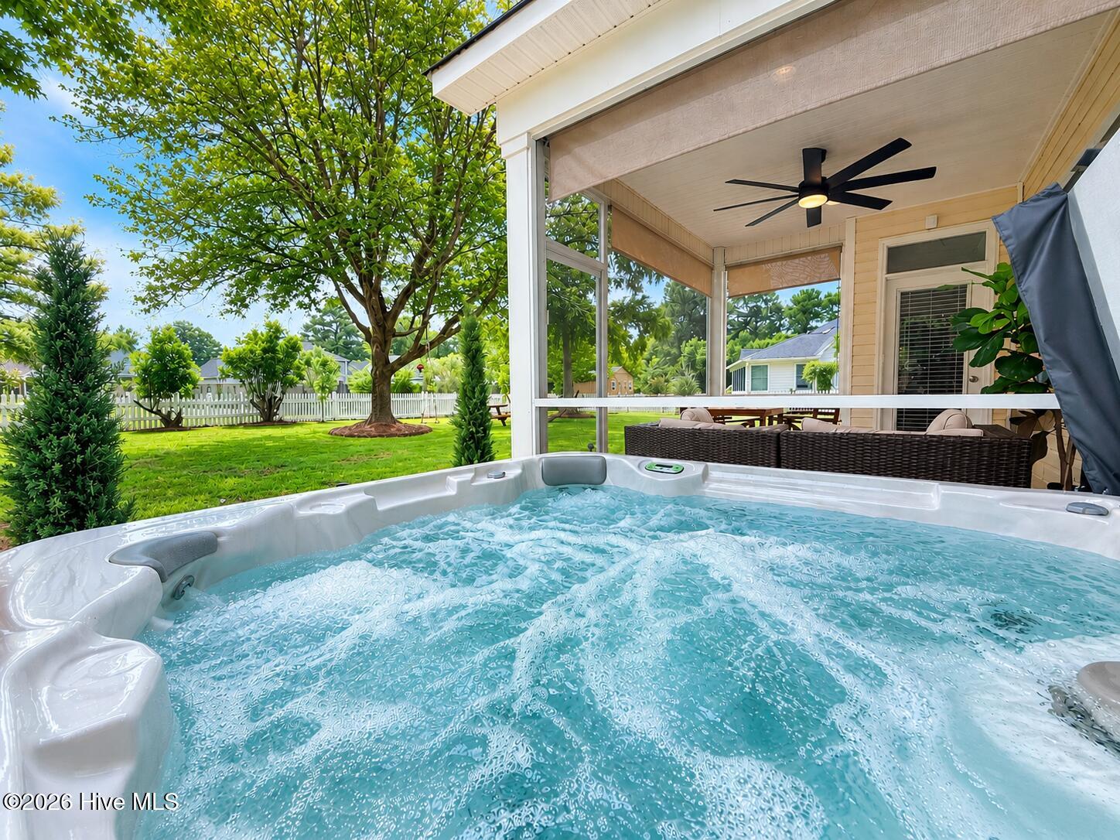
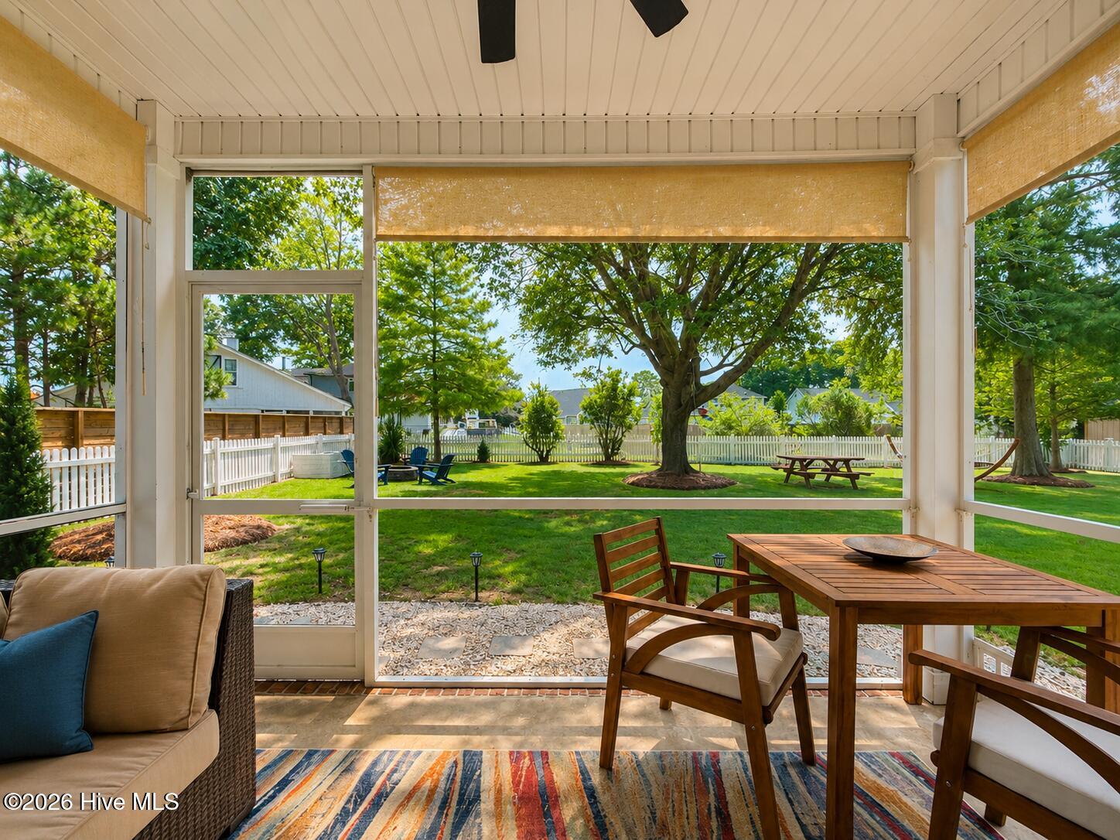
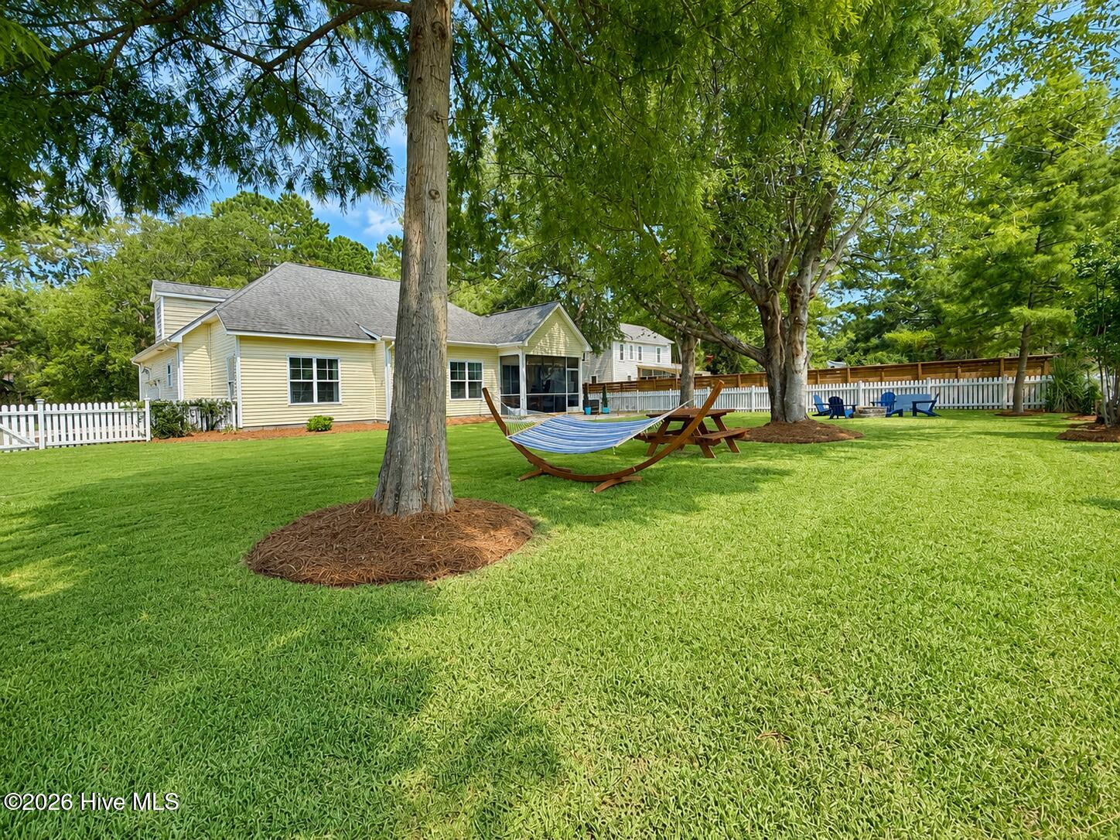
$2,664Welcome Home From the moment you arrive, the timeless beauty of Echo Farms welcomes you home. Nestled on a peaceful, canopy-lined street in one of the neighborhood's most coveted sections, this 4-bedroom, 2.5-bathroom residence is framed by soaring, mature trees and beautifully established greenery. Offering 2,344 square feet of warm, light-filled space, this home strikes the perfect balance between relaxed coastal living and classic elegance. Warm & Inviting Interiors Step inside to find gleaming hardwood floors guiding you through a thoughtfully designed open floor plan built for both easy daily living and gathering with family and friends: Sun-Drenched Kitchen: The heart of the home features glowing granite countertops, crisp stainless steel appliances, and abundant cabinetry. Whether you're pouring morning coffee or cooking dinner for a crowd, this bright space makes every meal a joy. Cozy Family Room: Gather around the warm ambient glow of the gas fireplace on chilly evenings, creating a welcoming anchor for the main living area. Main-Level Primary Suite: Your private sanctuary awaits on the first floor. Tucked away for peace and quiet, this generous retreat features abundant walk-in closet space and an ensuite bath for effortless main-level living. Thoughtful Finishes & Storage: Enjoy generous closet space throughout the entire home, gorgeous tile floors in all bathrooms, and dual-zone HVAC ensuring total climate control upstairs and down. Your Private Backyard Oasis Step through to the outdoors, where indoor comfort seamlessly meets nature: Screened-In Porch: Sip your morning coffee or unwind with an evening glass of wine on the breezy screened porch, completely protected from the elements while taking in views of the private yard. Lush, Automatic Care: An in-ground irrigation system keeps your lawn and mature landscaping vibrant, green, and thriving year-round with minimal effort. Fully Fenced & Peaceful: Soaring canopy trees frame a secure, fully fenced backyard--creating a safe play space for pets and a private backdrop for weekend gatherings. Turnkey Outdoor Amenities: Sway in the breeze with the included hammock or share stories around the firepit on cool Carolina nights. Plus, the outdoor hot tub is negotiable, ready to become your ultimate evening retreat under the stars. Storage & Modern Convenience 2-Car Garage with Extras: Beyond housing two vehicles and offering extra storage, the spacious garage comes equipped with an included garage refrigerator--perfect for keeping cold drinks handy during backyard BBQs or stocking up for holidays. Peace of Mind: Includes a transferable security alarm system already in place. The Echo Farms Lifestyle Experience the quiet, established magic of Echo Farms. Enjoy peaceful walks under majestic oak canopies while staying just minutes from historic Downtown Wilmington, popular dining and shopping at The Pointe at Barclay, and quick access to nearby beaches. Agent Note: With main-level living, an enviable screened porch, and move-in-ready outdoor living spaces, this home is a true gem. Schedule your private tour today!
| 3 hours ago | Listing first seen on site | |
| 3 hours ago | Listing updated with changes from the MLS® |

The data relating to real estate on this website comes in part from the Internet Data Exchange program of Hive MLS, and is updated as of 2026-08-04 01:31 PM UTC. All information is deemed reliable but not guaranteed and should be independently verified. All properties are subject to prior sale, change, or withdrawal. Neither listing broker(s) shall be responsible for any typographical errors, misinformation, or misprints, and shall be held totally harmless from any damages arising from reliance upon these data. Copyright 2026 Hive MLS
Did you know? You can invite friends and family to your search. They can join your search, rate and discuss listings with you.