
215 W Railroad StreetJacksonville, NC 28540
Mortgage Calculator
Monthly Payment (Est.)
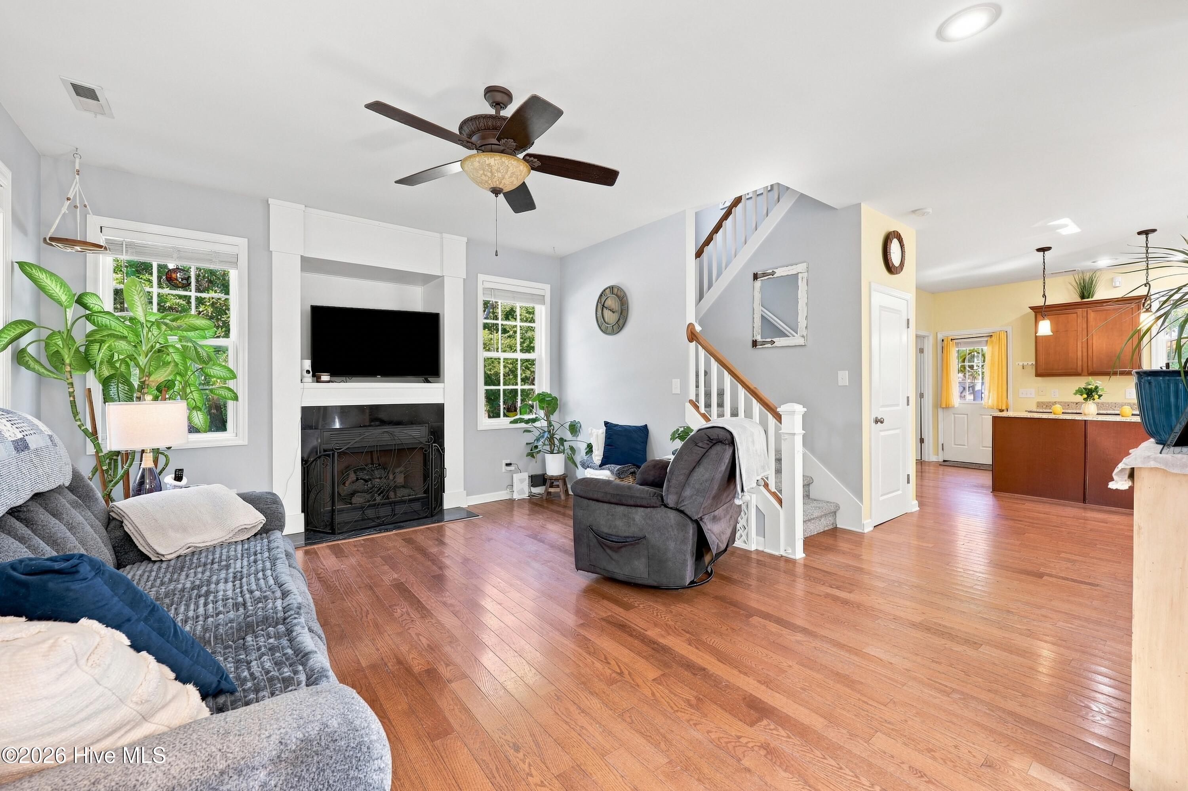
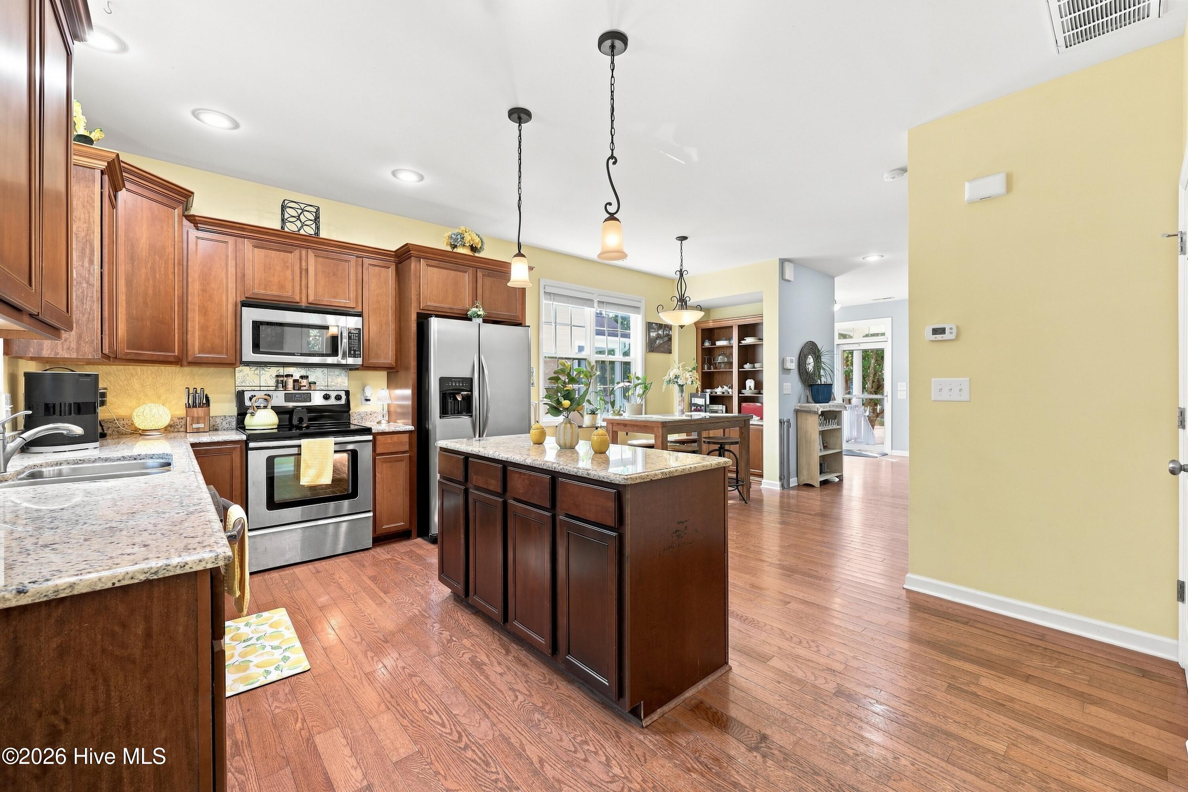
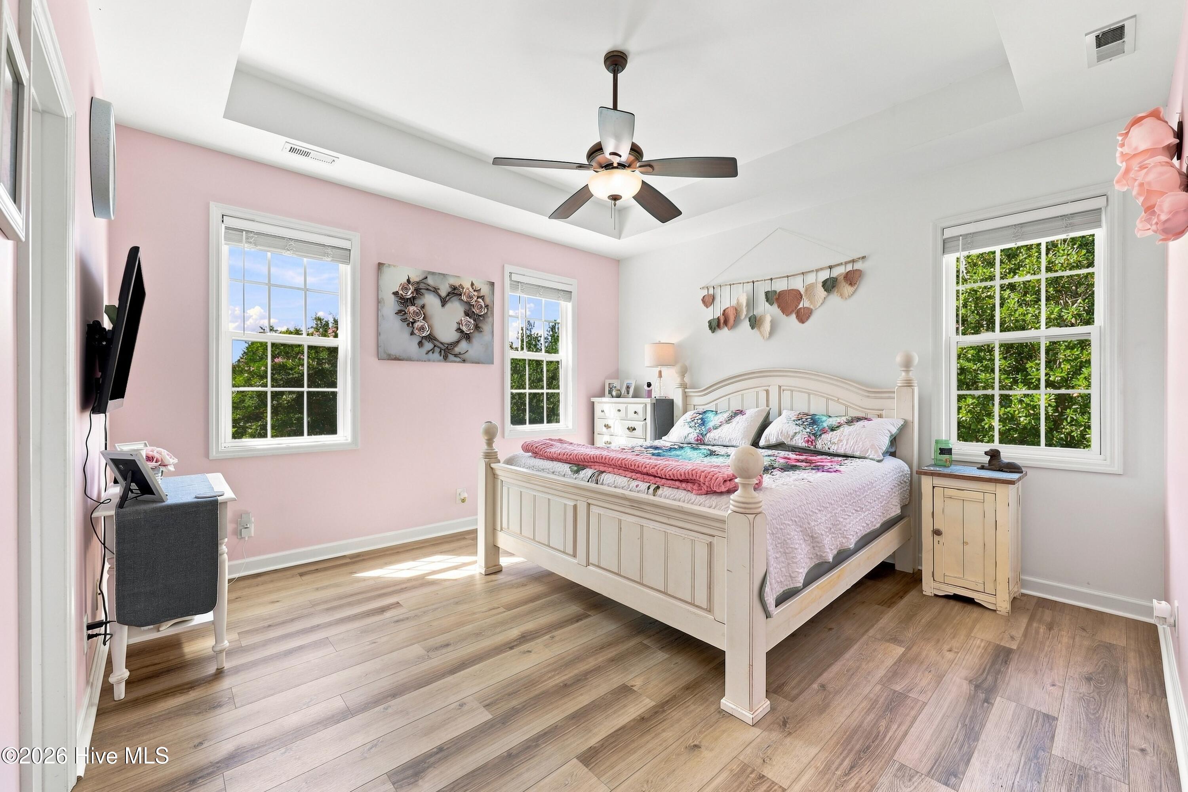
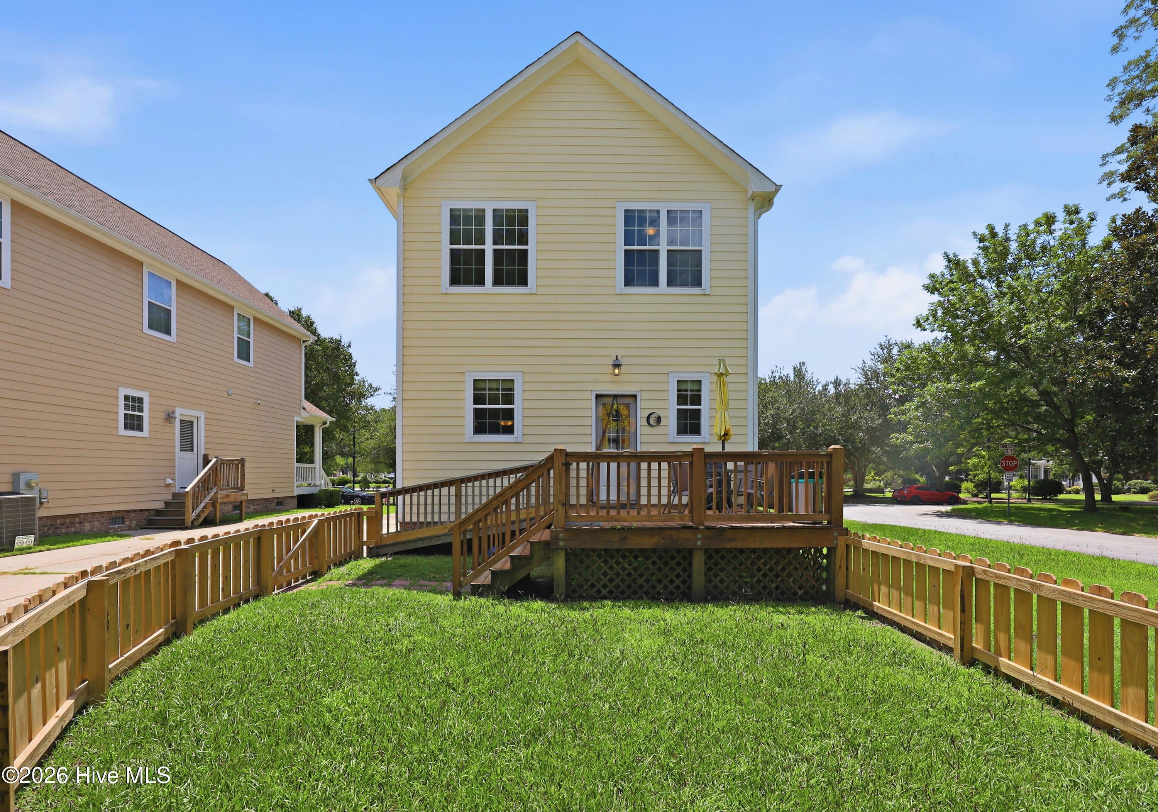
$1,346Charming Corner Lot Home in Downtown Jacksonville. Discover the perfect blend of comfort and convenience with this beautiful 3-bedroom, 2.5-bath residence located in the vibrant heart of Jacksonville, NC. Nestled on a desirable corner lot, this home offers a delightful outdoor space and is perfect for those evening walks or enjoying events in the parks close by. As you step inside, you'll be greeted by an inviting large living room featuring a cozy fireplace, perfect for relaxing evenings or entertaining guests. The kitchen showcases modern granite countertops, stainless steel appliances, and an inviting island that provides both functionality and style. A convenient half bath and a well-equipped laundry room complete the first floor, ensuring accessibility and ease of living. Upstairs, this home offers two generously sized bedrooms accompanied by a guest bath, alongside a stunning master suite that boasts a trey ceiling and a private bathroom. The master bathroom is a true retreat, featuring a stand-up tiled shower and a double vanity sink for added convenience along with a walk-in closet. Each room is designed with comfort and elegance in mind, providing a peaceful sanctuary to unwind in. Step outside to enjoy a large covered front porch that invites you to savor your morning coffee or watch the world go by. The quaint backyard is enclosed by a charming picket fence and features a spacious deck, perfect for outdoor gatherings or simply soaking up the sun. This home combines function and charm, making it a must-see for anyone looking to embrace a lifestyle in downtown Jacksonville.
| 3 hours ago | Listing first seen on site | |
| 3 hours ago | Listing updated with changes from the MLS® |

The data relating to real estate on this website comes in part from the Internet Data Exchange program of Hive MLS, and is updated as of 2026-08-04 08:43 PM UTC. All information is deemed reliable but not guaranteed and should be independently verified. All properties are subject to prior sale, change, or withdrawal. Neither listing broker(s) shall be responsible for any typographical errors, misinformation, or misprints, and shall be held totally harmless from any damages arising from reliance upon these data. Copyright 2026 Hive MLS
Did you know? You can invite friends and family to your search. They can join your search, rate and discuss listings with you.