
834 Faithful WayJacksonville, NC 28546
Mortgage Calculator
Monthly Payment (Est.)
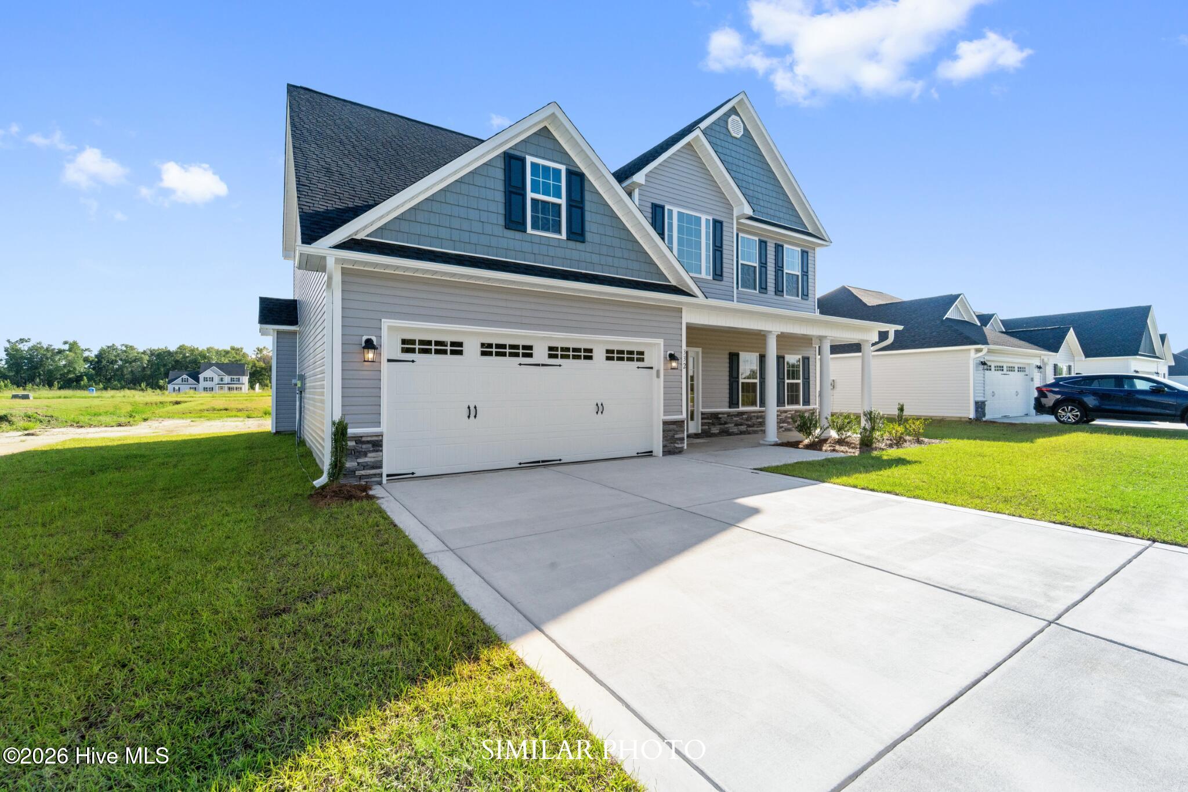
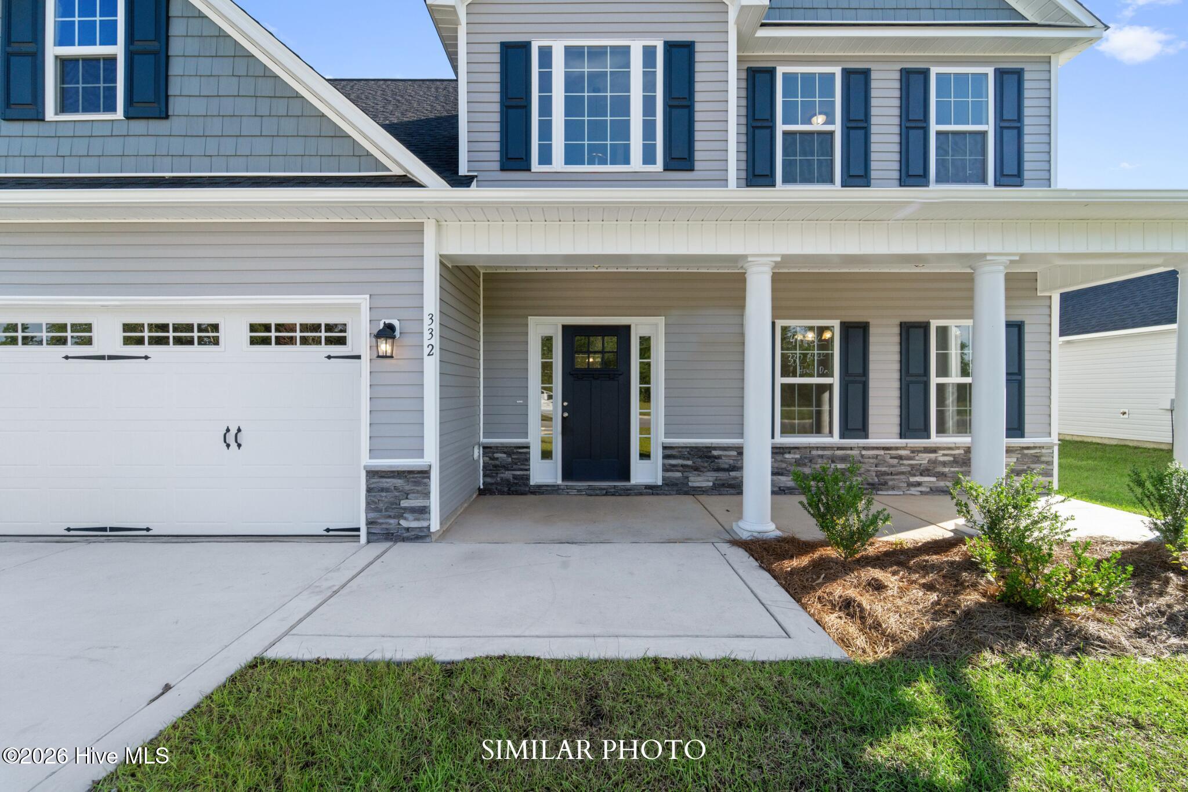
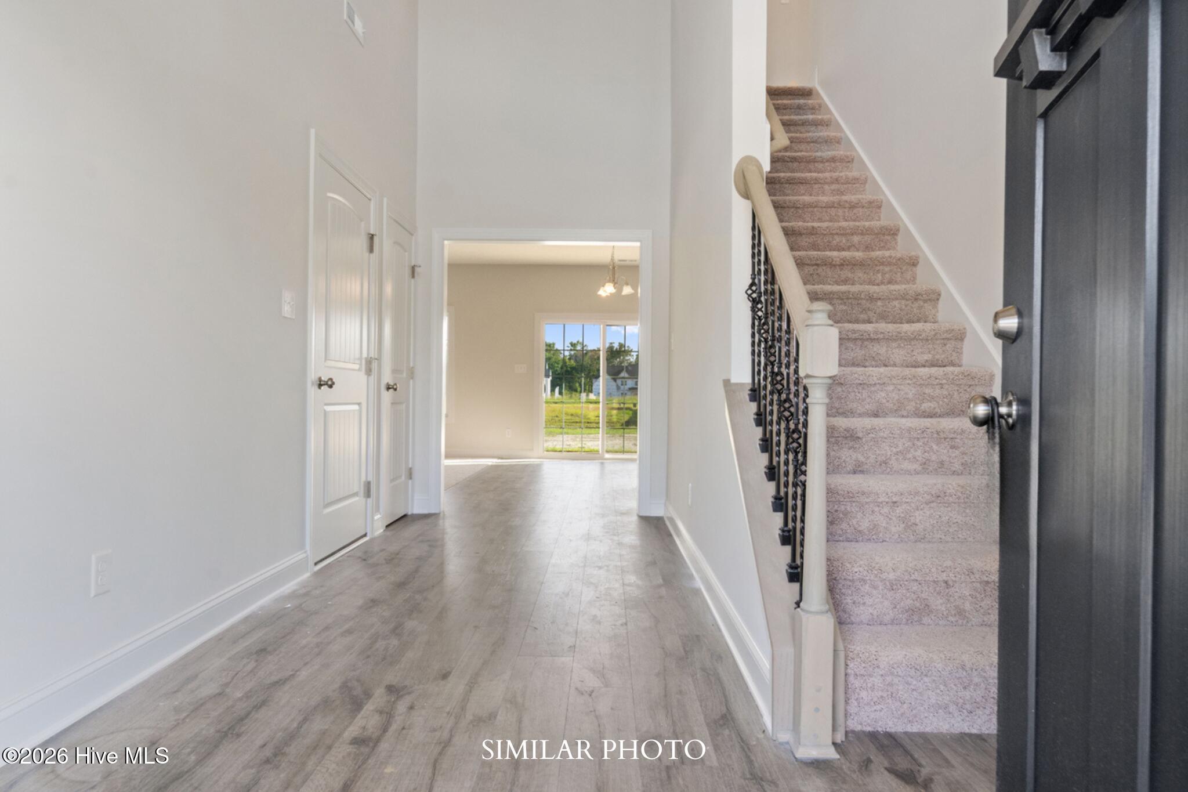
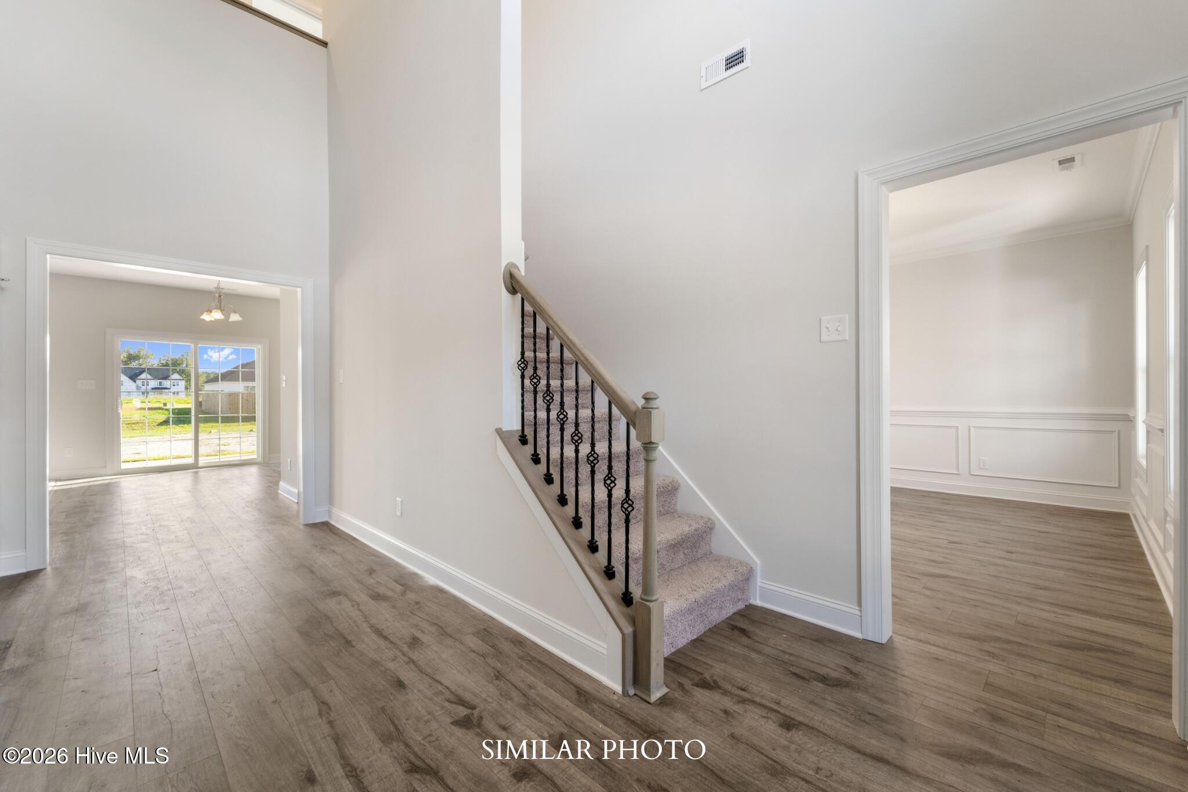
$1,679Welcome to the highly desired & popular community of Onslow Bay. Brand new construction built by Onslow County's most trusted & preferred builder. Onslow Bay is a hot spot, 3 miles to MCB Camp Lejeune's Piney Green gate, 14 miles to New River Air Station & minutes to area schools, shopping & dining. This beautiful neighborhood is sure to impress, complete with a clubhouse area & community pool. Welcome to the Catalina floor plan: 4 bedrooms, 2.5 baths, and approximately 2278 heated square feet. The exterior of this home boasts great curb appeal with an awesome covered front porch, modest landscape, and sodded front lawn. The front porch leads into an impressive 2-story foyer. The formal dining room is approximately 14x12; a great space to entertain on special occasions. The kitchen is perfect with beautiful, staggered flat-panel cabinets, stainless steel appliances, and an island for extra seating. The kitchen is also open to a breakfast nook and the living room. The living room features a ceiling fan and a cozy fireplace. Main level laundry room. All bedrooms are on the second floor. The master suite is approximately 17x16 and boasts a spotless master bath with a separate tub and shower, oversized bathtub and a true walk-in closet. This charming floorplan is also complete with a 2-car garage. Smart Home Package included! NOTE: Floor plan renderings are similar and solely representational. Measurements, elevations, and specs may vary in final construction. Limited selections for buyer to choose. Call L/A to verify.
| 2 hours ago | Listing first seen on site | |
| 3 hours ago | Listing updated with changes from the MLS® |

The data relating to real estate on this website comes in part from the Internet Data Exchange program of Hive MLS, and is updated as of 2026-08-04 08:43 PM UTC. All information is deemed reliable but not guaranteed and should be independently verified. All properties are subject to prior sale, change, or withdrawal. Neither listing broker(s) shall be responsible for any typographical errors, misinformation, or misprints, and shall be held totally harmless from any damages arising from reliance upon these data. Copyright 2026 Hive MLS
Did you know? You can invite friends and family to your search. They can join your search, rate and discuss listings with you.