
3750 Spicetree DriveWilmington, NC 28412
Mortgage Calculator
Monthly Payment (Est.)
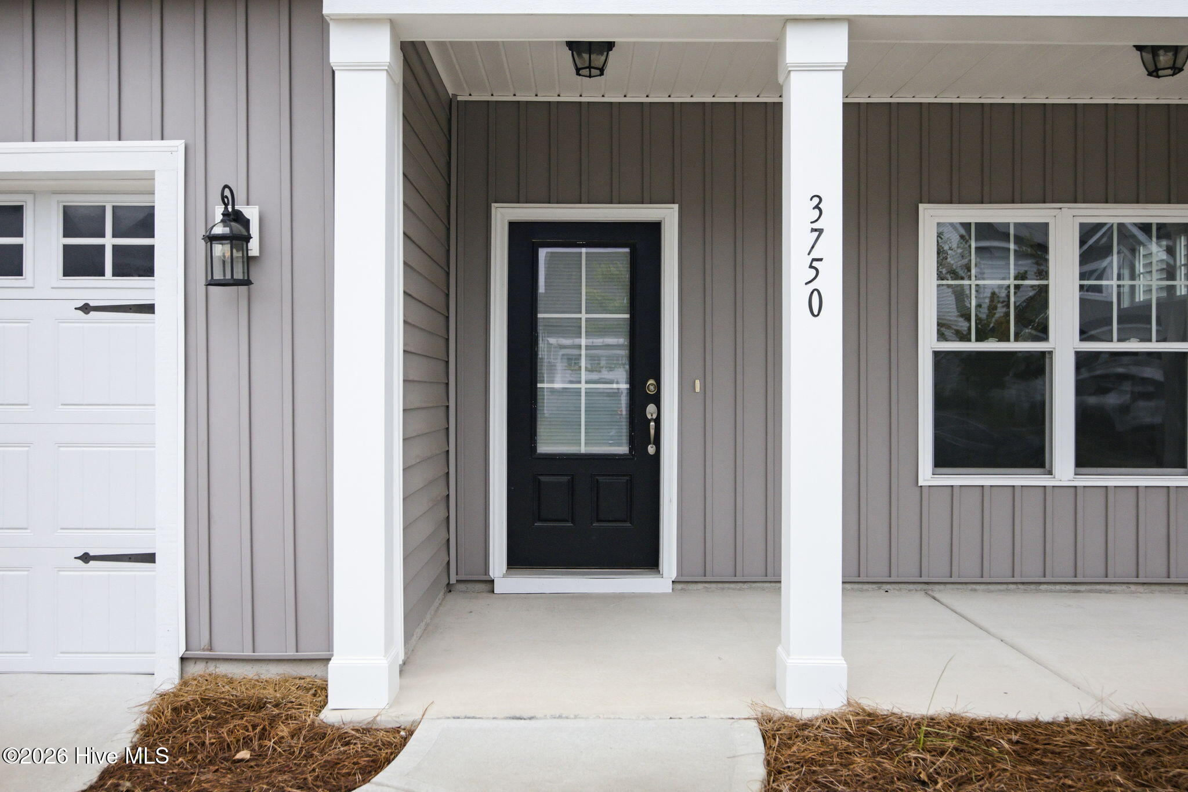
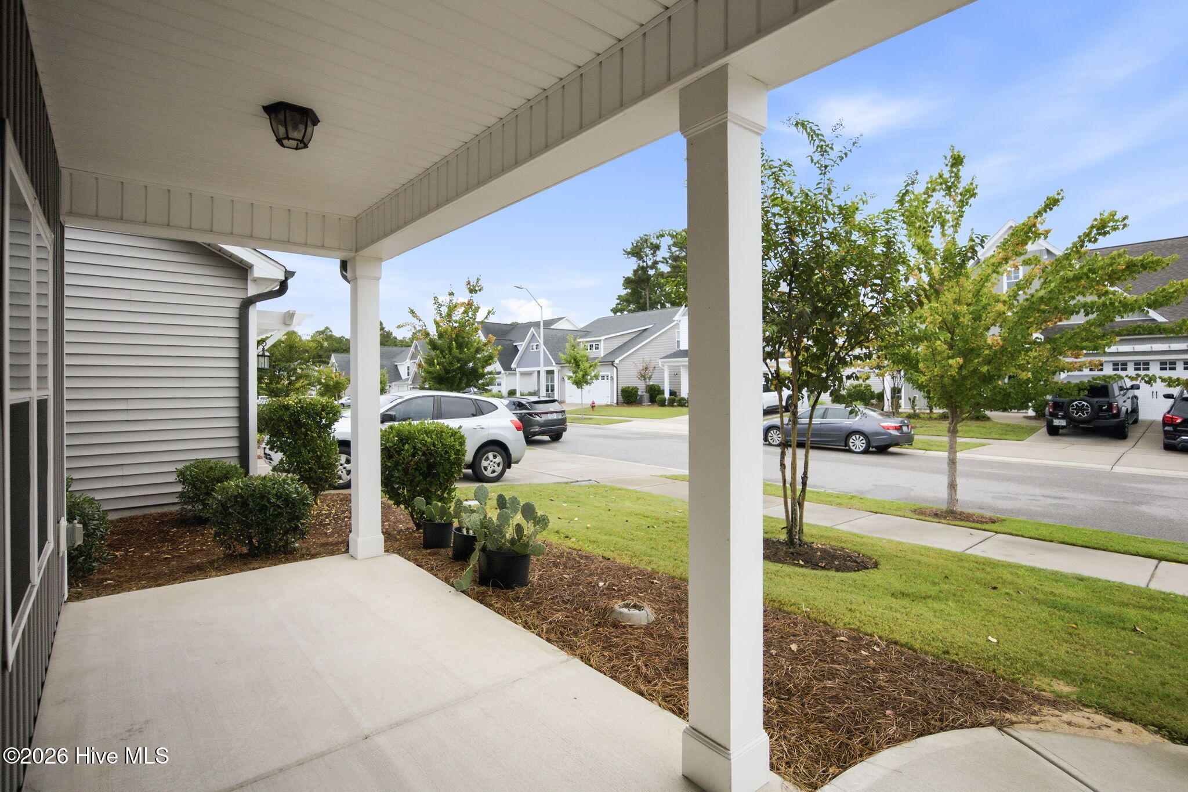
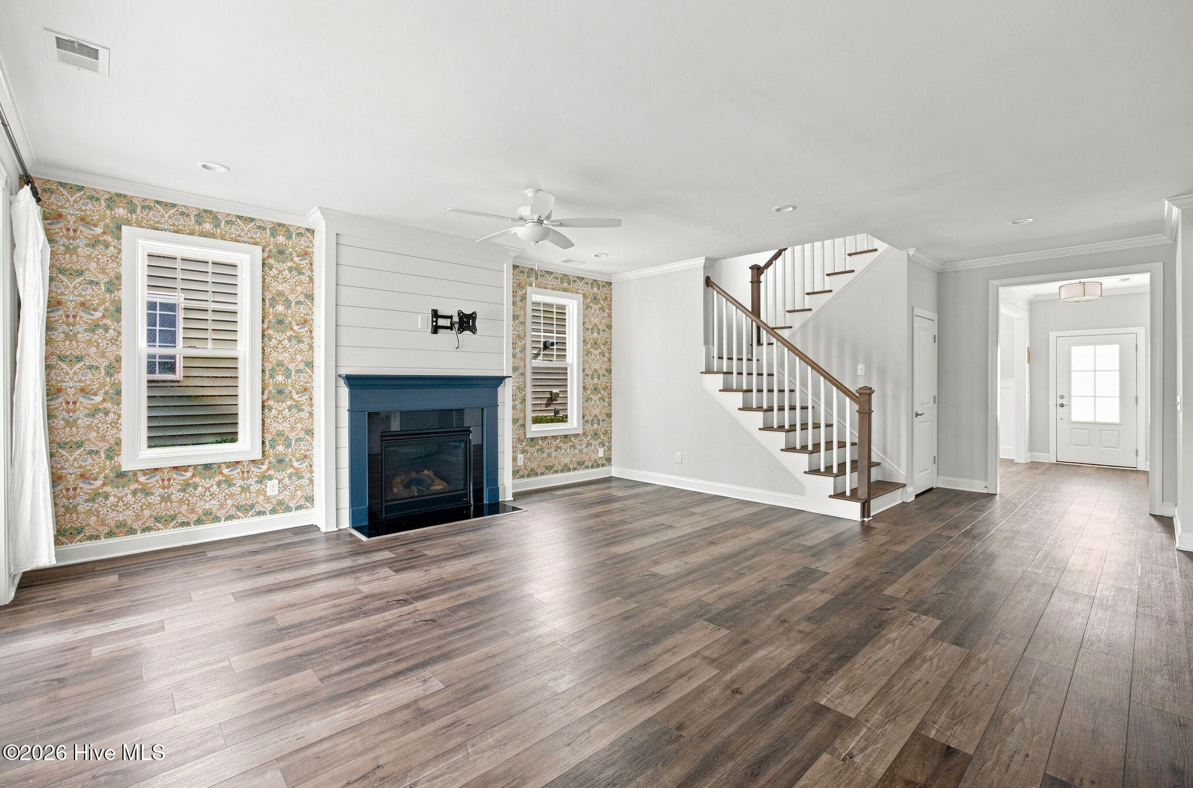
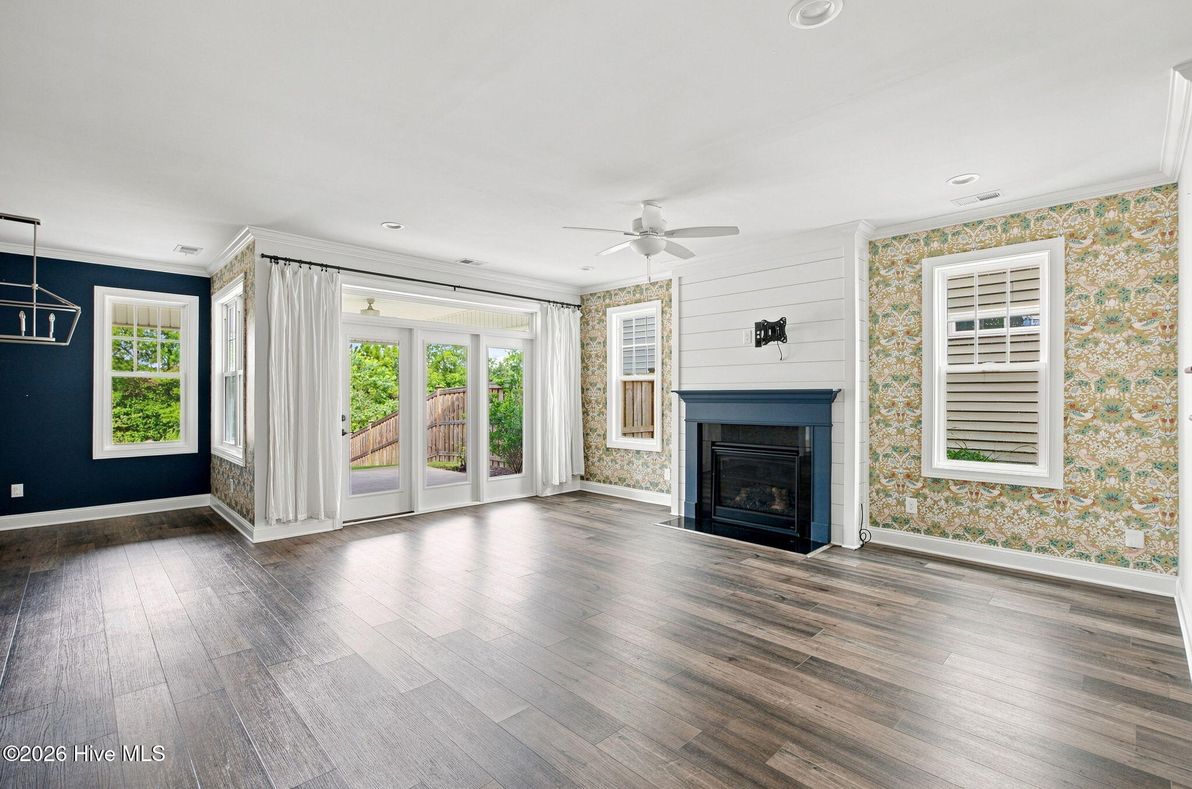
$2,304Welcome home to this beautifully designed 4-bedroom, 3.5-bath residence in the sought-after Villas at Echo Farms! Built in 2022, this spacious Madison floor plan offers the perfect blend of modern style, comfort, and functionality. The open-concept layout is filled with natural light and features a stunning kitchen with a large center island, stainless steel appliances, a gas range, soft-close cabinetry, and generous counter space--ideal for entertaining or everyday living. The inviting family room with a cozy gas fireplace creates a warm and welcoming atmosphere. The first-floor owner's suite is a peaceful retreat, complete with a spa-like bathroom and a spacious walk-in closet. Upstairs, you'll find three additional bedrooms, including a private guest suite with its own full bath, providing comfort and privacy for family and visitors. Step outside to enjoy the covered back porch and fully fenced backyard--perfect for relaxing, grilling, or spending time with family and pets. One of the many benefits of living in Villas at Echo Farms is that the HOA maintains the landscaping in both the front and backyard, allowing you to enjoy a beautiful yard without the work. The refrigerator, washer, and dryer are all included, making this home truly move-in ready. The garage also features a dedicated air conditioning unit, valued at approximately $3,000, providing year-round comfort for hobbies, a home gym, or workshop space. Additional features include luxury vinyl plank flooring throughout the main living areas, a Rinnai tankless water heater, a finished two-car garage, and quality finishes throughout. Ideally located just minutes from shopping, restaurants, medical facilities, downtown Wilmington, and the area's beautiful beaches, this move-in-ready home offers the perfect combination of convenience, low-maintenance living, and the coastal lifestyle. The home is vacant and move-in ready, making showings easy and convenient. Don't miss the opportunity to make this exceptional home yours!
| 2 hours ago | Listing first seen on site | |
| 2 hours ago | Listing updated with changes from the MLS® |

The data relating to real estate on this website comes in part from the Internet Data Exchange program of Hive MLS, and is updated as of 2026-08-04 08:43 PM UTC. All information is deemed reliable but not guaranteed and should be independently verified. All properties are subject to prior sale, change, or withdrawal. Neither listing broker(s) shall be responsible for any typographical errors, misinformation, or misprints, and shall be held totally harmless from any damages arising from reliance upon these data. Copyright 2026 Hive MLS
Did you know? You can invite friends and family to your search. They can join your search, rate and discuss listings with you.