Save
Ask
Tour
Hide
Share
$550,000
New Listing

5516 Ashlyn Drive
Castle Hayne, NC 28429

For Sale|Single Family Residence|Active
3
Beds
3
Total Baths
2
Full Baths
1
Partial Bath
1,956
SqFt
$281
/SqFt
2002
Built
Subdivision:
Castle Oaks
County:
New Hanover
Call Now: (910) 941-8541
Is this the listing for you? We can help make it yours.
(910) 941-8541
5516 Ashlyn Drive5516 Ashlyn Drive5516 Ashlyn Drive5516 Ashlyn Drive
Save
Ask
Tour
Hide
Share

Mortgage Calculator

Monthly Payment (Est.)

$2,509
Calculator powered by Showcase IDX, a Constellation1 Company. Copyright ©2026 Information is deemed reliable but not guaranteed.

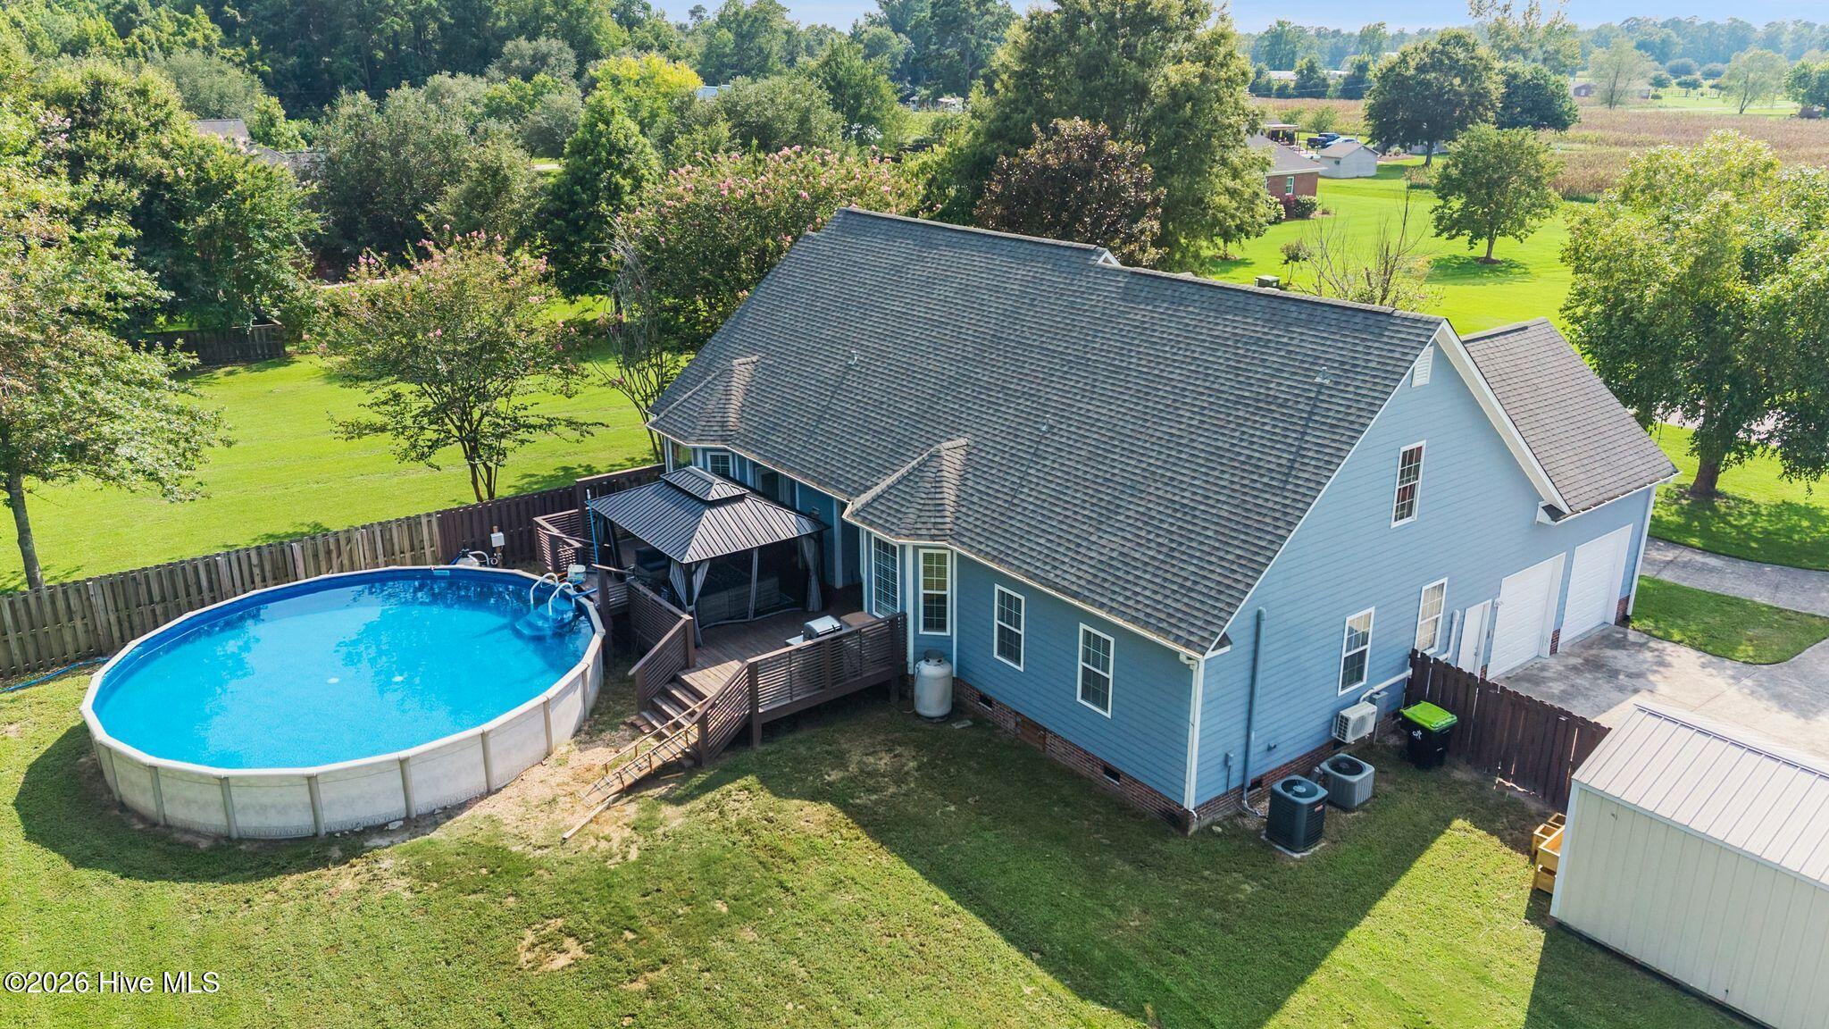
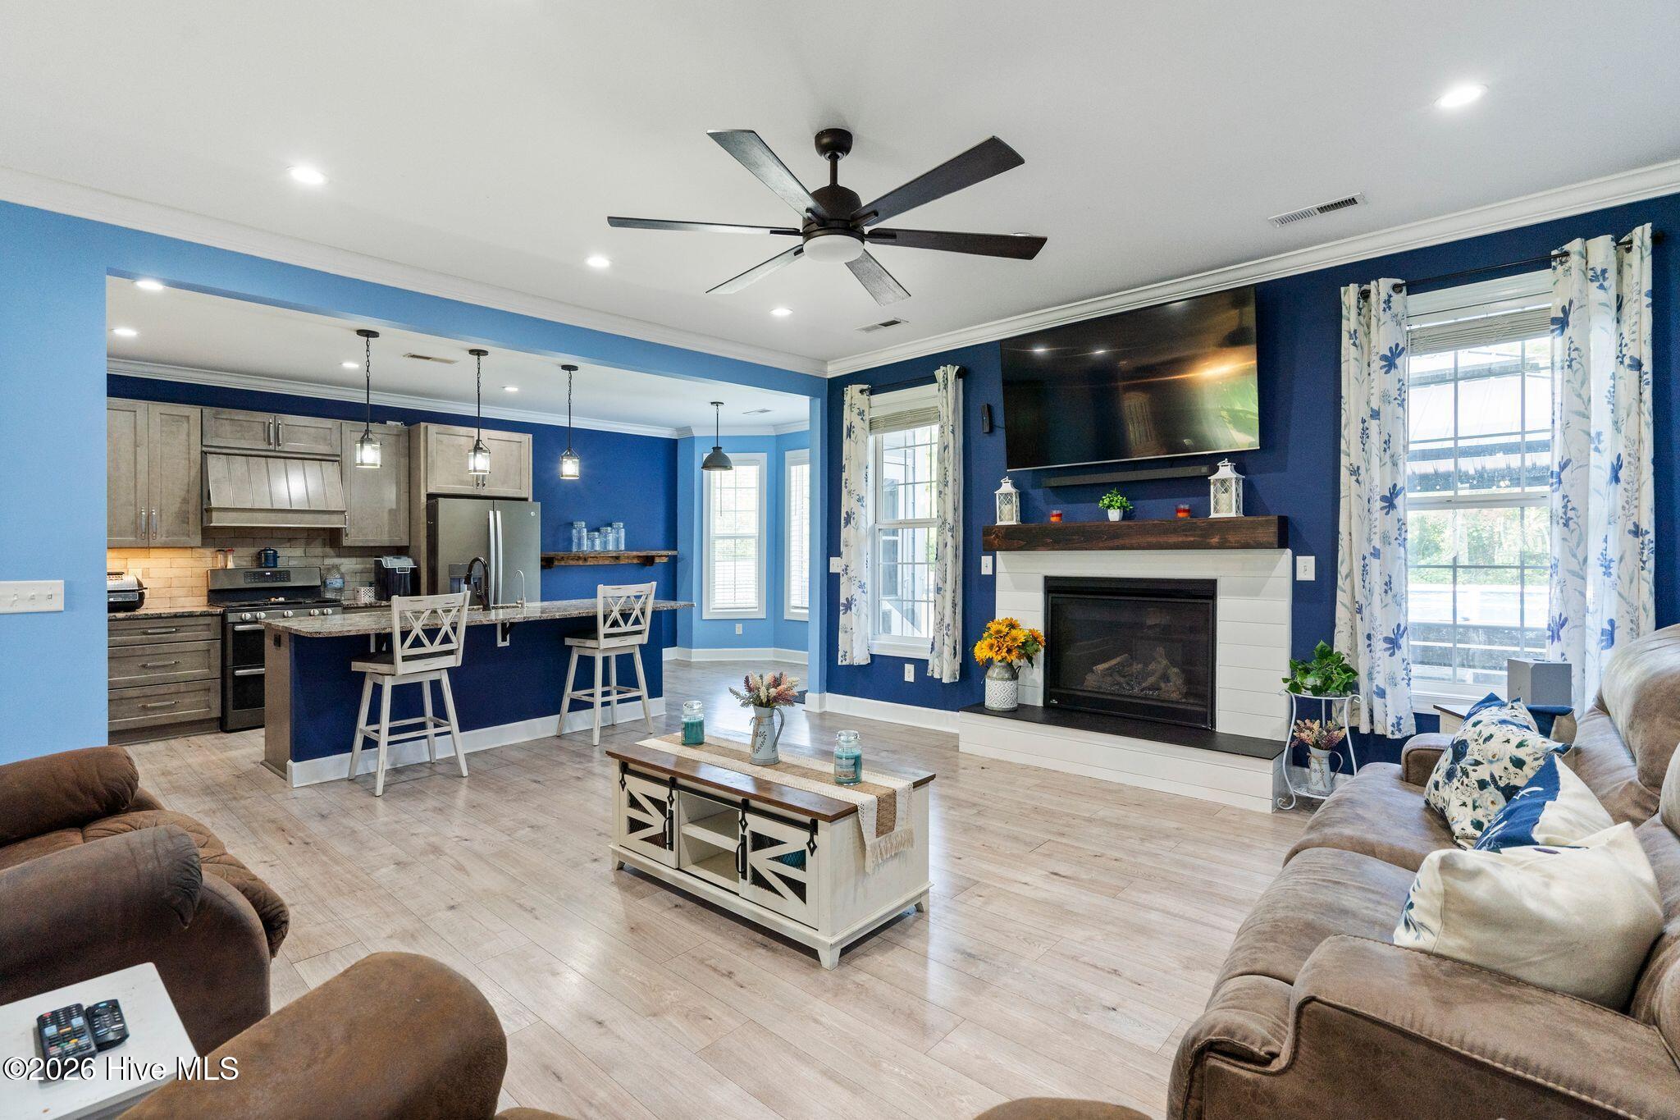
MOTIVATED SELLERS! Extensively renovated in 2019, this 3BR/2.5BA home is situated on approximately 1 acre on a private street in Castle Hayne. Features include a heated and cooled 2-car attached garage, fully fenced backyard, and a 33' above-ground pool installed in 2025. Two wired storage buildings provide additional workspace and storage. The walk-up attic is pre-plumbed for a full bathroom, offering excellent expansion potential. Additional upgrades include a 2019 roof, two water heaters, two electrical panels, a 30-amp generator hookup, reverse osmosis water filtration system, whole-house water softener, and a partially encapsulated crawl space with dehumidifier. A 500-pound above-ground propane tank services the fireplace, range, and oven. Underground utilities serve the neighborhood, and HOA dues are only $200 per year. Conveniently located less than approximately 2 miles from the public Cape Fear River boat ramp and less than approximately 8 miles from Wilmington International Airport. A rare combination of privacy, functionality, and room to grow.

Save
Ask
Tour
Hide
Share
Listing Snapshot
Price 
$550,000
Days On Site 
0 Days
Bedrooms 
3
Inside Area (SqFt) 
1,956 sqft
Total Baths 
3
Full Baths 
2
Partial Baths 
1
Lot Size 
0.97 Acres
Year Built 
2002
MLS® Number 
100593843
Status 
Active
Property Tax 
$2,119.98
HOA/Condo/Coop Fees 
$16.67 monthly
Sq Ft Source 
N/A
Friends & Family
Recent Activity
4 hours agoListing first seen on site
18 hours agoListing updated with changes from the MLS®
General Features
Acres 
0.97
Attached Garage 
Yes
Foundation 
See Remarks
Garage 
Yes
Garage Spaces 
2
Levels 
One
Number Of Stories 
1
Parking 
Garage Faces SideCircular DrivewayConcreteSee RemarksOff StreetGarage
Parking Spaces 
2
Property Condition 
Updated/Remodeled
Property Sub Type 
Single Family Residence
Special Circumstances 
Standard
SqFt Total 
1956
Utilities 
Underground UtilitiesSee Remarks
Zoning 
RA
Interior Features
Basement 
NoneCrawl Space
Cooling 
Central AirHeat Pump
Fireplace 
Yes
Fireplace Features 
Gas Log
Heating 
PropaneHeat PumpFireplace(s)ElectricForced Air
Interior 
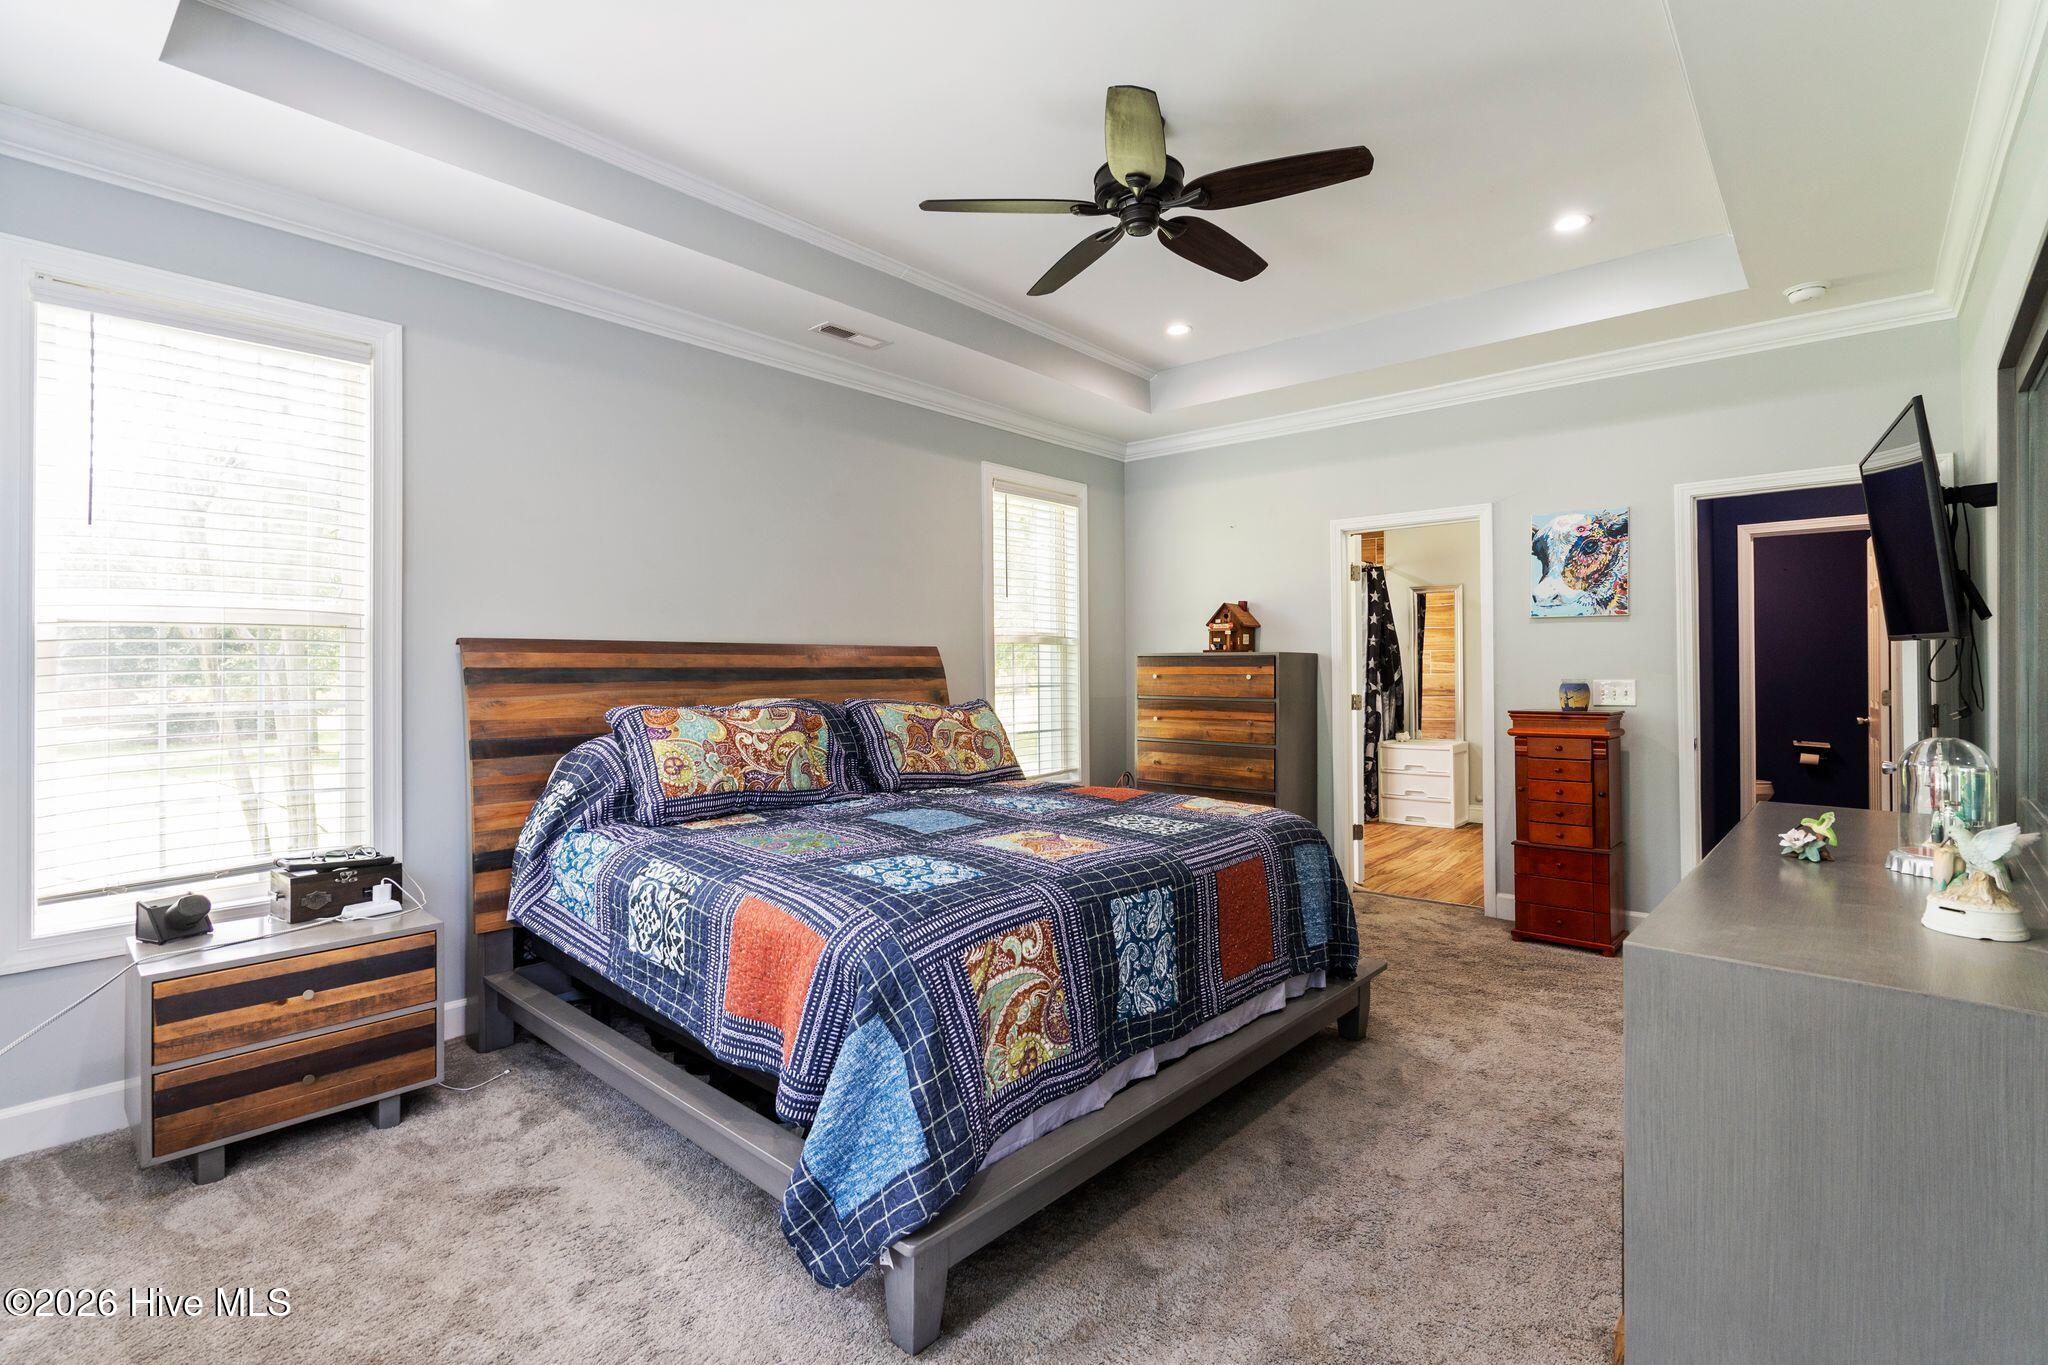
Master DownstairsWalk-In Closet(s)Tray Ceiling(s)High CeilingsKitchen IslandCeiling Fan(s)Eat-in KitchenSee Remarks
Window Features 
Window Coverings
Bedroom 2 
Dimensions - 11.0x11.0Level - First
Bedroom 3 
Dimensions - 11.0x12.0Level - First
Dining Room 
Dimensions - 12.0x12.0Level - First
Kitchen 
Dimensions - 11.0x30.0Level - FirstDescription - EAT IN KITCHEN
Living Room 
Dimensions - 16.0x19.0Level - First
Master Bedroom 
Dimensions - 13.0x20.0Level - First
Utility Room 
Dimensions - 6.0x10.0Level - First
Save
Ask
Tour
Hide
Share
Exterior Features
Construction Details 
Vinyl SidingFrame
Fencing 
FullBack YardWoodFenced
Frontage 
See Remarks
Patio And Porch 
DeckFront Porch
Pool Features 
Above GroundSee Remarks
Road Frontage 
Private RoadSee Remarks
Roof 
Shingle
View 
See Remarks
Waterview 
See Remarks
Windows/Doors 
Window Coverings
Community Features
Accessibility Features 
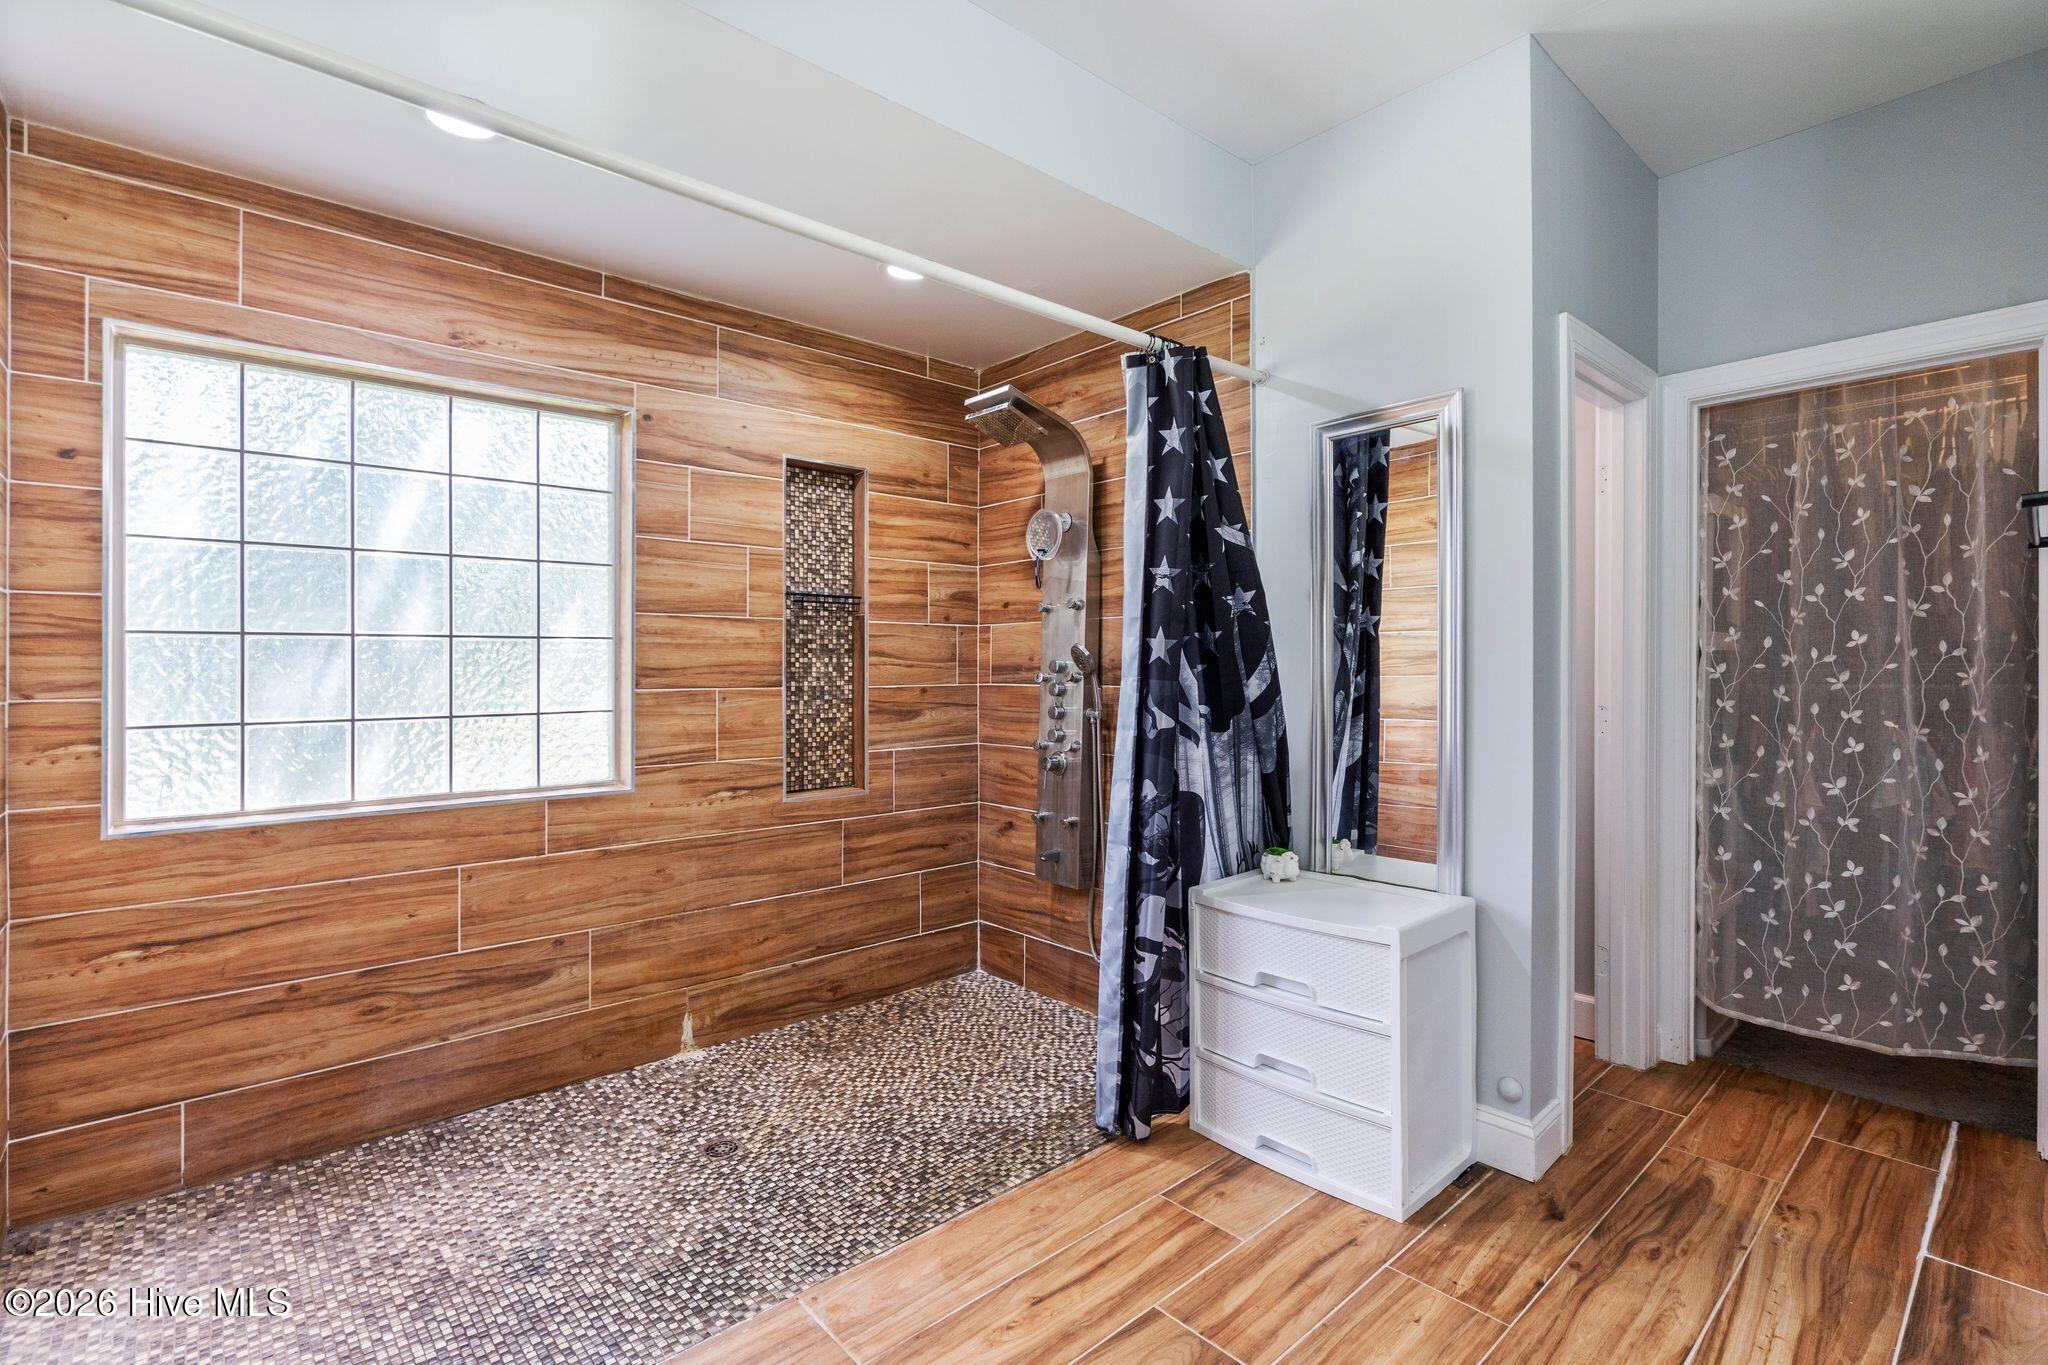
Accessible Full Bath
Association Dues 
200
Financing Terms Available 
CashConventionalFHAUSDA LoanVA Loan
HOA Fee Frequency 
Annually
Roads 
Paved
School District 
New Hanover
Schools
School District
New Hanover
Elementary School
Castle Hayne
Middle School
Holly Shelter
High School
Laney
Listing courtesy of Kim L Pittman of Coldwell Banker Sea Coast Advantage-CB


The data relating to real estate on this website comes in part from the Internet Data Exchange program of Hive MLS, and is updated as of 2026-08-05 02:57 PM UTC. All information is deemed reliable but not guaranteed and should be independently verified. All properties are subject to prior sale, change, or withdrawal. Neither listing broker(s) shall be responsible for any typographical errors, misinformation, or misprints, and shall be held totally harmless from any damages arising from reliance upon these data. Copyright 2026 Hive MLS

Neighborhood & Commute
Source: Walkscore
Disclosure: Community information and market data powered by Constellation Data Labs. Information is deemed reliable but not guaranteed.
Save
Ask
Tour
Hide
Share