Save
Ask
Tour
Hide
Share
$274,500
New Listing

1121 S 6th Street
Wilmington, NC 28401

Single Family Residence|Coming Soon
2
Beds
1
Total Bath
1
Full Bath
836
SqFt
$328
/SqFt
1910
Built
Subdivision:
Dawson-Greenfield
County:
New Hanover
Call Now: (910) 941-8541
Is this the listing for you? We can help make it yours.
(910) 941-8541
1121 S 6th Street1121 S 6th Street1121 S 6th Street1121 S 6th Street
Save
Ask
Tour
Hide
Share

Mortgage Calculator

Monthly Payment (Est.)

$1,252
Calculator powered by Showcase IDX, a Constellation1 Company. Copyright ©2026 Information is deemed reliable but not guaranteed.

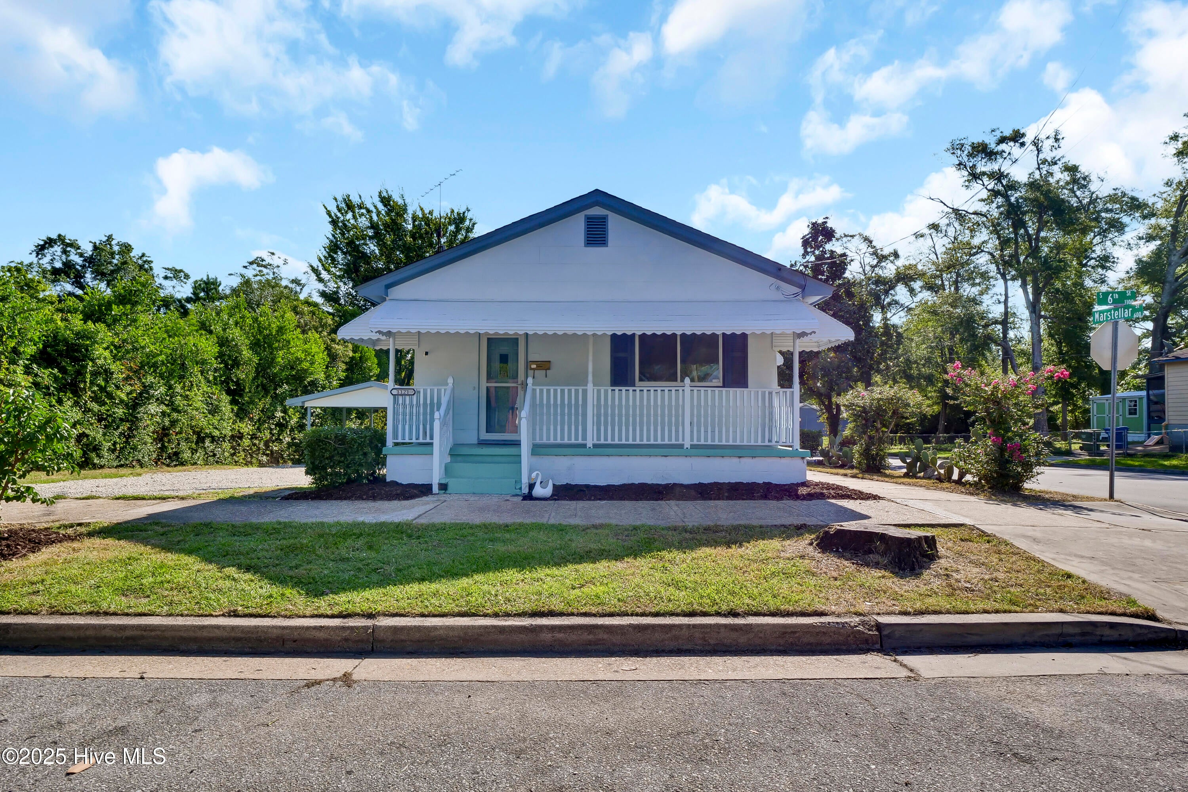
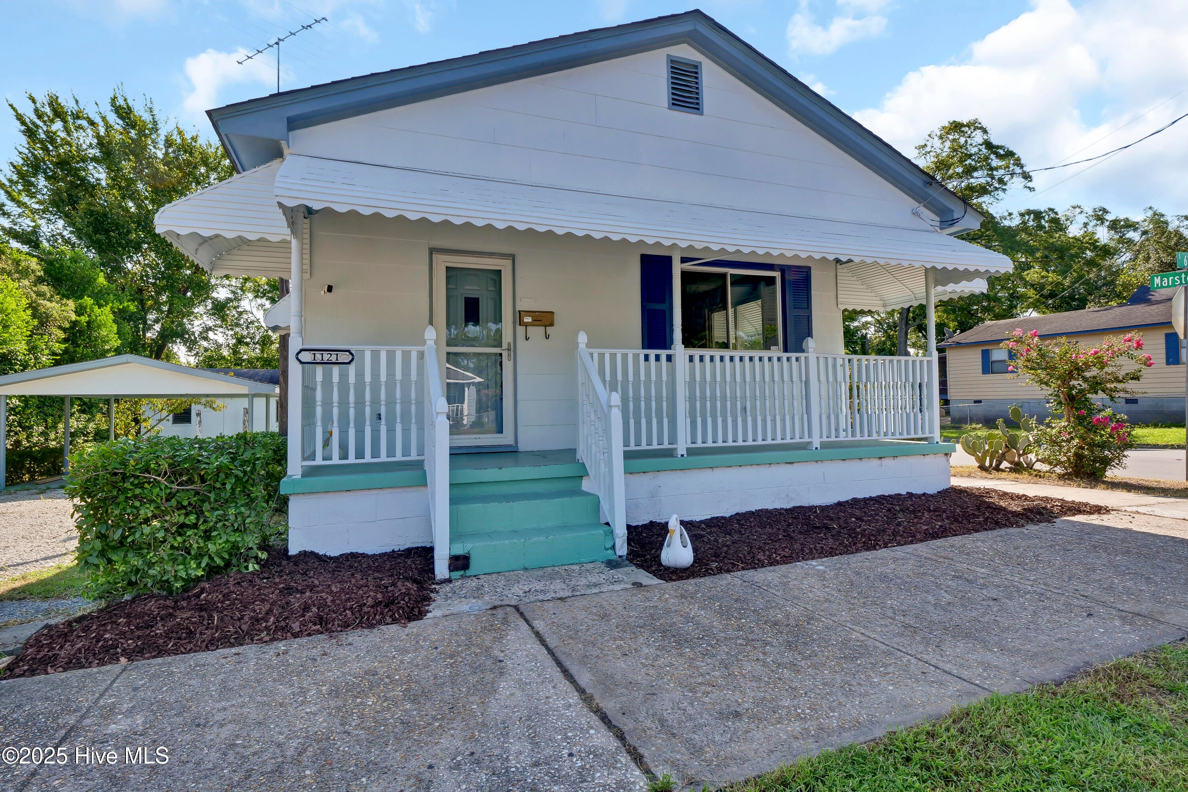
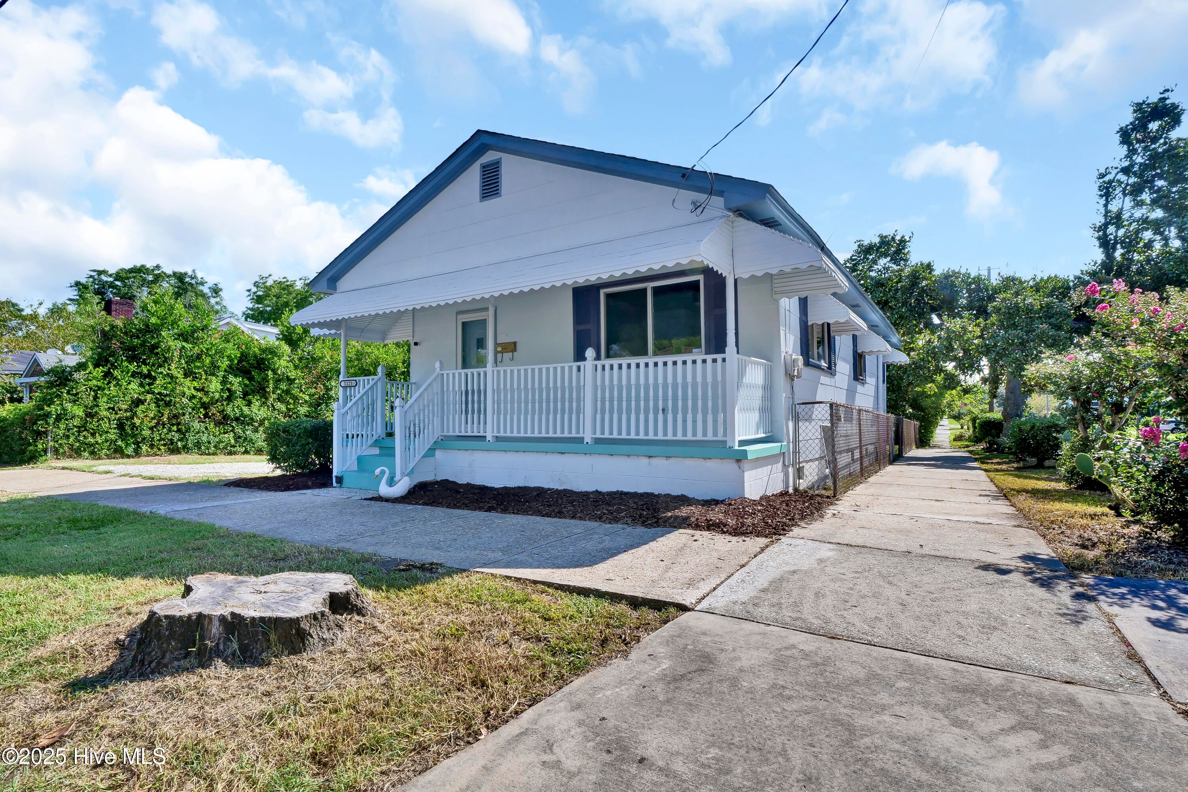
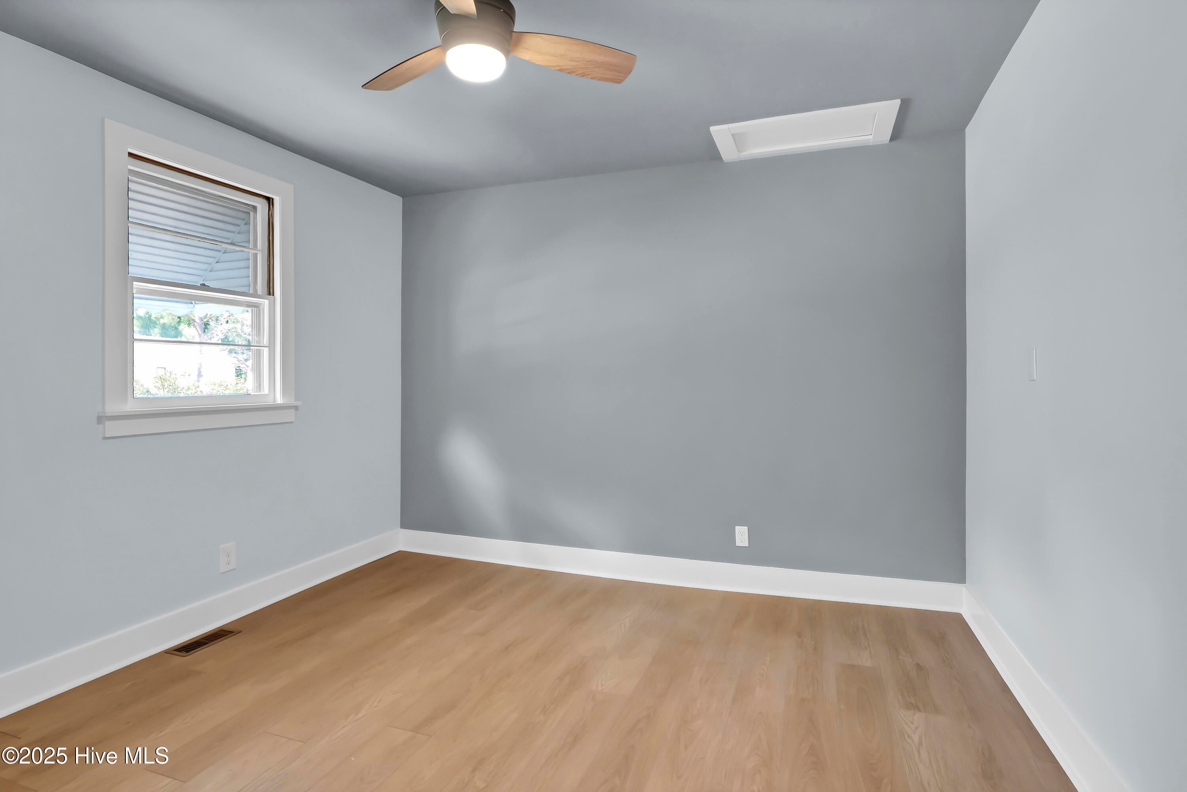
Welcome to 1121 S 6th St in beautiful down town Wilmington, North Carolina. Built on a desirable corner lot, this property has plenty of off street parking, a detached storage shed that may be able to be converted or built up to an ADU. The inside received a major improvement in 2024 with LVP flooring, granite counter tops, and a custom shower. The property is currently leased through October; tenant lovers the property and would like to renew his lease long term. Pays $1800.00/month rent and he pays all utilities cost. The house comes with Refrigerator, and stackable Washer & Dryer, both purchased in 2024. The detached storage shed was converted from a one car garage before current owners purchased the property. Possible ADU - BUYER TO CONFIRM WITH NHC/COW This is a great piece of property, in great shape as-is with tons of potential for growth or as a short term rental. The off street parking can accommodate 3-4 cars depending on the vehicles, and there is also a covered ''carport'' that could house a small car or serve as a cozy leisure space. One partner/owner is a license real estate agent, and also the listing agent.

Save
Ask
Tour
Hide
Share
Listing Snapshot
Price 
$274,500
Days On Site 
0 Days
Bedrooms 
2
Inside Area (SqFt) 
836 sqft
Total Baths 
1
Full Baths 
1
Partial Baths 
N/A
Lot Size 
0.11 Acres
Year Built 
1910
MLS® Number 
100593844
Status 
Coming Soon
Property Tax 
$1,262.34
HOA/Condo/Coop Fees 
N/A
Sq Ft Source 
N/A
Friends & Family
Recent Activity
2 hours agoListing first seen on site
2 hours agoListing updated with changes from the MLS®
General Features
Acres 
0.11
Carport 
1
Foundation 
Block
Levels 
One
Number Of Stories 
1
Parking 
Workshop in GarageGravelOff StreetOn SiteUnpaved
Property Sub Type 
Single Family Residence
Sewer 
Public Sewer
Special Circumstances 
Standard
SqFt Total 
836
Utilities 
Natural Gas ConnectedSewer ConnectedWater Connected
Water Source 
Public
Zoning 
R-5
Interior Features
Appliances 
Vented Exhaust FanGas OvenWasherRefrigeratorDryerGas Water Heater
Basement 
NoneCrawl Space
Cooling 
Central Air
Furnished 
Unfurnished
Heating 
Heat PumpNatural Gas
Interior 
Ceiling Fan(s)
Laundry Features 
Washer Hookup
Window Features 
Window Coverings
Bedroom 1 
Bedroom 2 
Kitchen 
Living Room 
Description - Dining Combo
Save
Ask
Tour
Hide
Share
Exterior Features
Construction Details 
AsbestosFrame
Fencing 
OtherChain Link
Frontage 
See Remarks
Lot Features 
Corner Lot
Other Structures 
Shed(s)See RemarksStorageWorkshop
Patio And Porch 
Porch
Pool Features 
None
Roof 
Shingle
View 
See Remarks
Waterview 
See Remarks
Windows/Doors 
Window Coverings
Community Features
Accessibility Features 
Accessible Full Bath
Financing Terms Available 
CashConventional
Roads 
Paved
School District 
New Hanover
Schools
School District
New Hanover
Elementary School
Forest Hills
Middle School
Myrtle Grove
High School
Hoggard
Listing courtesy of Brian Driscoll of Intracoastal Realty Corporation


The data relating to real estate on this website comes in part from the Internet Data Exchange program of Hive MLS, and is updated as of 2026-08-04 11:04 PM UTC. All information is deemed reliable but not guaranteed and should be independently verified. All properties are subject to prior sale, change, or withdrawal. Neither listing broker(s) shall be responsible for any typographical errors, misinformation, or misprints, and shall be held totally harmless from any damages arising from reliance upon these data. Copyright 2026 Hive MLS

Neighborhood & Commute
Source: Walkscore
Disclosure: Community information and market data powered by Constellation Data Labs. Information is deemed reliable but not guaranteed.
Save
Ask
Tour
Hide
Share