Save
Ask
Tour
Hide
Share
$1,100,000
New Listing

208 S Spooners St Extension
Morehead City, NC 28557

For Sale|Single Family Residence|Active
4
Beds
4
Total Baths
3
Full Baths
1
Partial Bath
2,860
SqFt
$385
/SqFt
2022
Built
Subdivision:
Spooners Creek W
County:
Carteret
Call Now: (910) 941-8541
Is this the listing for you? We can help make it yours.
(910) 941-8541
208 S Spooners St Extension208 S Spooners St Extension208 S Spooners St Extension208 S Spooners St Extension
Save
Ask
Tour
Hide
Share

Mortgage Calculator

Monthly Payment (Est.)

$5,019
Calculator powered by Showcase IDX, a Constellation1 Company. Copyright ©2026 Information is deemed reliable but not guaranteed.

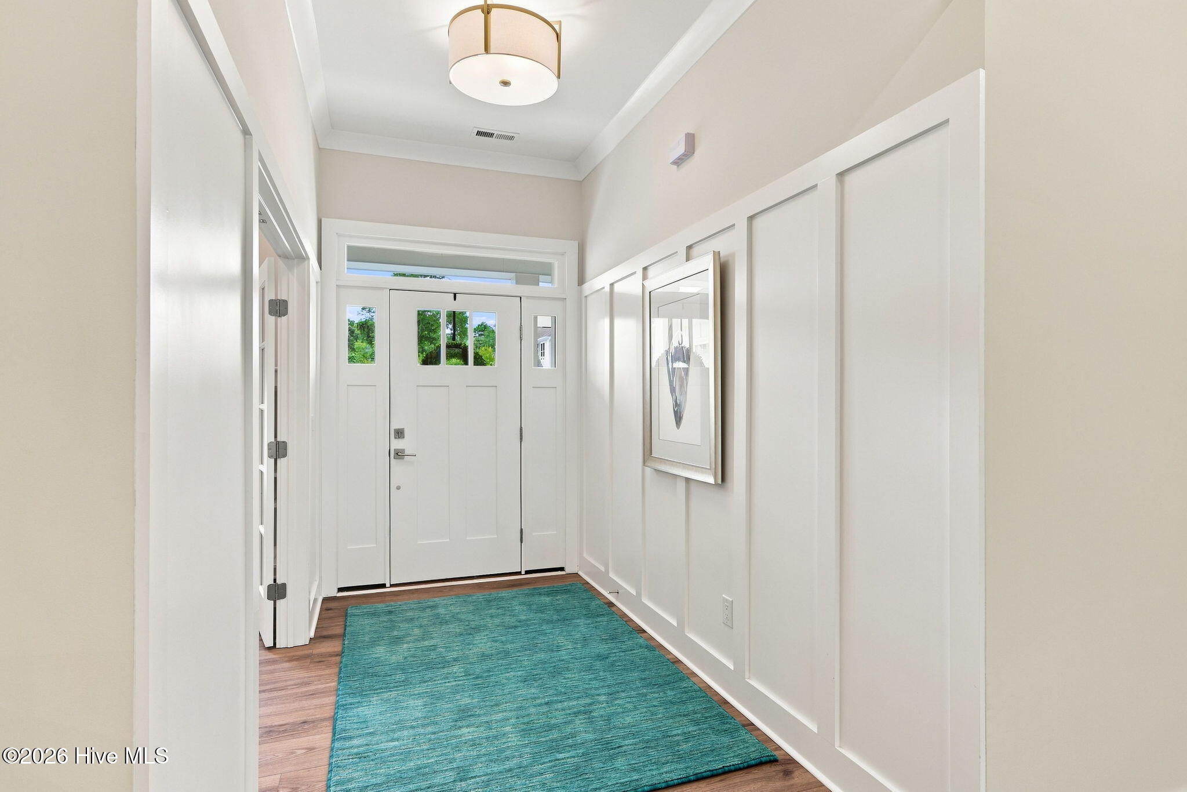
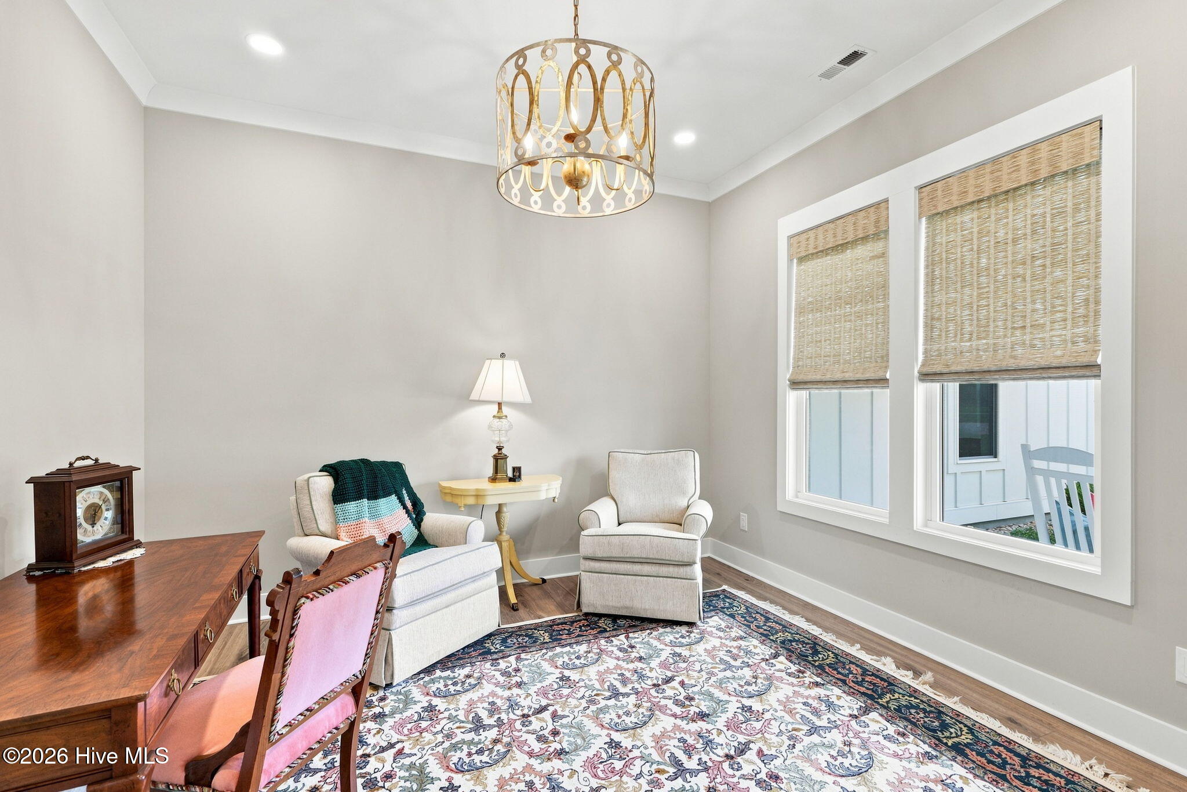
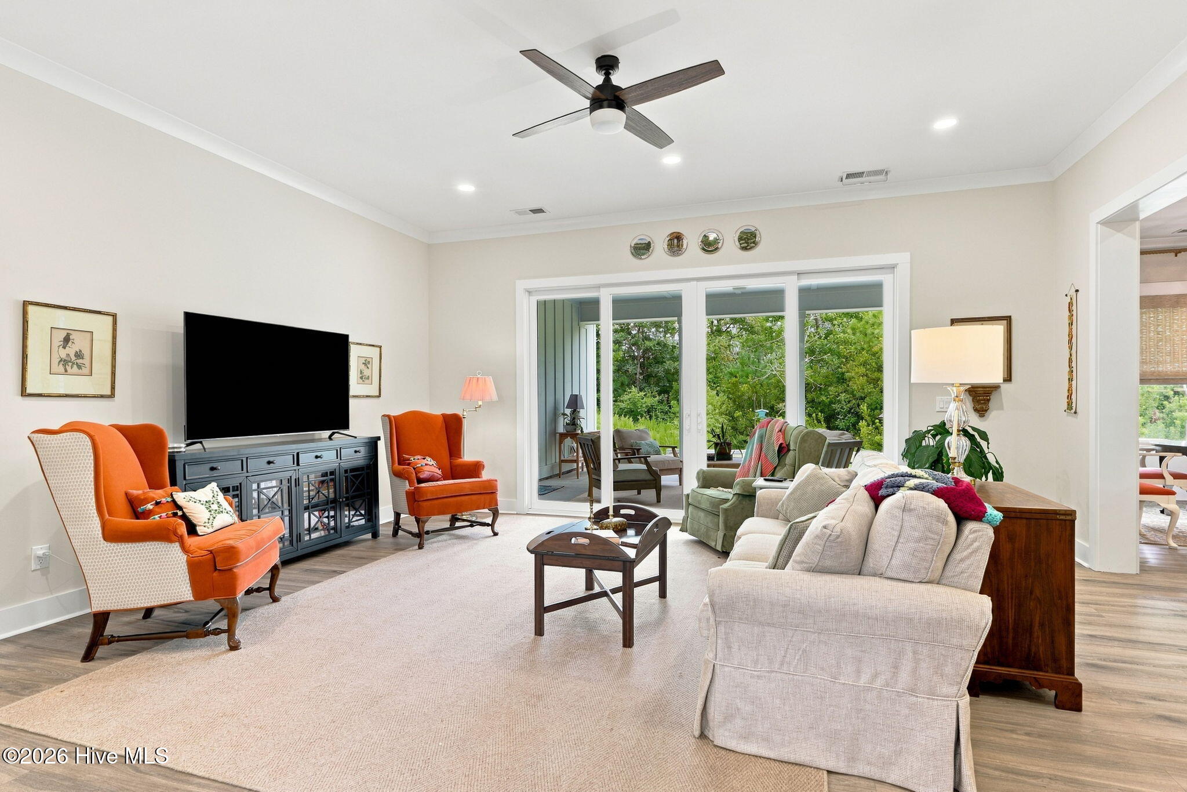
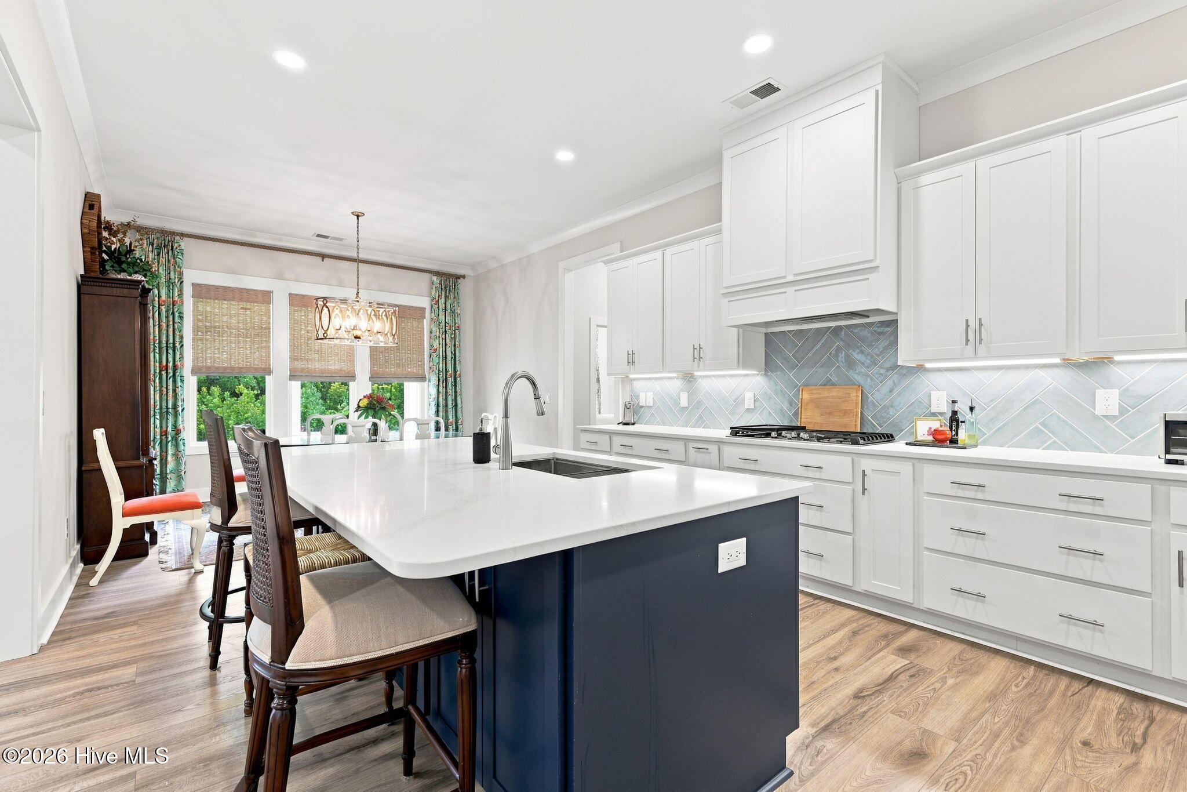
Stunning ranch home located in highly sought-after Spooners Creek West water access community. This property features 4 bedroom plus bonus room, designed with a split bedroom layout for added privacy. The open living areas make it an ideal space for entertaining with family and friends. The chef's kitchen features a beautiful tile backsplash, quartz countertops, and a large center island. It is equipped with GE Cafe stainless appliances, gas cooktop, double oven, microwave convection oven. Retreat to the primary suite, which includes a spa-like owner's bathroom with 8x6 designer tile shower. dual separate vanities, a toilet closet, and walk-in closet. An additional bonus room space is perfect for an office or media room, complete with a door leading to the patio. The covered back patio is an excellent place to unwind by the fireplace. From the 3 car garage into the home you will find built in storage, a laundry room with cabinets, a utility sink, and a pantry. Need closet space? This home has it. Additionally, the home features an outdoor shower, irrigation system & a whole-house generator. Plus it's situated on .95 acres and conveniently located close to shopping, restaurants, a hospital, and Atlantic Beach.

Save
Ask
Tour
Hide
Share
Listing Snapshot
Price 
$1,100,000
Days On Site 
0 Days
Bedrooms 
4
Inside Area (SqFt) 
2,860 sqft
Total Baths 
4
Full Baths 
3
Partial Baths 
1
Lot Size 
0.97 Acres
Year Built 
2022
MLS® Number 
100593916
Status 
Active
Property Tax 
$2,079.55
HOA/Condo/Coop Fees 
$20.83 monthly
Sq Ft Source 
N/A
Friends & Family
Recent Activity
4 hours agoListing first seen on site
4 hours agoListing updated with changes from the MLS®
General Features
Acres 
0.97
Attached Garage 
Yes
Foundation 
BlockSlab
Garage 
Yes
Garage Spaces 
3
Levels 
One
Number Of Stories 
1
Parking 
Garage Faces SideConcrete
Parking Spaces 
3
Property Sub Type 
Single Family Residence
Sewer 
Septic Tank
Special Circumstances 
Standard
SqFt Total 
2860
Utilities 
Natural Gas Connected
Water Source 
Public
Zoning 
Residential
Interior Features
Appliances 
Vented Exhaust FanGas CooktopRefrigeratorDouble OvenDishwasherConvection OvenMicrowaveGas Water Heater
Cooling 
Central AirHeat Pump
Heating 
Heat PumpForced AirNatural Gas
Interior 
Master DownstairsWalk-In Closet(s)High CeilingsEntrance FoyerKitchen IslandCeiling Fan(s)PantryEat-in Kitchen
Laundry Features 
Laundry Room
Bedroom 1 
Dimensions - 11.5x10.0Level - First
Bedroom 2 
Dimensions - 11.9x11.8Level - First
Bedroom 3 
Dimensions - 13.2x11.8Level - First
Bonus Room 
Dimensions - 15.9x14.6Level - First
Breakfast Room 
Dimensions - 13.0x11.2Level - First
Family Room 
Dimensions - 19.3x17.5Level - First
Kitchen 
Dimensions - 16.9x12.5Level - First
Living Room 
Dimensions - 12.3x11.7Level - FirstDescription - Front sitting room/living room or office
Master Bedroom 
Dimensions - 15.8x15.4Level - First
Other 
Dimensions - 27.1x22.3Level - FirstDescription - Garage
Save
Ask
Tour
Hide
Share
Exterior Features
Construction Details 
Fiber CementFrame
Fencing 
Invisible
Frontage 
See Remarks
Patio And Porch 
PatioSee RemarksFront Porch
Road Frontage 
Private Road
Roof 
Shingle
View 
See Remarks
Waterview 
See Remarks
Community Features
Accessibility Features 
Accessible Full Bath
Association Amenities 
Boat Dock
Association Dues 
250
Community Features 
Street Lights
Financing Terms Available 
CashConventional
HOA Fee Frequency 
Annually
Roads 
Paved
Schools
School District
Unknown
Elementary School
Morehead City Elem
Middle School
Morehead City
High School
West Carteret
Listing courtesy of Cheryl R Tankard of Robbins And Associates Realty, Inc.


The data relating to real estate on this website comes in part from the Internet Data Exchange program of Hive MLS, and is updated as of 2026-08-05 02:57 PM UTC. All information is deemed reliable but not guaranteed and should be independently verified. All properties are subject to prior sale, change, or withdrawal. Neither listing broker(s) shall be responsible for any typographical errors, misinformation, or misprints, and shall be held totally harmless from any damages arising from reliance upon these data. Copyright 2026 Hive MLS

Neighborhood & Commute
Source: Walkscore
Disclosure: Community information and market data powered by Constellation Data Labs. Information is deemed reliable but not guaranteed.
Save
Ask
Tour
Hide
Share