
104 Bridge Tender CoveSneads Ferry, NC 28460
Mortgage Calculator
Monthly Payment (Est.)
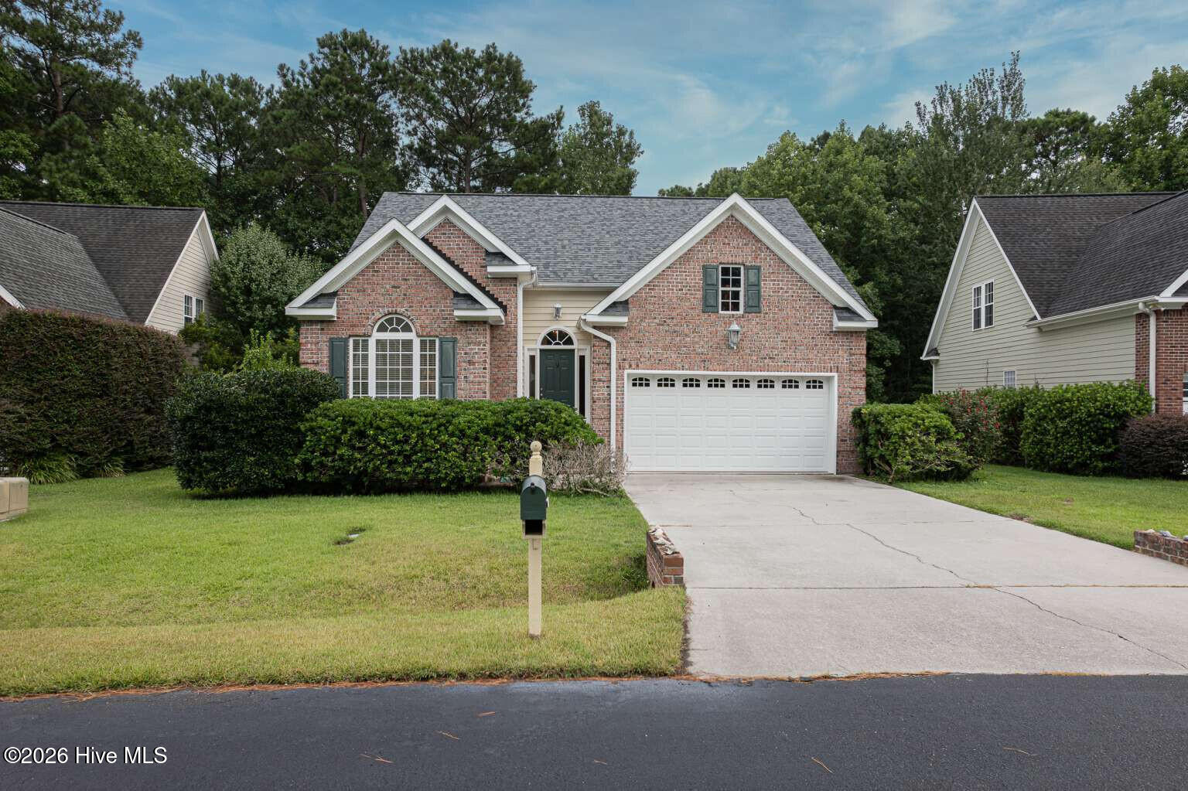
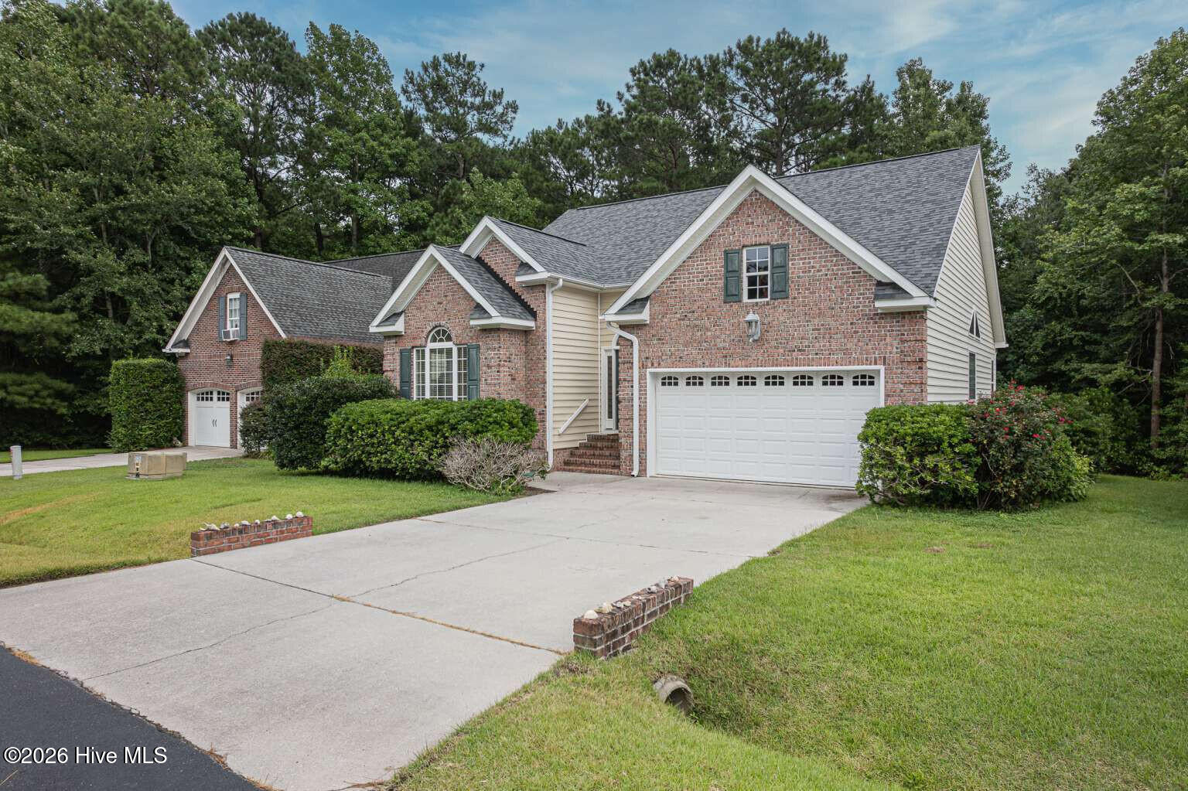
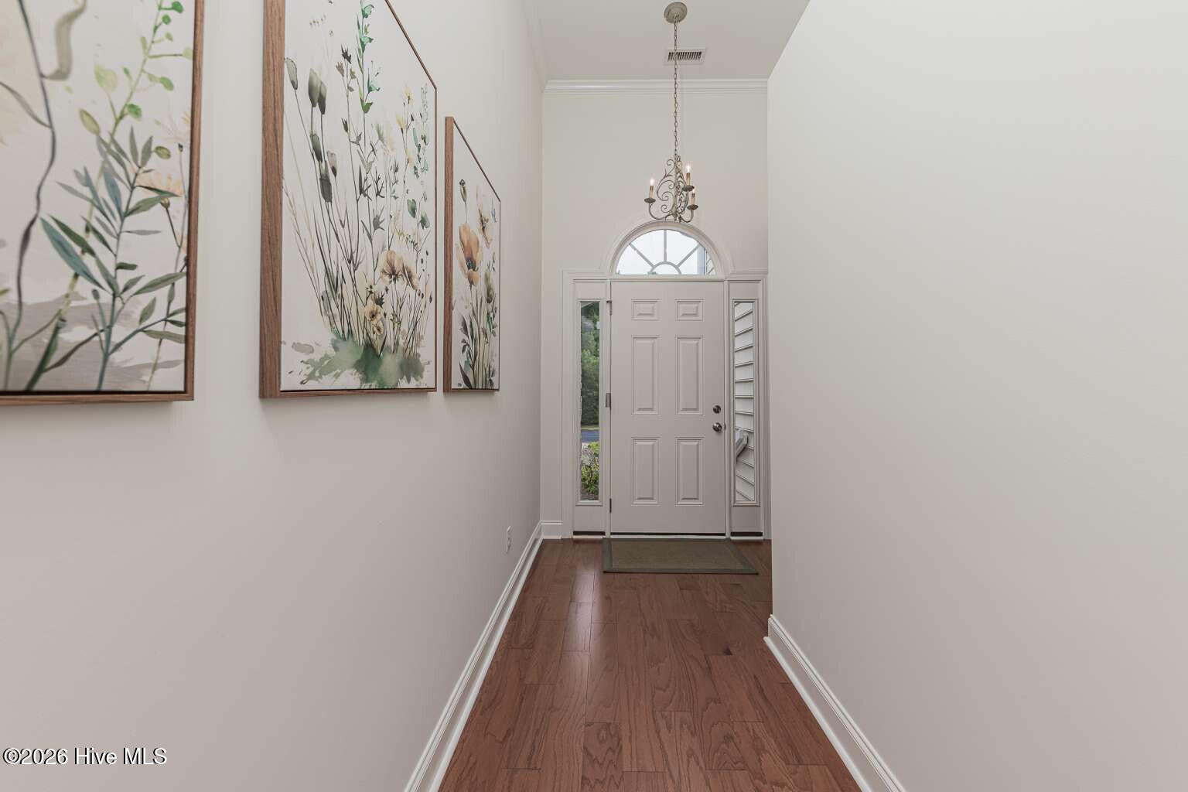
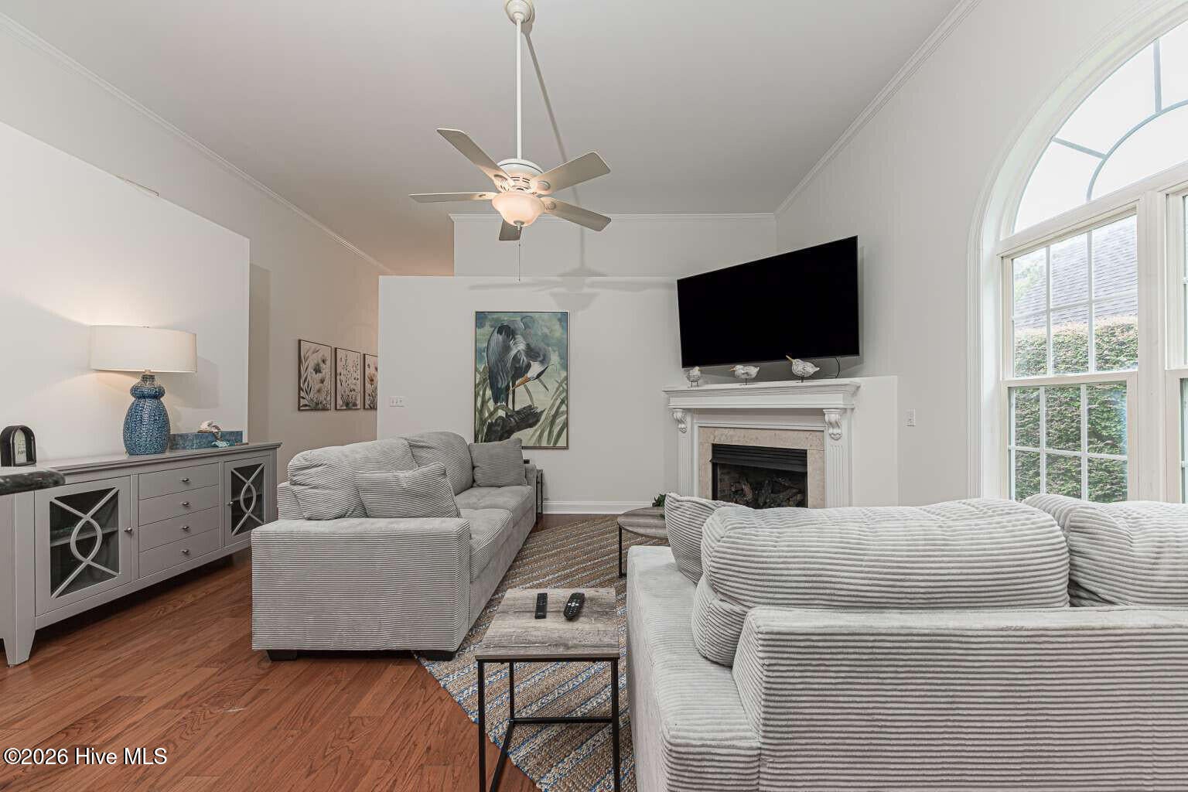
Enter an interest rate to see your estimated monthly payment.Welcome to your own coastal-inspired retreat, where timeless design and modern comfort come together in one beautifully refreshed home. This 3-bedroom, 2-bath residence, situated on over half an acre, has been thoughtfully updated with a light, bright, neutral color palette that captures today's highly sought-after modern organic coastal style. A brand-new roof (2025), new HVAC system (2024), fresh interior paint (2026), and a beautifully remodeled bathroom provide the perfect blend of style and peace of mind. Natural light fills the living spaces, highlighting warm, organic finishes and creating an inviting atmosphere that feels both sophisticated and relaxed. The open-concept living and dining areas flow seamlessly to the spacious screened porch, offering the perfect extension of the home. Whether you're enjoying your morning coffee, reading a book in the afternoon breeze, or entertaining friends on a warm Carolina evening, this inviting outdoor space is designed for year-round enjoyment. The thoughtfully designed floor plan offers comfortable everyday living while providing the ideal setting for entertaining family and guests. Every update has been selected to create a fresh, move-in-ready home with a timeless aesthetic that complements any style. Located in the desirable North Shore Country Club community, this home offers convenient access to Topsail Island beaches, boating, golf, dining, shopping, and Camp Lejeune. Combining modern updates, low-maintenance living, and an effortless coastal lifestyle, this is a home that truly stands out from the rest.
| 2 weeks ago | Listing updated with changes from the MLS® | |
| 2 weeks ago | Status changed to Pending | |
| 3 weeks ago | Price changed to $395,900 | |
| 2 months ago | Listing first seen on site |

The data relating to real estate on this website comes in part from the Internet Data Exchange program of Hive MLS, and is updated as of 2026-09-22 01:58 PM UTC. All information is deemed reliable but not guaranteed and should be independently verified. All properties are subject to prior sale, change, or withdrawal. Neither listing broker(s) shall be responsible for any typographical errors, misinformation, or misprints, and shall be held totally harmless from any damages arising from reliance upon these data. Copyright 2026 Hive MLS
Did you know? You can invite friends and family to your search. They can join your search, rate and discuss listings with you.