Save
Ask
Tour
Hide
Share
$389,900
New Listing

218 Oakmont Drive
Hampstead, NC 28443

For Sale|Single Family Residence|Active
3
Beds
2
Total Baths
2
Full Baths
1,641
SqFt
$238
/SqFt
2001
Built
Subdivision:
Cross Creek
County:
Pender
Call Now: (910) 941-8541
Is this the listing for you? We can help make it yours.
(910) 941-8541
218 Oakmont Drive218 Oakmont Drive218 Oakmont Drive218 Oakmont Drive
Save
Ask
Tour
Hide
Share

Mortgage Calculator

Monthly Payment (Est.)

$1,779
Calculator powered by Showcase IDX, a Constellation1 Company. Copyright ©2026 Information is deemed reliable but not guaranteed.

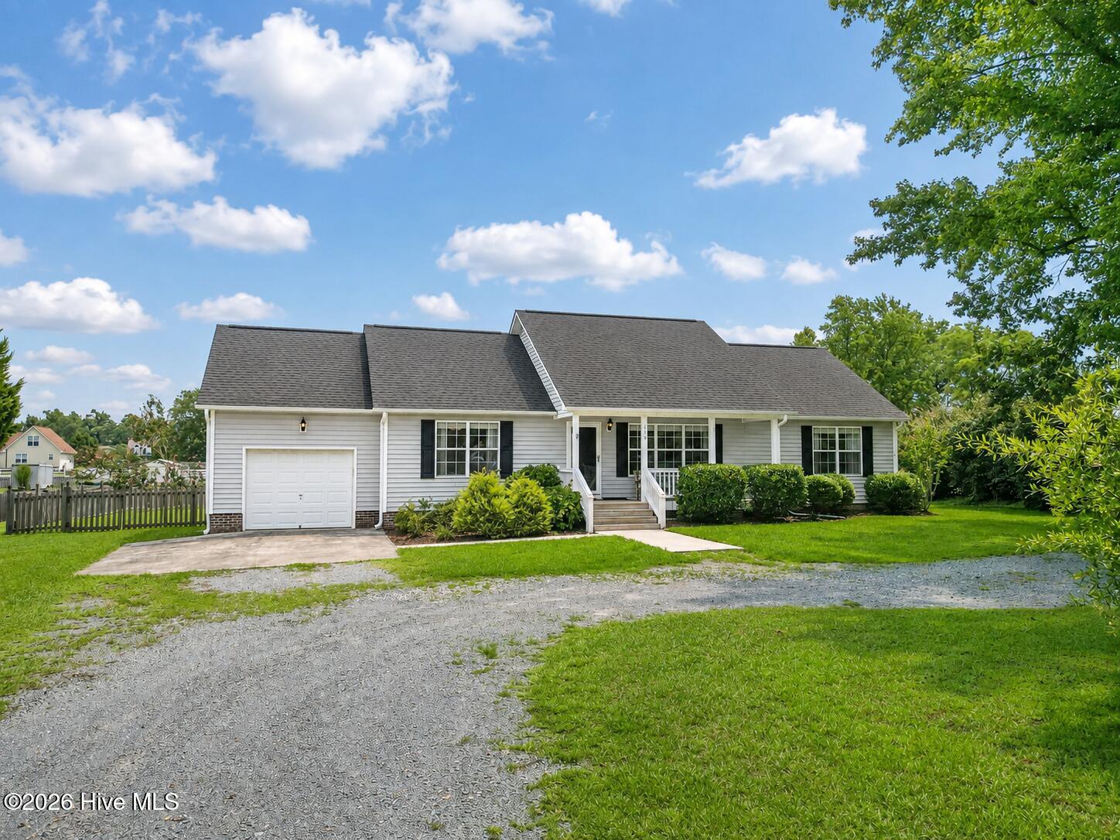
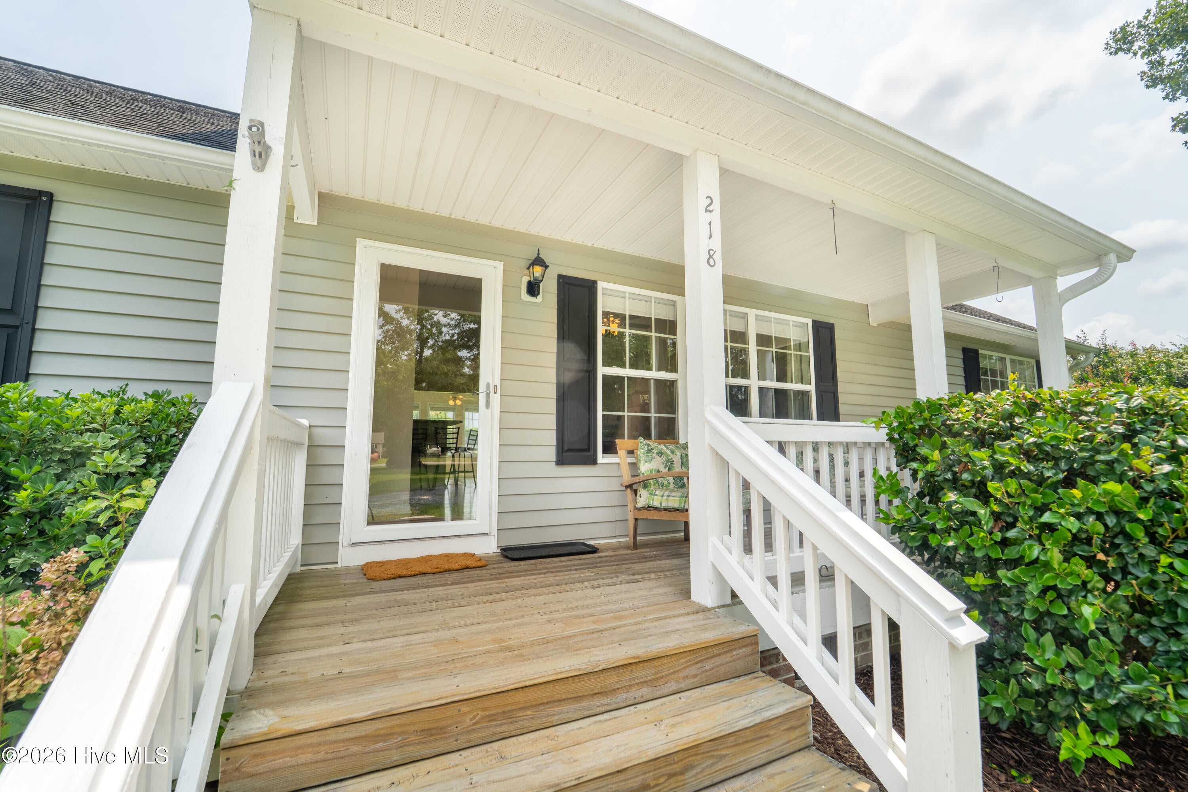
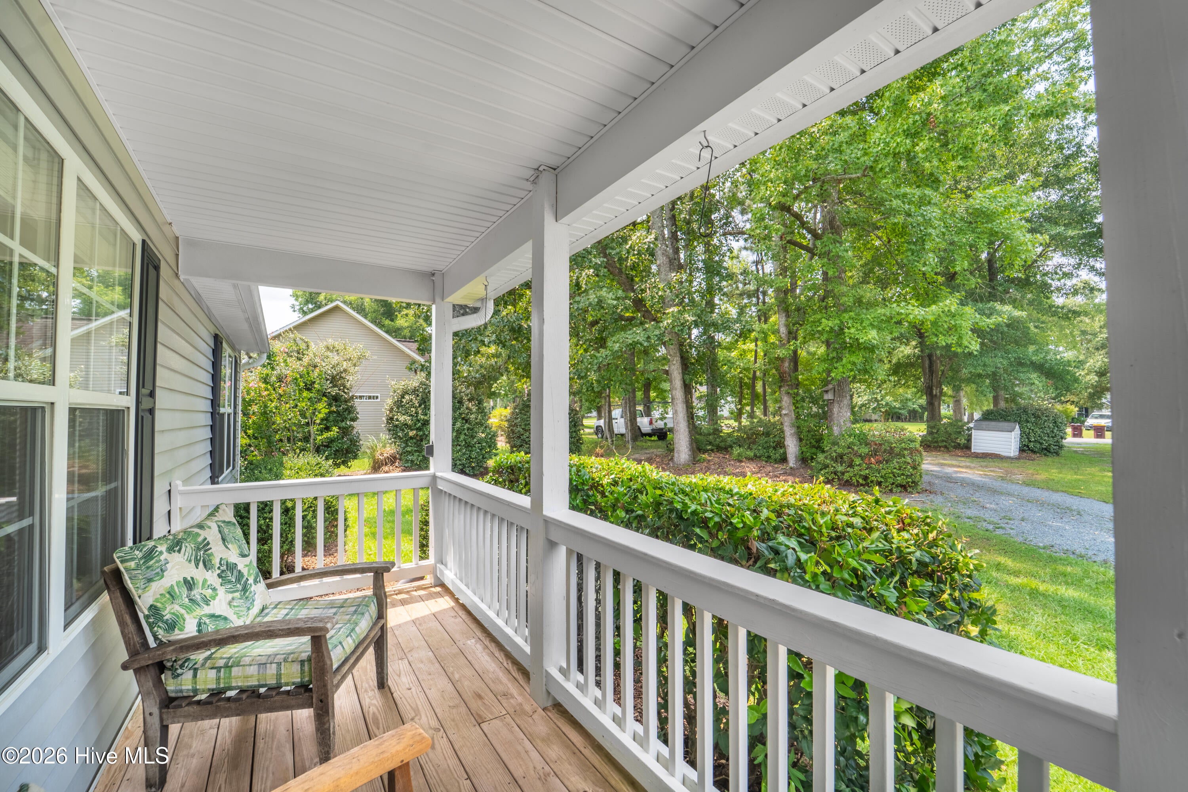
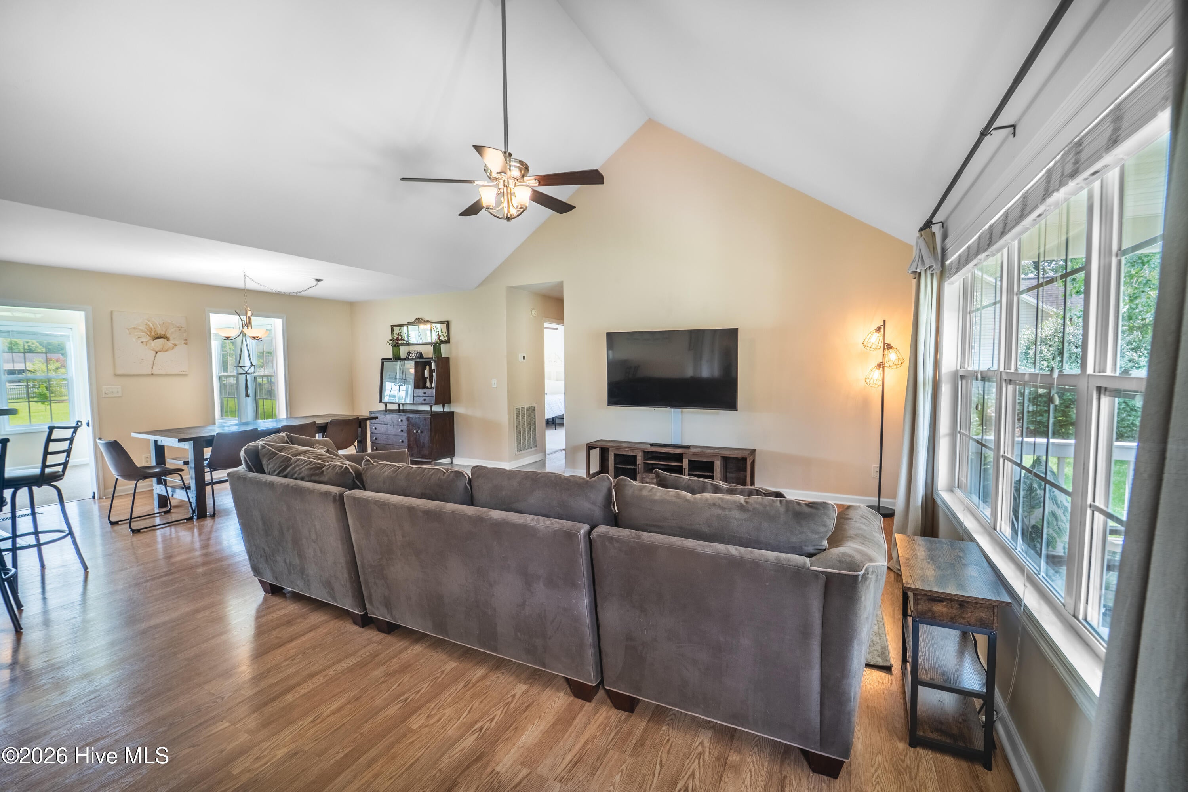
Welcome to 218 Oakmont Drive, where true rural living meets everyday convenience. Tucked on a full one-acre lot in Hampstead's Cross Creek, you get elbow room, quiet evenings on the porch, and real space to breathe, yet you're under 30 minutes to downtown Wilmington and Wrightsville Beach and about 35 to Topsail Island and Surf City, all within the sought-after Topsail School District. The showstopper sits out back: a detached two-car garage with a huge workshop and storage galore, ideal for projects, toys, or a home business. A pull-through driveway makes parking multiple vehicles, boats, or trailers effortless. Peace of mind is built in: roof replaced after Hurricane Florence, fully encapsulated crawlspace with dehumidifier, 2021 HVAC and water heater, city water, and a home that has never flooded, including through Florence. Cross Creek is one of the area's best-kept secrets. Residents enjoy a community boat ramp with access to the Cape Fear River, plus green space, a soccer field, and common areas to roam. Homes here sit on generous lots with no cookie-cutter feel. Inside, this well-kept 3-bedroom, 2-bath split plan lives bright and open under vaulted ceilings, with durable LVP flooring throughout and a fantastic sunroom made for morning coffee. The attached garage has been finished as a workout room with rubber gym flooring, ready for whatever you need it to be. Space, updates, water access, and a workshop this good rarely come together. Come see 218 Oakmont before it's gone.

Save
Ask
Tour
Hide
Share
Listing Snapshot
Price 
$389,900
Days On Site 
0 Days
Bedrooms 
3
Inside Area (SqFt) 
1,641 sqft
Total Baths 
2
Full Baths 
2
Partial Baths 
N/A
Lot Size 
1.01 Acres
Year Built 
2001
MLS® Number 
100593996
Status 
Active
Property Tax 
$1,994.69
HOA/Condo/Coop Fees 
$25 monthly
Sq Ft Source 
N/A
Friends & Family
Recent Activity
2 hours agoListing first seen on site
3 hours agoListing updated with changes from the MLS®
General Features
Acres 
1.01
Attached Garage 
Yes
Garage 
Yes
Garage Spaces 
3
Levels 
One
Number Of Stories 
1
Parking 
Circular DrivewayGravelOn SiteParking Pad
Parking Spaces 
3
Property Sub Type 
Single Family Residence
Security 
Smoke Detector(s)
Sewer 
Septic Tank
Special Circumstances 
Standard
SqFt Total 
1641
Utilities 
Water Connected
Water Source 
Public
Zoning 
RP
Interior Features
Appliances 
Electric OvenRefrigeratorDishwasherMicrowaveElectric Water Heater
Basement 
Crawl Space
Cooling 
Central Air
Flooring 
CarpetVinyl
Furnished 
Unfurnished
Heating 
ElectricForced Air
Interior 
Master DownstairsWalk-In Closet(s)Vaulted Ceiling(s)High CeilingsCeiling Fan(s)
Laundry Features 
Washer HookupLaundry Room
Window Features 
Window Coverings
Bathroom 1 
Bathroom 2 
Bedroom 2 
Bedroom 3 
Kitchen 
Laundry 
Living Room 
Master Bedroom 
Save
Ask
Tour
Hide
Share
Exterior Features
Construction Details 
Vinyl SidingFrame
Exterior 
None
Fencing 
FullWood
Frontage 
See Remarks
Other Structures 
Second GarageWorkshop
Patio And Porch 
CoveredPorchFront PorchGlass Enclosed
Pool Features 
None
Roof 
Shingle
View 
See Remarks
Waterview 
See Remarks
Windows/Doors 
Window Coverings
Community Features
Association Amenities 
Management
Association Dues 
300
Financing Terms Available 
CashConventionalFHAVA Loan
HOA Fee Frequency 
Annually
Horse Allowed 
Yes
Roads 
Paved
Schools
School District
Unknown
Elementary School
South Topsail
Middle School
Topsail
High School
Topsail
Listing courtesy of Caleb D Courtney of Keller Williams Innovate-Wilmington


The data relating to real estate on this website comes in part from the Internet Data Exchange program of Hive MLS, and is updated as of 2026-08-05 05:52 PM UTC. All information is deemed reliable but not guaranteed and should be independently verified. All properties are subject to prior sale, change, or withdrawal. Neither listing broker(s) shall be responsible for any typographical errors, misinformation, or misprints, and shall be held totally harmless from any damages arising from reliance upon these data. Copyright 2026 Hive MLS

Neighborhood & Commute
Source: Walkscore
Disclosure: Community information and market data powered by Constellation Data Labs. Information is deemed reliable but not guaranteed.
Save
Ask
Tour
Hide
Share