
237 Riverside DriveSneads Ferry, NC 28460
Mortgage Calculator
Monthly Payment (Est.)
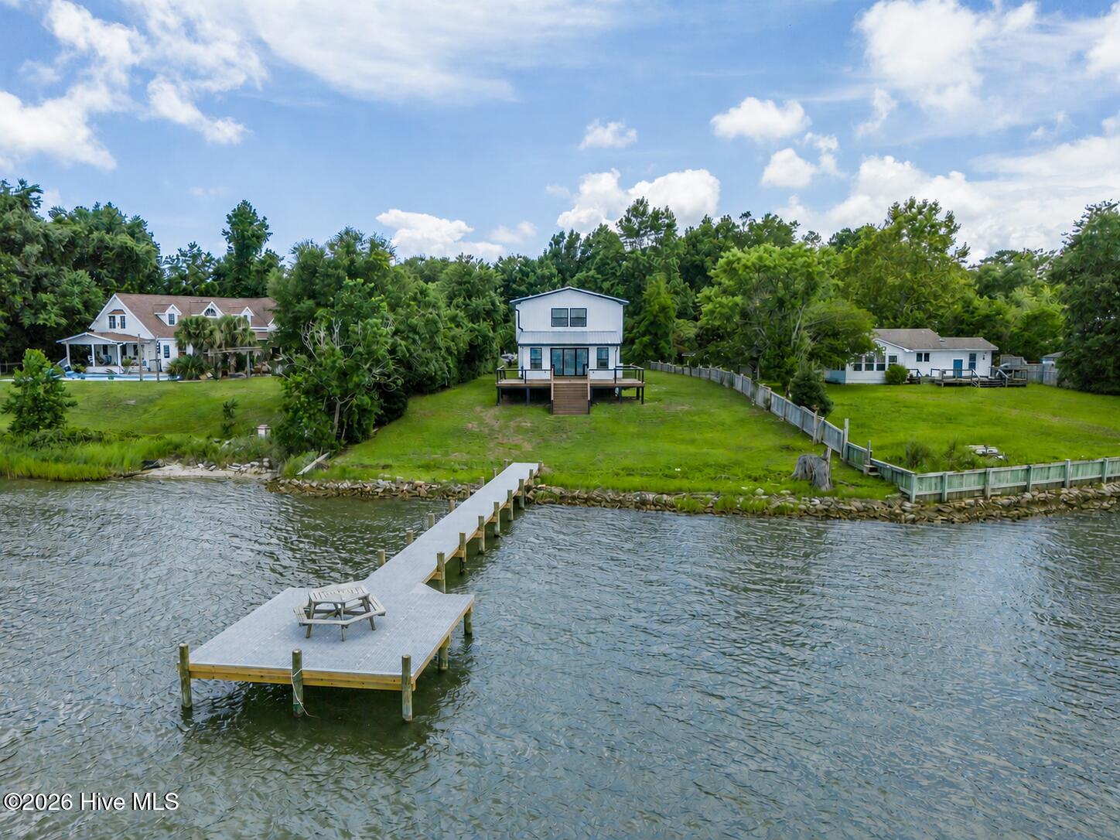
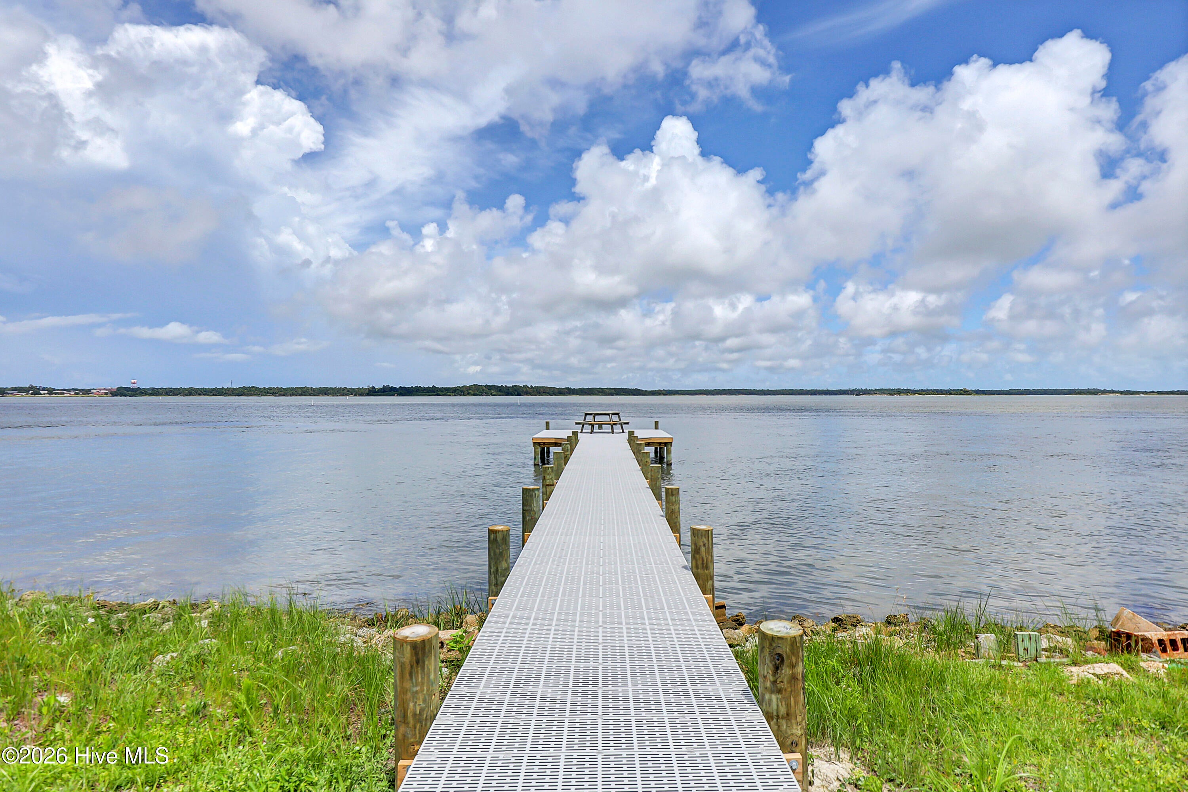
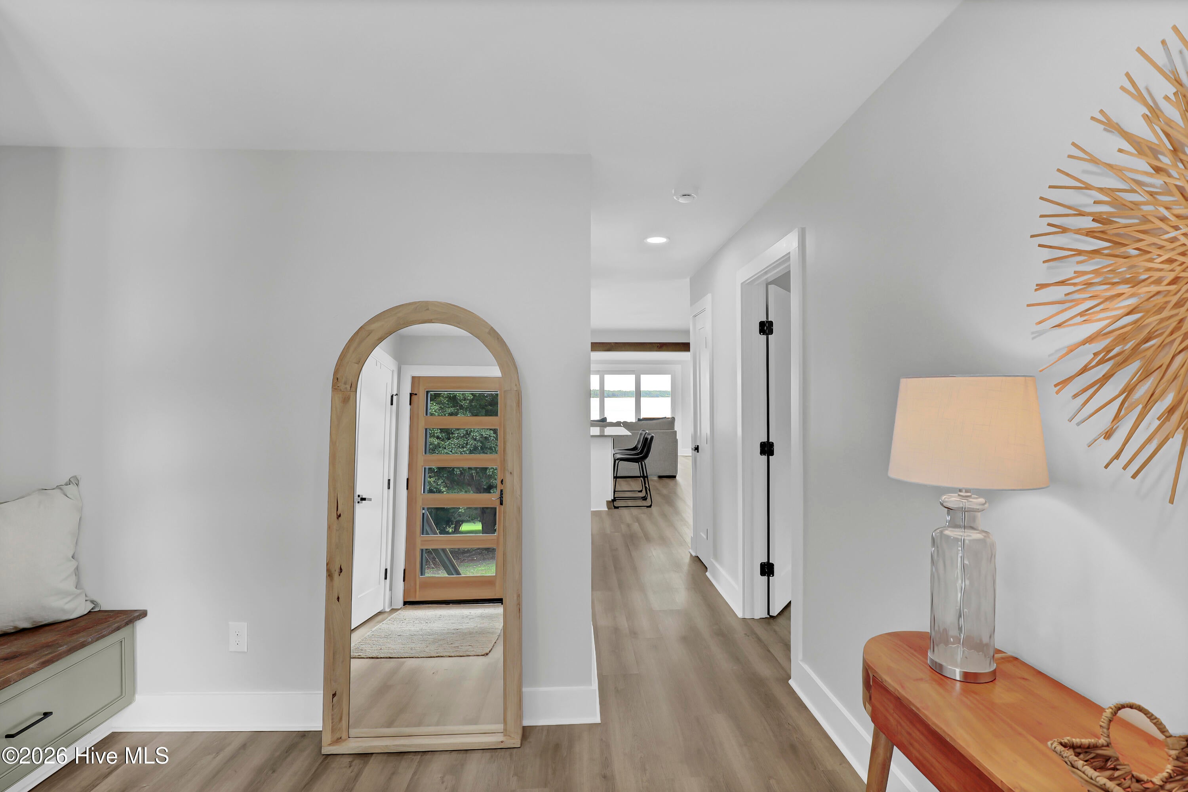
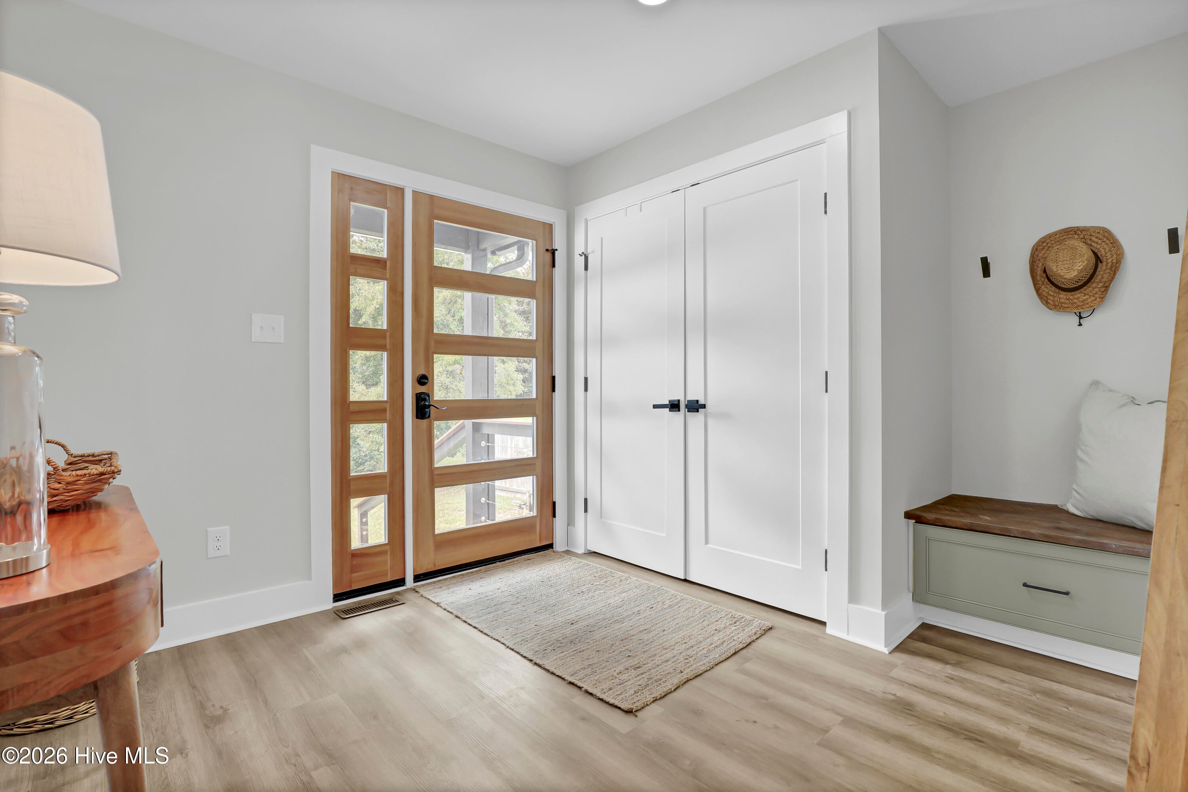
$4,102Waterfront home with a private dock, direct Intracoastal Waterway access, and fully furnished! This exceptional 4-bedroom, 3-bath waterfront home on the New River offers breathtaking panoramic water views from every room and a private dock just installed in 2026, that can accommodate a future boat lift. Enjoy effortless boating with direct access to the Intracoastal Waterway, making it easy to explore North Topsail Island, Surf City, and the ICWW. Whether you're searching for a primary residence, second home, vacation retreat, or investment property, this move-in-ready home is an incredible turnkey opportunity. Designed to maximize the spectacular waterfront setting, the open- concept floor plan is filled with natural light and showcases stunning water views throughout. A dramatic 3-panel PGT sliding glass door opens the living room to an expansive Trex waterfront deck with sleek cable railings, creating seamless indoor and outdoor living and the perfect place to enjoy sunrises, boating, fishing, kayaking, paddleboarding, or simply relaxing by the water. The kitchen features quartz countertops, a subway tile backsplash, soft-close cabinetry and drawers, stainless steel appliances, a gas cooktop, built-in microwave, and dishwasher. Custom details include board and batten accents, exposed wood beams, and modern cable railings, create a sophisticated coastal design. The spacious first floor offers a large bedroom or office, and full bath across the hall with an oversized custom tiled walk-in shower, and a convenient laundry area. Upstairs, the waterfront primary suite is a private retreat with unobstructed New River views, exposed wood beam accents, a spacious walk-in closet, and a luxurious ensuite bath featuring dual vanities and a custom tiled walk- in shower. Two additional oversized bedrooms each offer generous closet space, abundant storage, and beautiful water views, along with a third full bath. Additional features include a tankless water heater, outdoor shower, generous storage throughout, and thoughtfully designed outdoor living spaces that embrace the coastal lifestyle. Launch your boat from your private dock, spend the day cruising the Intracoastal Waterway, fishing, or heading to North Topsail Island, Surf City, or Swansboro for waterfront dining, then return home to unwind on your deck overlooking the New River. Located just minutes to North Topsail Beach, Surf City, Camp Lejeune, Stone Bay, shopping, dining, and local marinas, this home offers the perfect balance of waterfront luxury and everyday convenience. Fully furnished, move-in ready, private dock, future boat lift capability, direct ICWW access, panoramic water views from every room, and luxury coastal finishes make this one of Sneads Ferry's most desirable waterfront opportunities. Schedule your private showing today!
| 6 days ago | Price changed to $899,000 | |
| 6 days ago | Listing updated with changes from the MLS® | |
| a month ago | Status changed to Active | |
| a month ago | Listing first seen on site |

The data relating to real estate on this website comes in part from the Internet Data Exchange program of Hive MLS, and is updated as of 2026-09-17 03:38 AM UTC. All information is deemed reliable but not guaranteed and should be independently verified. All properties are subject to prior sale, change, or withdrawal. Neither listing broker(s) shall be responsible for any typographical errors, misinformation, or misprints, and shall be held totally harmless from any damages arising from reliance upon these data. Copyright 2026 Hive MLS
Did you know? You can invite friends and family to your search. They can join your search, rate and discuss listings with you.