Save
Ask
Tour
Hide
Share
$225,000
New Listing

1006 S 5th Avenue
Wilmington, NC 28401

For Sale|Single Family Residence|Active
2
Beds
2
Total Baths
2
Full Baths
1,096
SqFt
$205
/SqFt
1920
Built
Subdivision:
Not In Subdivision
County:
New Hanover
Call Now: (910) 941-8541
Is this the listing for you? We can help make it yours.
(910) 941-8541
1006 S 5th Avenue1006 S 5th Avenue1006 S 5th Avenue1006 S 5th Avenue
Save
Ask
Tour
Hide
Share

Mortgage Calculator

Monthly Payment (Est.)

$1,027
Calculator powered by Showcase IDX, a Constellation1 Company. Copyright ©2026 Information is deemed reliable but not guaranteed.

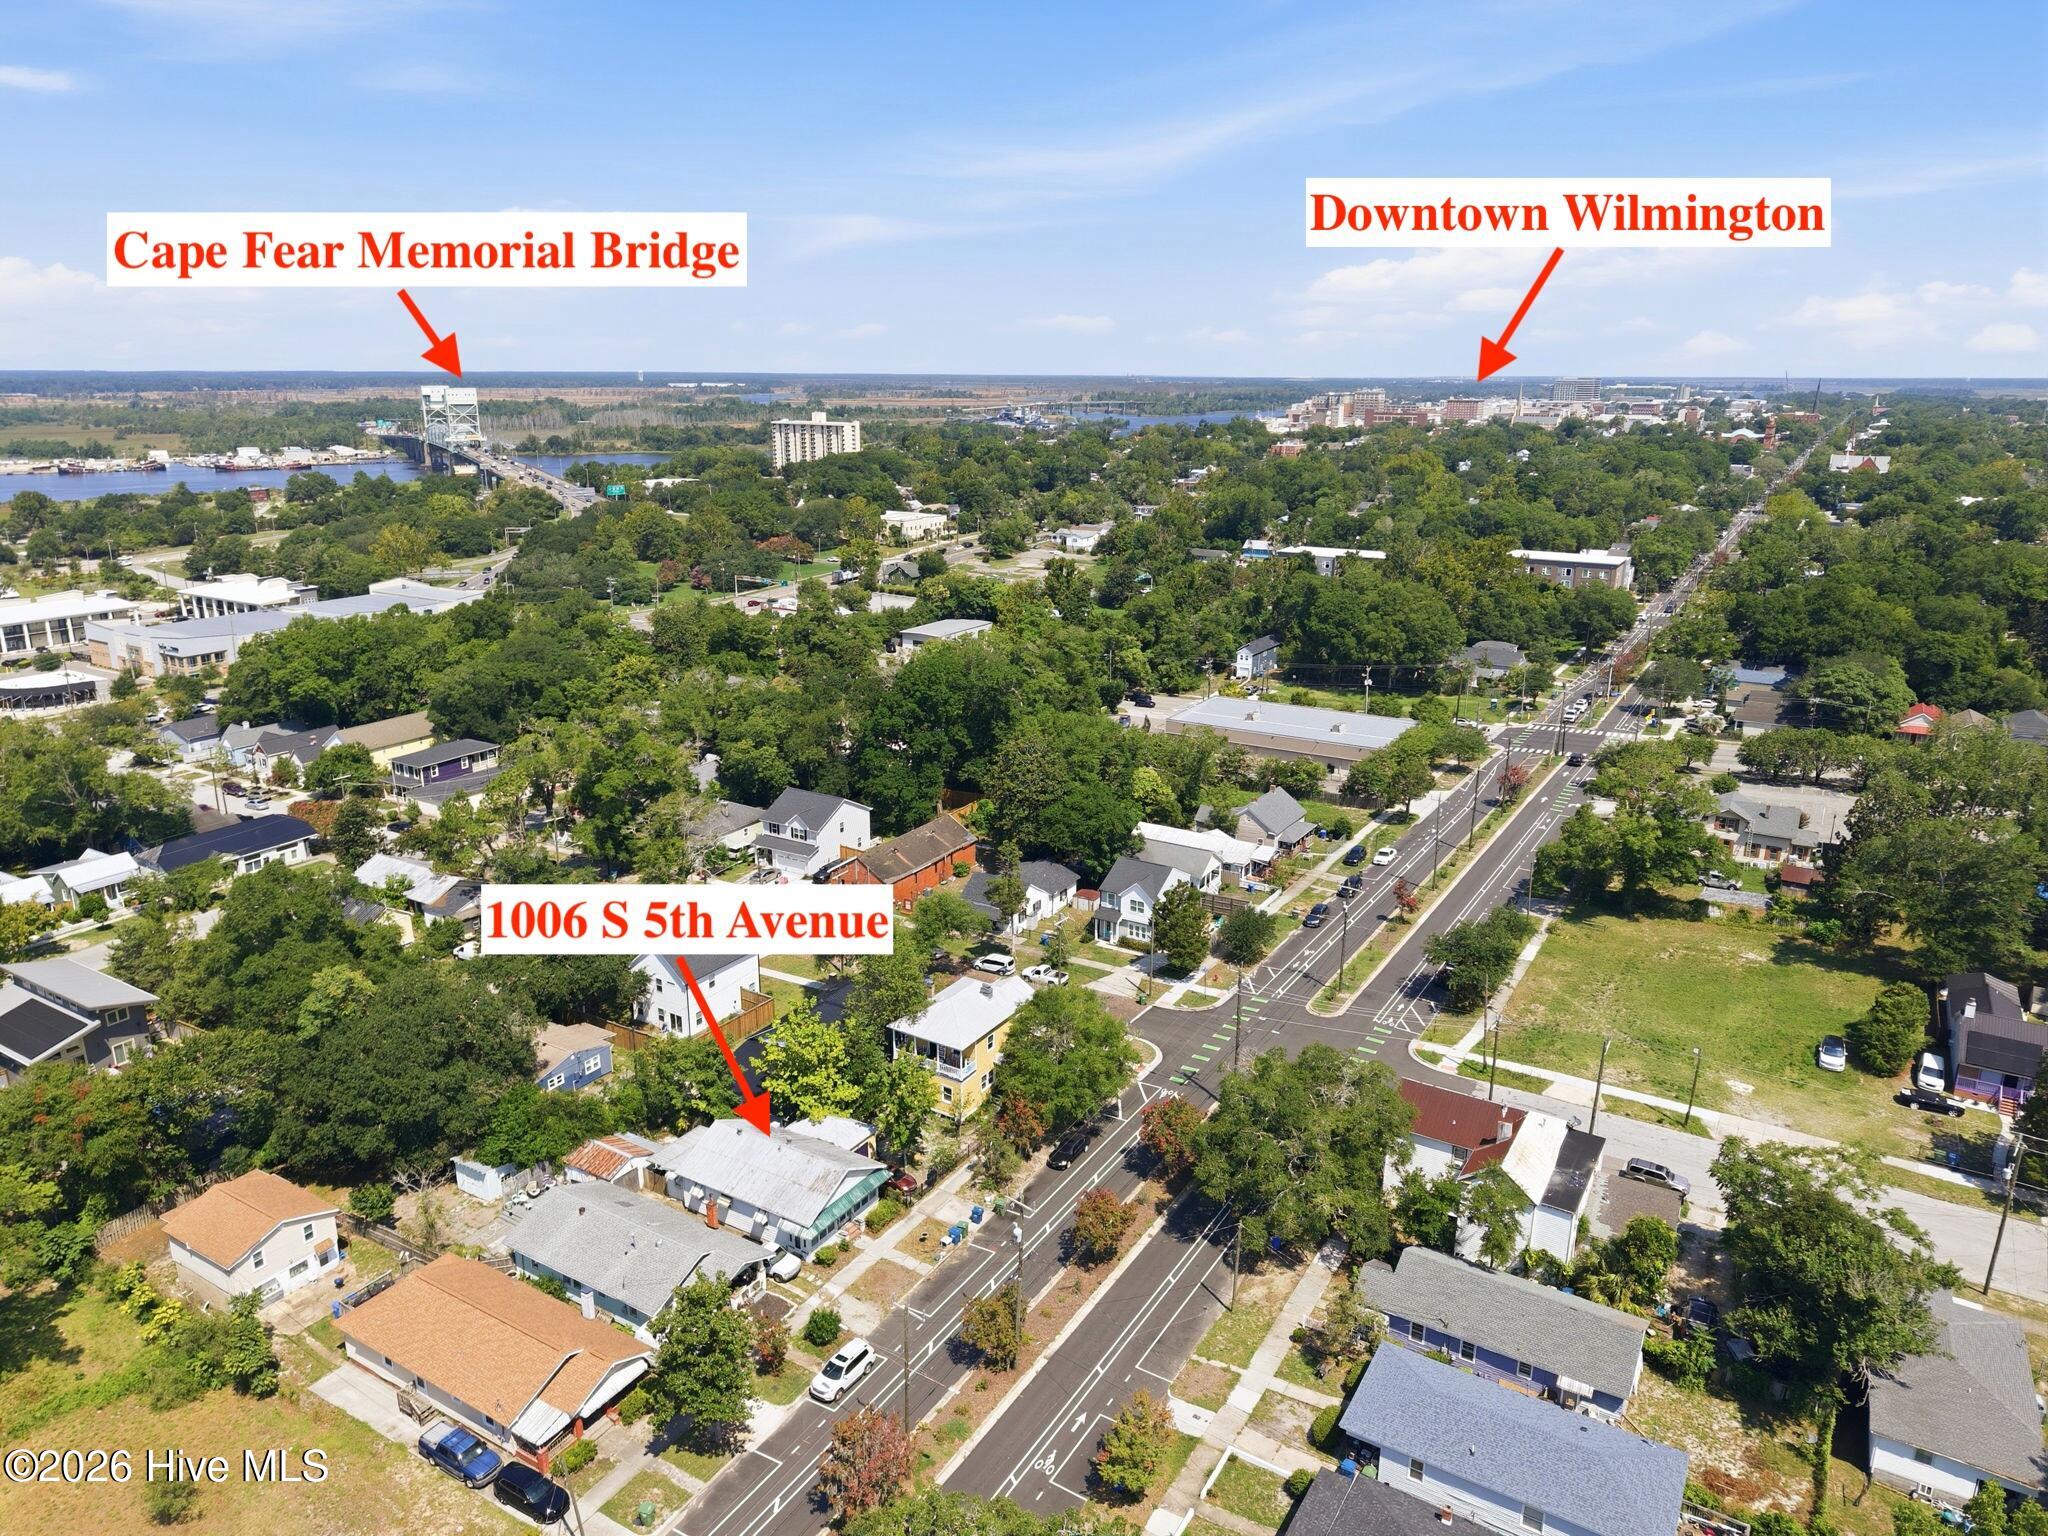
Offering 2 bedrooms, 2 full bathrooms, 1,096 sq ft, off-street parking, and a rare detached one-car garage, this property presents an excellent opportunity for investors, first-time buyers, or anyone looking to make updates and add their own personal touches. Located just outside Wilmington's Historic Downtown District, the home is just a few blocks from the restaurants, shops, and local businesses of the South Front District and only 1.6 miles from Greenfield Lake Park & Amphitheater. Inside, 9-ft ceilings add to the sense of space throughout the home, with a mix of hardwood, laminate, and LVP flooring. The primary suite features a private en suite bath with direct access to the laundry room for added convenience, while the second bedroom and full bath provide flexibility for guests, roommates, or a home office. An enclosed screened front porch allows year-round enjoyment. Outside, the fully fenced backyard offers plenty of room to enjoy, along with a covered concrete patio that's perfect for grilling and relaxing outdoors. The detached one-car garage provides valuable parking, storage, or workshop space that's hard to find this close to downtown. Additional features include a metal roof, a 2014 gas pack with natural gas heat and electric air conditioning, and a new water heater installed in 2026. Fire up the grill under the covered patio, gather with family and friends, then head out to explore the restaurants, breweries, shops, and entertainment that make downtown Wilmington such a sought-after place to live.

Save
Ask
Tour
Hide
Share
Listing Snapshot
Price 
$225,000
Days On Site 
0 Days
Bedrooms 
2
Inside Area (SqFt) 
1,096 sqft
Total Baths 
2
Full Baths 
2
Partial Baths 
N/A
Lot Size 
0.07 Acres
Year Built 
1920
MLS® Number 
100594072
Status 
Active
Property Tax 
$1,565.41
HOA/Condo/Coop Fees 
N/A
Sq Ft Source 
N/A
Friends & Family
Recent Activity
3 hours agoListing first seen on site
3 hours agoListing updated with changes from the MLS®
General Features
Acres 
0.07
Garage 
Yes
Garage Spaces 
1
Levels 
One
Number Of Stories 
1
Parking 
GravelOff StreetOn SiteGarage
Parking Spaces 
1
Property Sub Type 
Single Family Residence
Special Circumstances 
Standard
SqFt Total 
1096
Utilities 
Natural Gas ConnectedSewer ConnectedWater Connected
Water Source 
Public
Zoning 
R-5
Interior Features
Appliances 
Electric RangeElectric Water Heater
Basement 
NoneCrawl Space
Cooling 
Central AirHeat Pump
Flooring 
LaminateWood
Furnished 
Unfurnished
Heating 
Heat PumpElectricForced AirNatural Gas
Interior 
Master DownstairsWalk-In Closet(s)Ceiling Fan(s)
Laundry Features 
Washer HookupLaundry Room
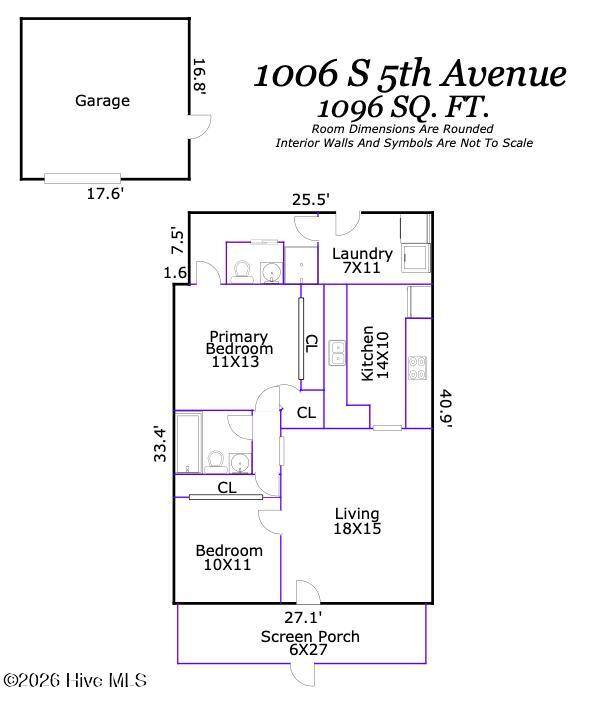
Bedroom 2 
Dimensions - 10.0x11.0Level - First
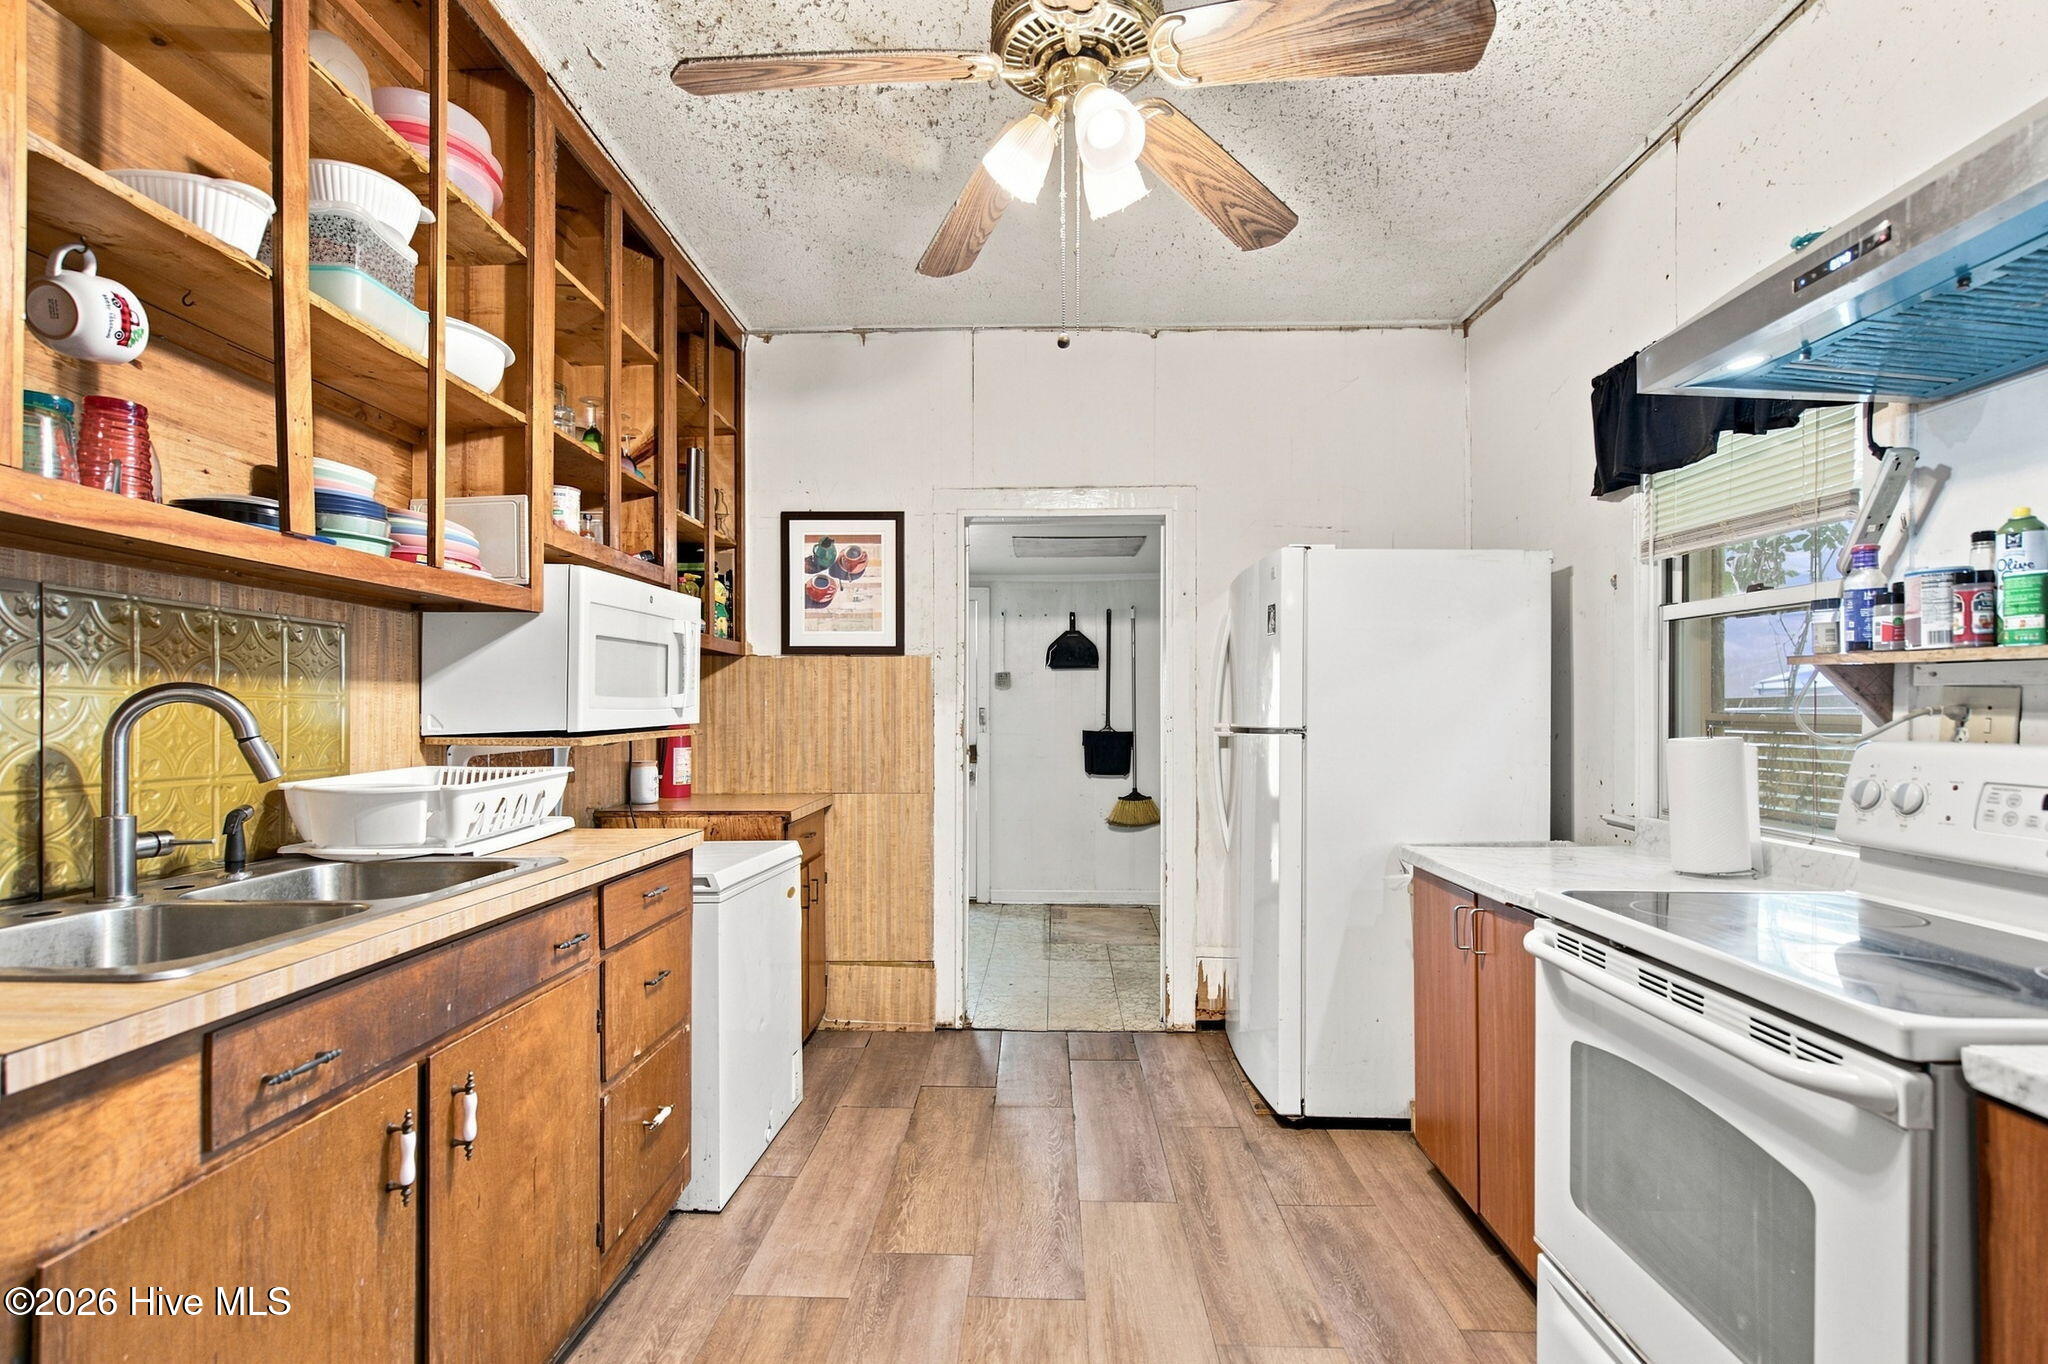
Kitchen 
Dimensions - 14.0x10.0Level - First
Laundry 
Dimensions - 7.0x11.0Level - First
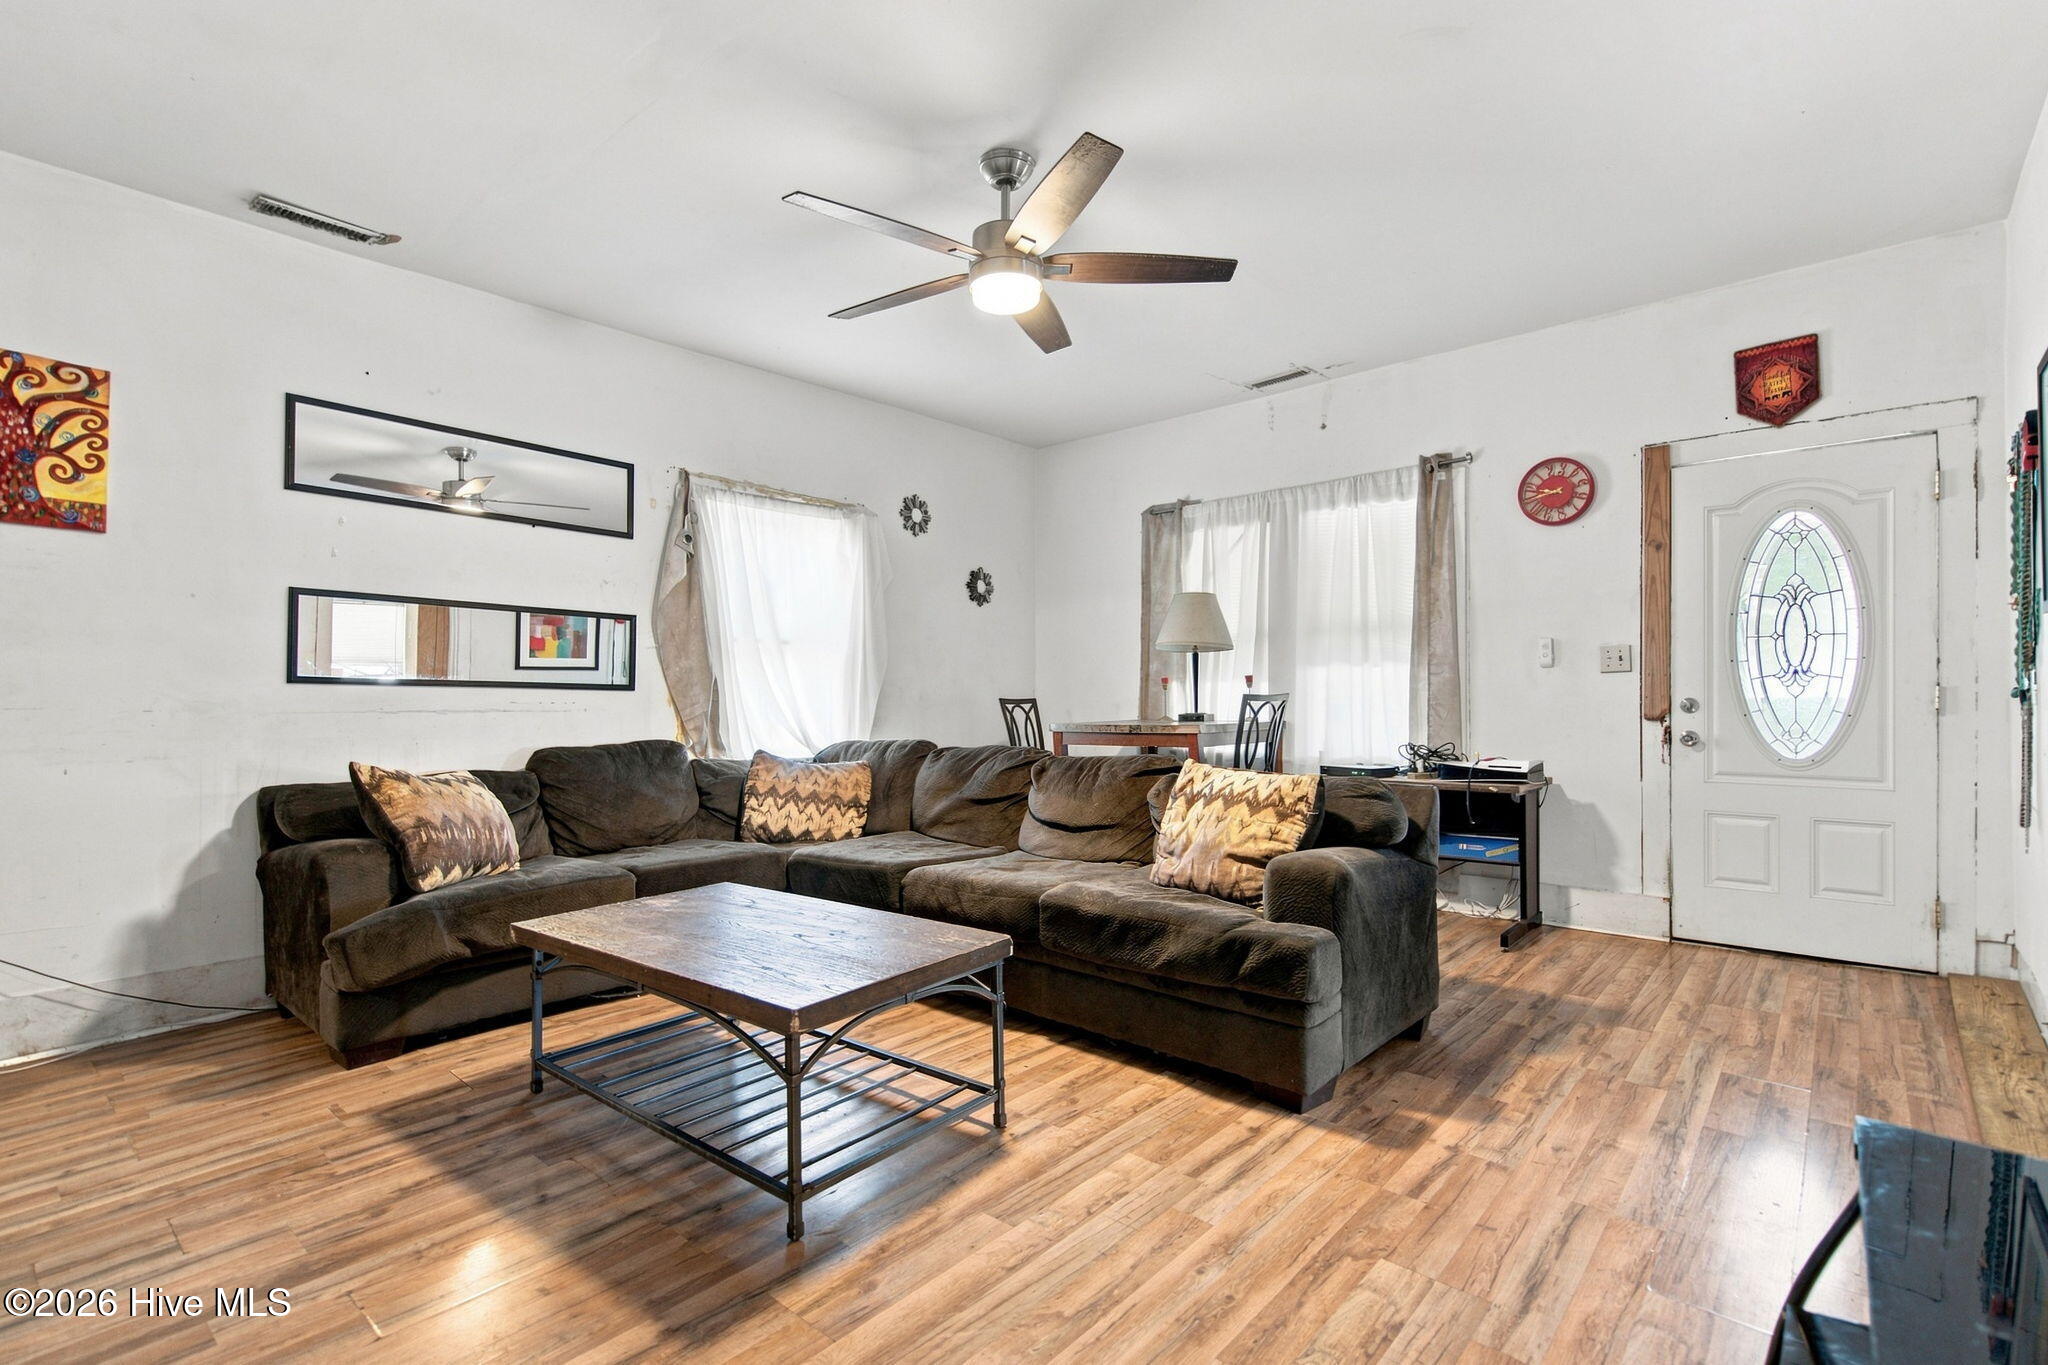
Living Room 
Dimensions - 18.0x15.0Level - First
Master Bedroom 
Dimensions - 11.0x13.0Level - First
Save
Ask
Tour
Hide
Share
Exterior Features
Construction Details 
Aluminum SidingFrame
Fencing 
Back YardWood
Frontage 
See Remarks
Other Structures 
Shed(s)Storage
Patio And Porch 
CoveredPorchFront Porch
Pool Features 
None
Road Frontage 
City StreetState Road
Roof 
Metal
View 
See Remarks
Waterview 
See Remarks
Community Features
Accessibility Features 
Accessible Full Bath
Financing Terms Available 
CashConventional
Roads 
Paved
School District 
New Hanover
Schools
School District
New Hanover
Elementary School
Snipes
Middle School
Williston
High School
New Hanover
Listing courtesy of Jeff Lesley of Century 21 Vanguard


The data relating to real estate on this website comes in part from the Internet Data Exchange program of Hive MLS, and is updated as of 2026-08-05 08:45 PM UTC. All information is deemed reliable but not guaranteed and should be independently verified. All properties are subject to prior sale, change, or withdrawal. Neither listing broker(s) shall be responsible for any typographical errors, misinformation, or misprints, and shall be held totally harmless from any damages arising from reliance upon these data. Copyright 2026 Hive MLS

Neighborhood & Commute
Source: Walkscore
Disclosure: Community information and market data powered by Constellation Data Labs. Information is deemed reliable but not guaranteed.
Save
Ask
Tour
Hide
Share