
1002 Karen DriveNew Bern, NC 28562
Mortgage Calculator
Monthly Payment (Est.)
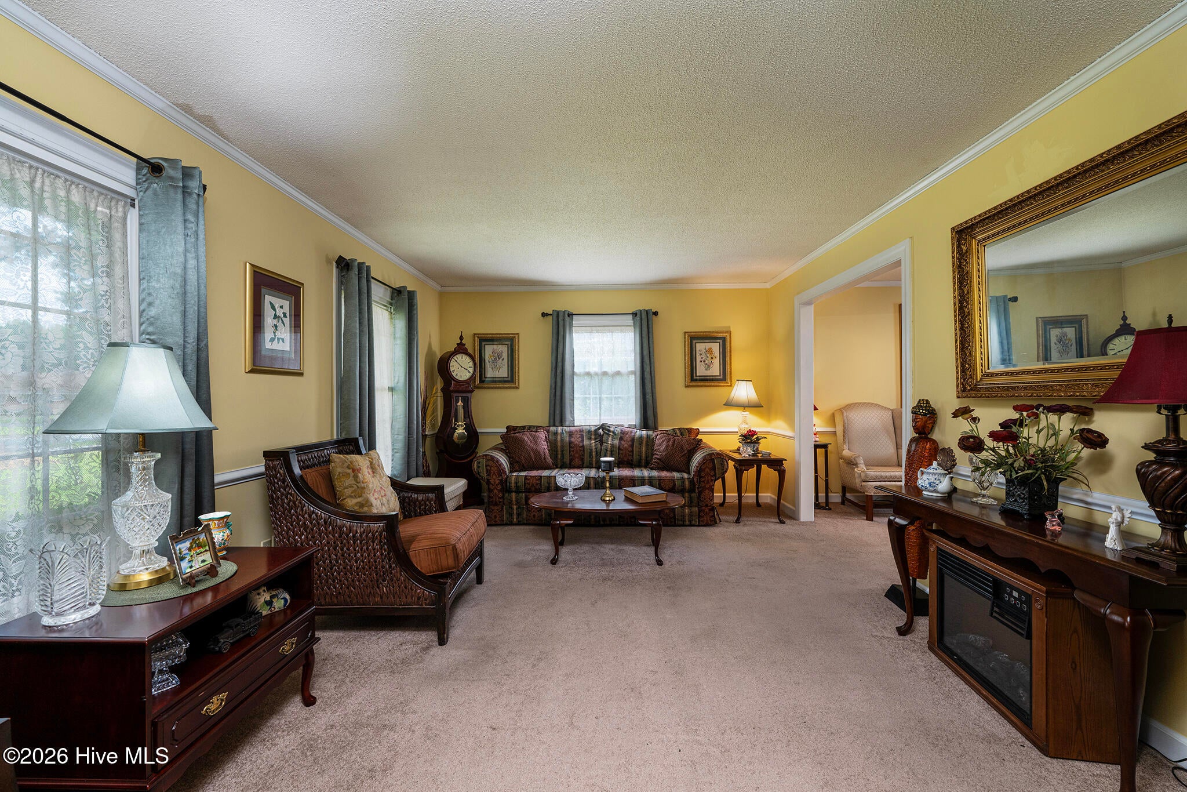
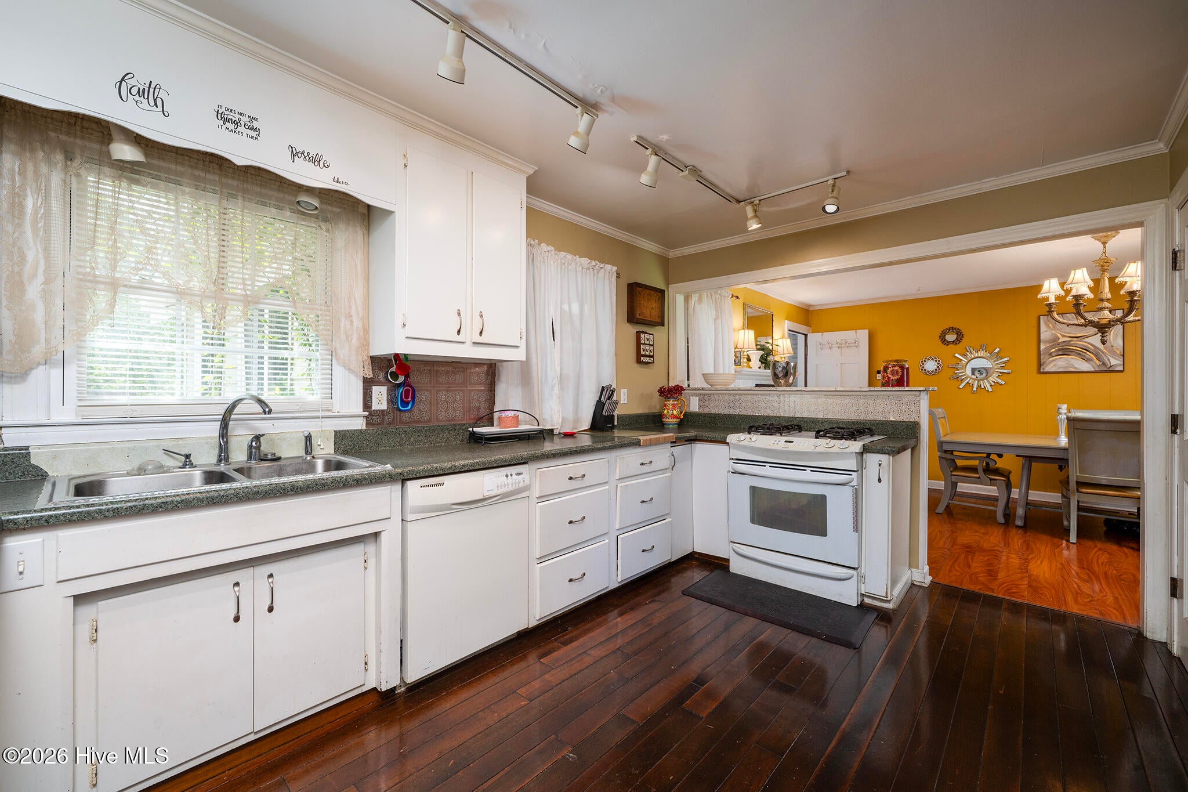
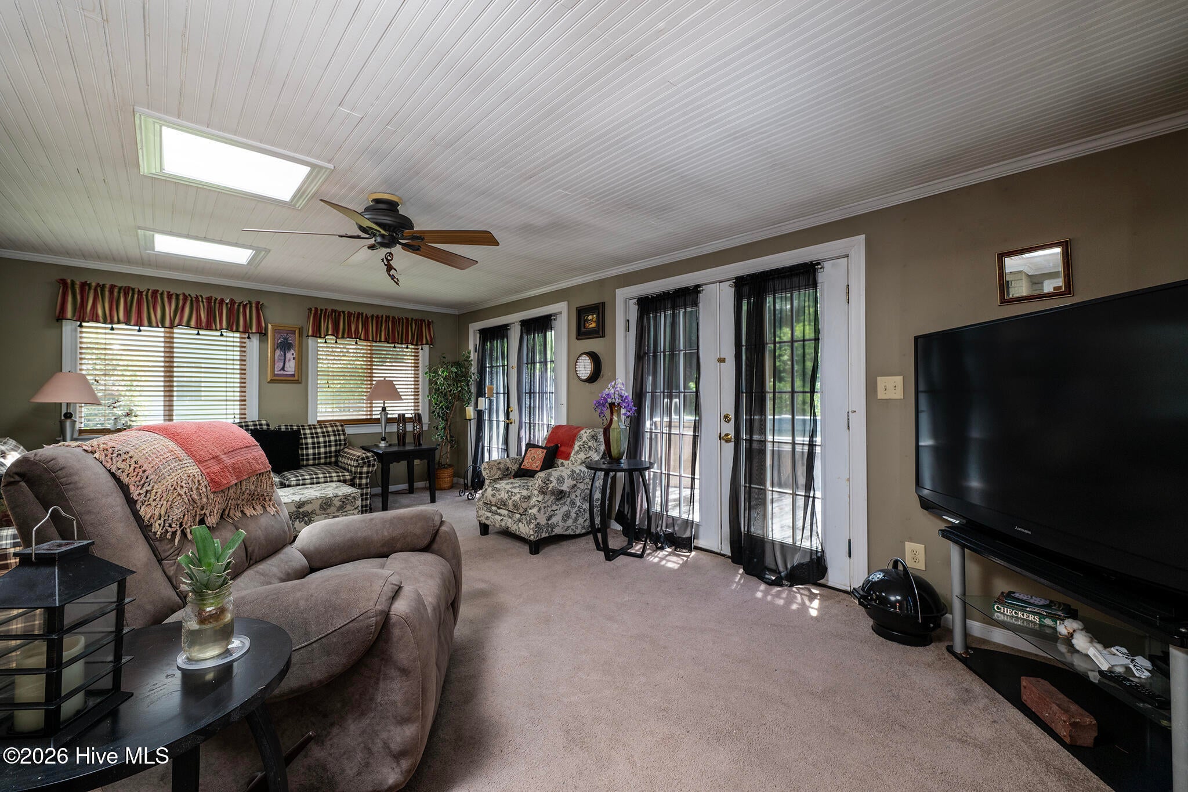
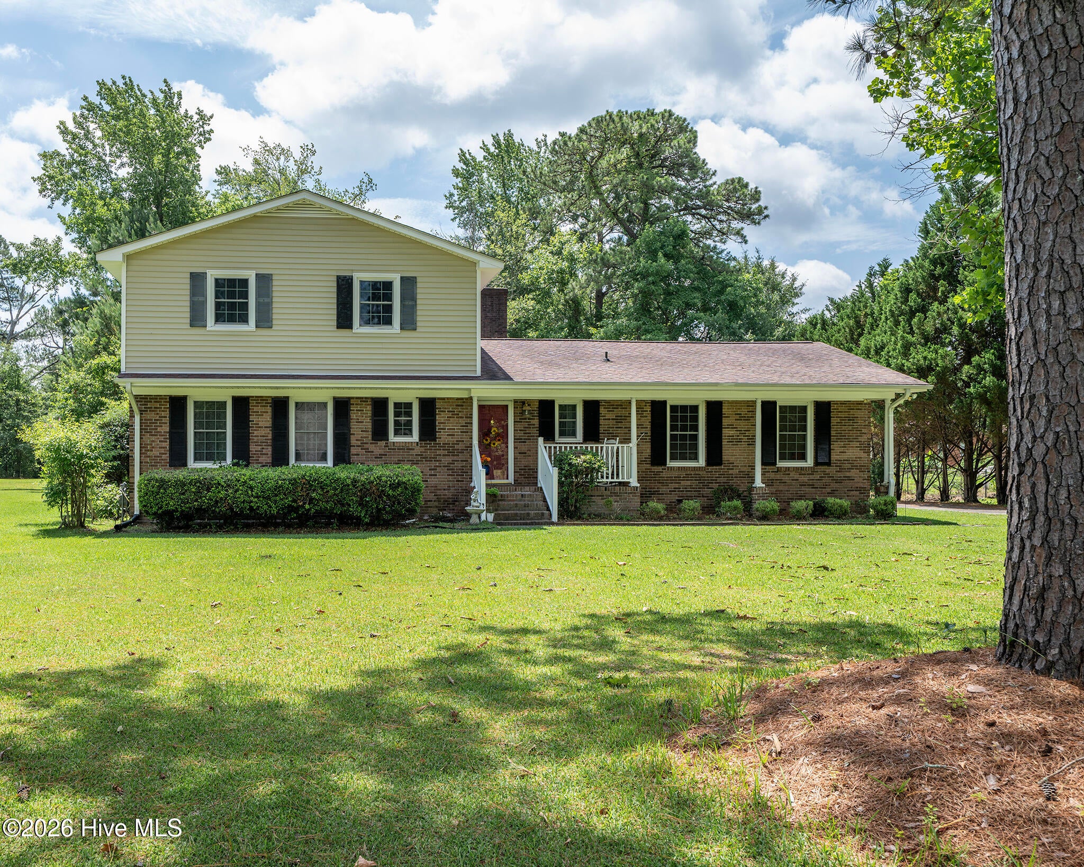
$1,186Opportunity, space, and an unbeatable location come together in this well-built two-story home tucked into one of New Bern's most convenient and established neighborhoods. Just minutes from Historic Downtown New Bern, shopping, dining, medical facilities, and everyday conveniences, this property offers the kind of location buyers are always searching for, paired with almost 2,000 square feet of comfortable living space and endless potential to make it your own. Designed with a traditional floor plan, the home features multiple living areas that provide flexibility for everyday living, entertaining, hobbies, or a home office. The spacious kitchen offers two ovens, a pantry, and bar seating that opens to a room currently used as a formal dining area, complete with a wood burning fireplace and the versatility to serve as a cozy family room. From there, a bright sunroom overlooks the backyard and creates the perfect place to enjoy morning coffee, unwind with a book, or gather with friends before heading outside. Upstairs, all three bedrooms provide separation from the main living spaces, including a generous primary suite with two closets and a private bath featuring a walk-in shower. A convenient half bath is located on the main level for guests. Outside, the backyard is ready for your vision with an above-ground pool, an expansive deck, and plenty of room to create your own outdoor retreat. Car enthusiasts, hobbyists, or anyone needing extra storage will appreciate the rare combination of an attached two-car garage plus a detached two-car garage with dedicated workshop space. A 2020 HVAC system adds peace of mind, while the home's solid layout offers an excellent foundation for cosmetic updates over time. If you've been searching for a home with great bones, exceptional space, and a location that's hard to beat, this is your chance to invest in a property where the possibilities are as exciting as the address. Bring your ideas, add your personal style, and create a home that will serve you well for years to come. Contact us today for a private showing!
| 2 hours ago | Listing first seen on site | |
| 2 hours ago | Listing updated with changes from the MLS® |

The data relating to real estate on this website comes in part from the Internet Data Exchange program of Hive MLS, and is updated as of 2026-08-05 08:45 PM UTC. All information is deemed reliable but not guaranteed and should be independently verified. All properties are subject to prior sale, change, or withdrawal. Neither listing broker(s) shall be responsible for any typographical errors, misinformation, or misprints, and shall be held totally harmless from any damages arising from reliance upon these data. Copyright 2026 Hive MLS
Did you know? You can invite friends and family to your search. They can join your search, rate and discuss listings with you.