Save
Ask
Tour
Hide
Share
$550,000
New Listing

4901 Northeaster Drive
Wilmington, NC 28409

For Sale|Single Family Residence|Active
3
Beds
2
Total Baths
2
Full Baths
2,175
SqFt
$253
/SqFt
1990
Built
Subdivision:
Crosswinds
County:
New Hanover
Call Now: (910) 941-8541
Is this the listing for you? We can help make it yours.
(910) 941-8541
4901 Northeaster Drive4901 Northeaster Drive4901 Northeaster Drive4901 Northeaster Drive
Save
Ask
Tour
Hide
Share

Mortgage Calculator

Monthly Payment (Est.)

$2,509
Calculator powered by Showcase IDX, a Constellation1 Company. Copyright ©2026 Information is deemed reliable but not guaranteed.

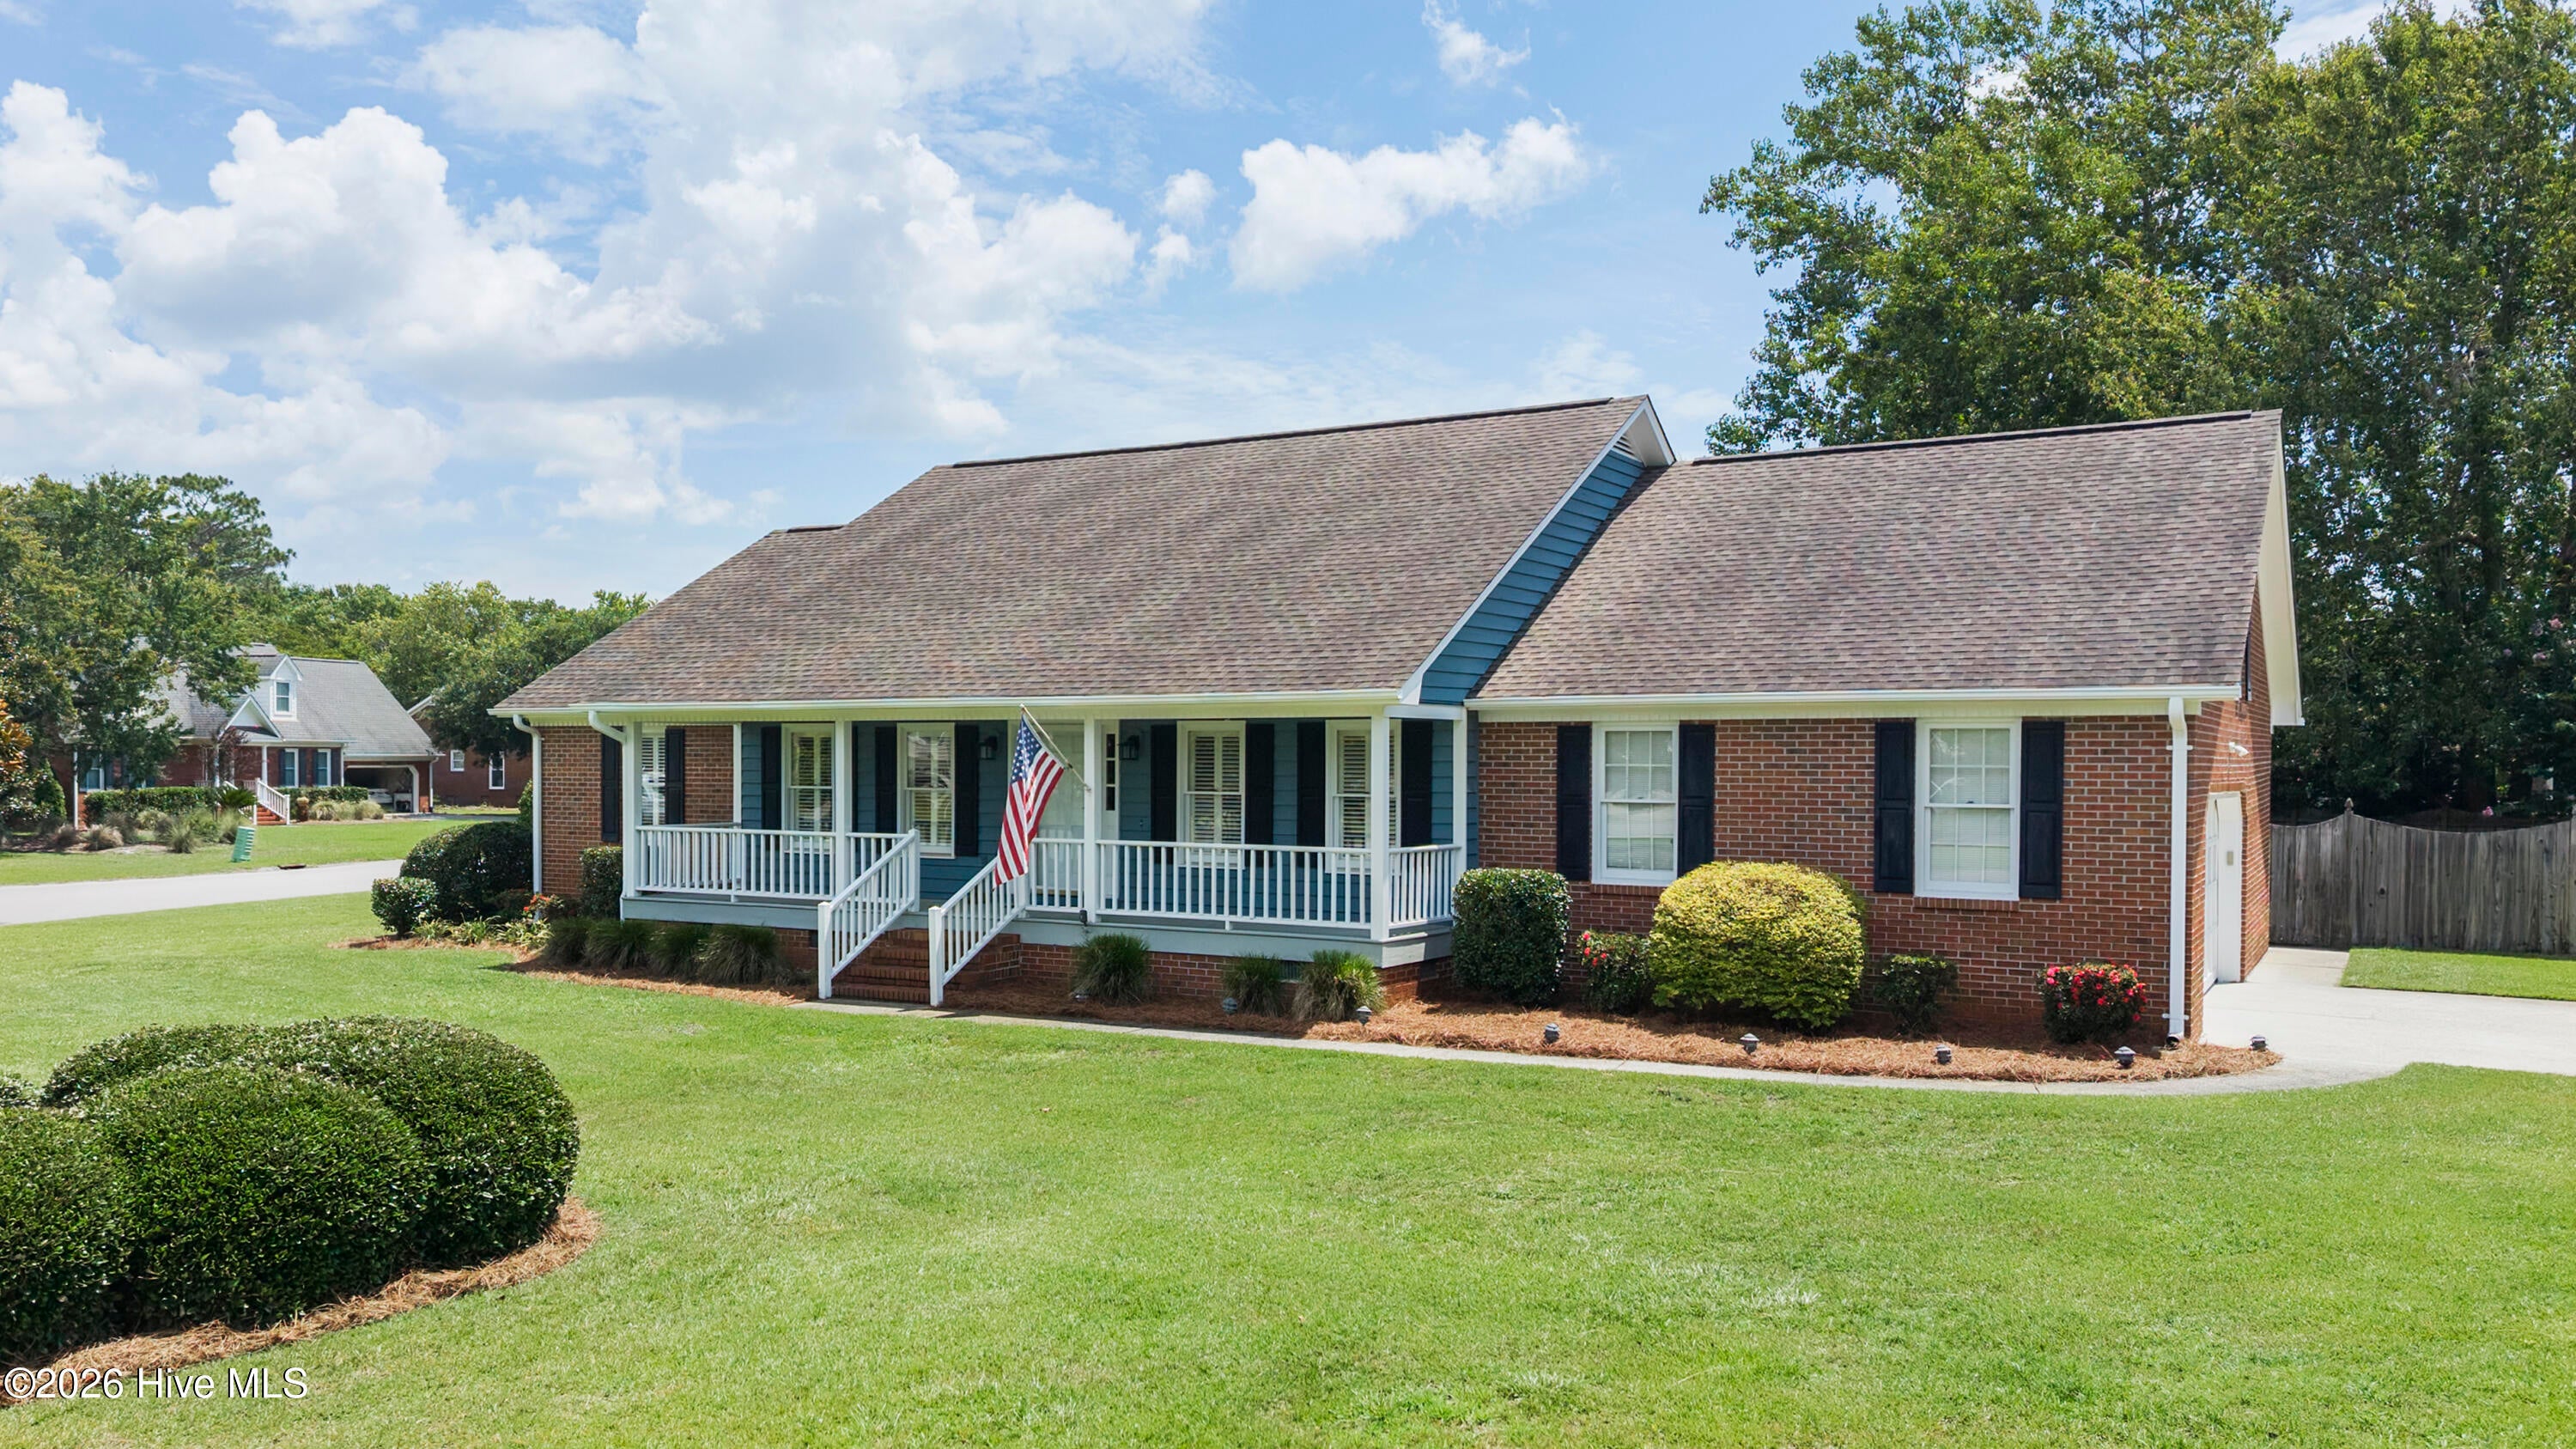
Looking for your dream home? This custom brick ranch with an in-ground pool is ready for relaxing evenings and unforgettable gatherings with family and friends. Situated on a spacious 0.44-acre corner lot, this well-maintained home offers more than 2,175 square feet of heated living space. The main level features three generously sized bedrooms and over 1,800 square feet of living space, while the 352-square-foot second level provides the perfect flex space for a home office, bonus room, fourth bedroom, or guest retreat. Built in 1990, this home showcases many sought-after features, including beautiful hardwood floors, luxury vinyl plank (LVP), tile flooring, and custom plantation shutters throughout. The inviting layout is complemented by an oversized screened porch overlooking the private in-ground pool, creating the perfect setting for both everyday living and effortless entertaining. Enjoy added peace of mind with a whole-house generator, ensuring comfort year-round during unexpected power outages. The kitchen is equipped with a propane gas range, making it a joy to prepare everything from weekend breakfasts to holiday feasts. Gather around the cozy fireplace on cool evenings, and host family dinners and special celebrations in the spacious formal dining room. Conveniently located near shopping, dining, and schools, this exceptional home combines timeless charm, modern conveniences, and outstanding outdoor living. Don't miss your opportunity to own this beautiful property--schedule your private showing today!

Save
Ask
Tour
Hide
Share
Listing Snapshot
Price 
$550,000
Days On Site 
0 Days
Bedrooms 
3
Inside Area (SqFt) 
2,175 sqft
Total Baths 
2
Full Baths 
2
Partial Baths 
N/A
Lot Size 
0.44 Acres
Year Built 
1990
MLS® Number 
100594141
Status 
Active
Property Tax 
$2,089.32
HOA/Condo/Coop Fees 
$23.33 monthly
Sq Ft Source 
N/A
Friends & Family
Recent Activity
4 hours agoListing first seen on site
4 hours agoListing updated with changes from the MLS®
General Features
Acres 
0.44
Attached Garage 
Yes
Garage 
Yes
Garage Spaces 
2
Levels 
One
Number Of Stories 
2
Parking 
Garage Faces SideGarage
Parking Spaces 
2
Property Sub Type 
Single Family Residence
Special Circumstances 
Standard
SqFt Total 
2175
Utilities 
Sewer ConnectedUnderground UtilitiesWater Connected
Water Source 
Public
Zoning 
R-15
Interior Features
Appliances 
Built-In Gas OvenRefrigeratorDishwasherElectric Water Heater
Basement 
NoneCrawl Space
Cooling 
Central AirAttic FanCeiling Fan(s)
Electric 
Generator
Fireplace 
Yes
Fireplace Features 
Gas Log
Flooring 
TileWood
Heating 
PropaneElectricForced Air
Interior 
Walk-In Closet(s)Ceiling Fan(s)
Laundry Features 
Laundry Room
Window Features 
Window CoveringsInsulated Windows
Bedroom 2 
Dimensions - 11.0x13.0Level - FirstDescription - 11x13 Level:
Bedroom 3 
Dimensions - 11.0x13.0Level - FirstDescription - 11x13 Level:
Breakfast Nook 
Dimensions - 10.0x12.0Level - FirstDescription - 10x12 Level:
Dining Room 
Dimensions - 13.0x11.0Level - FirstDescription - 13x11 Level:
Fnshd Room over Garage 
Dimensions - 14.0x21.0Level - SecondDescription - 14x21 Level:
Kitchen 
Dimensions - 19.0x13.0Level - FirstDescription - 19x13 Level:
Living Room 
Dimensions - 16.0x22.0Level - FirstDescription - 16x22 Level:
Master Bedroom 
Dimensions - 13.0x15.0Level - FirstDescription - 13x15 Level:
Save
Ask
Tour
Hide
Share
Exterior Features
Construction Details 
Brick VeneerFrame
Fencing 
Back YardWood
Frontage 
See Remarks
Lot Features 
Corner Lot
Patio And Porch 
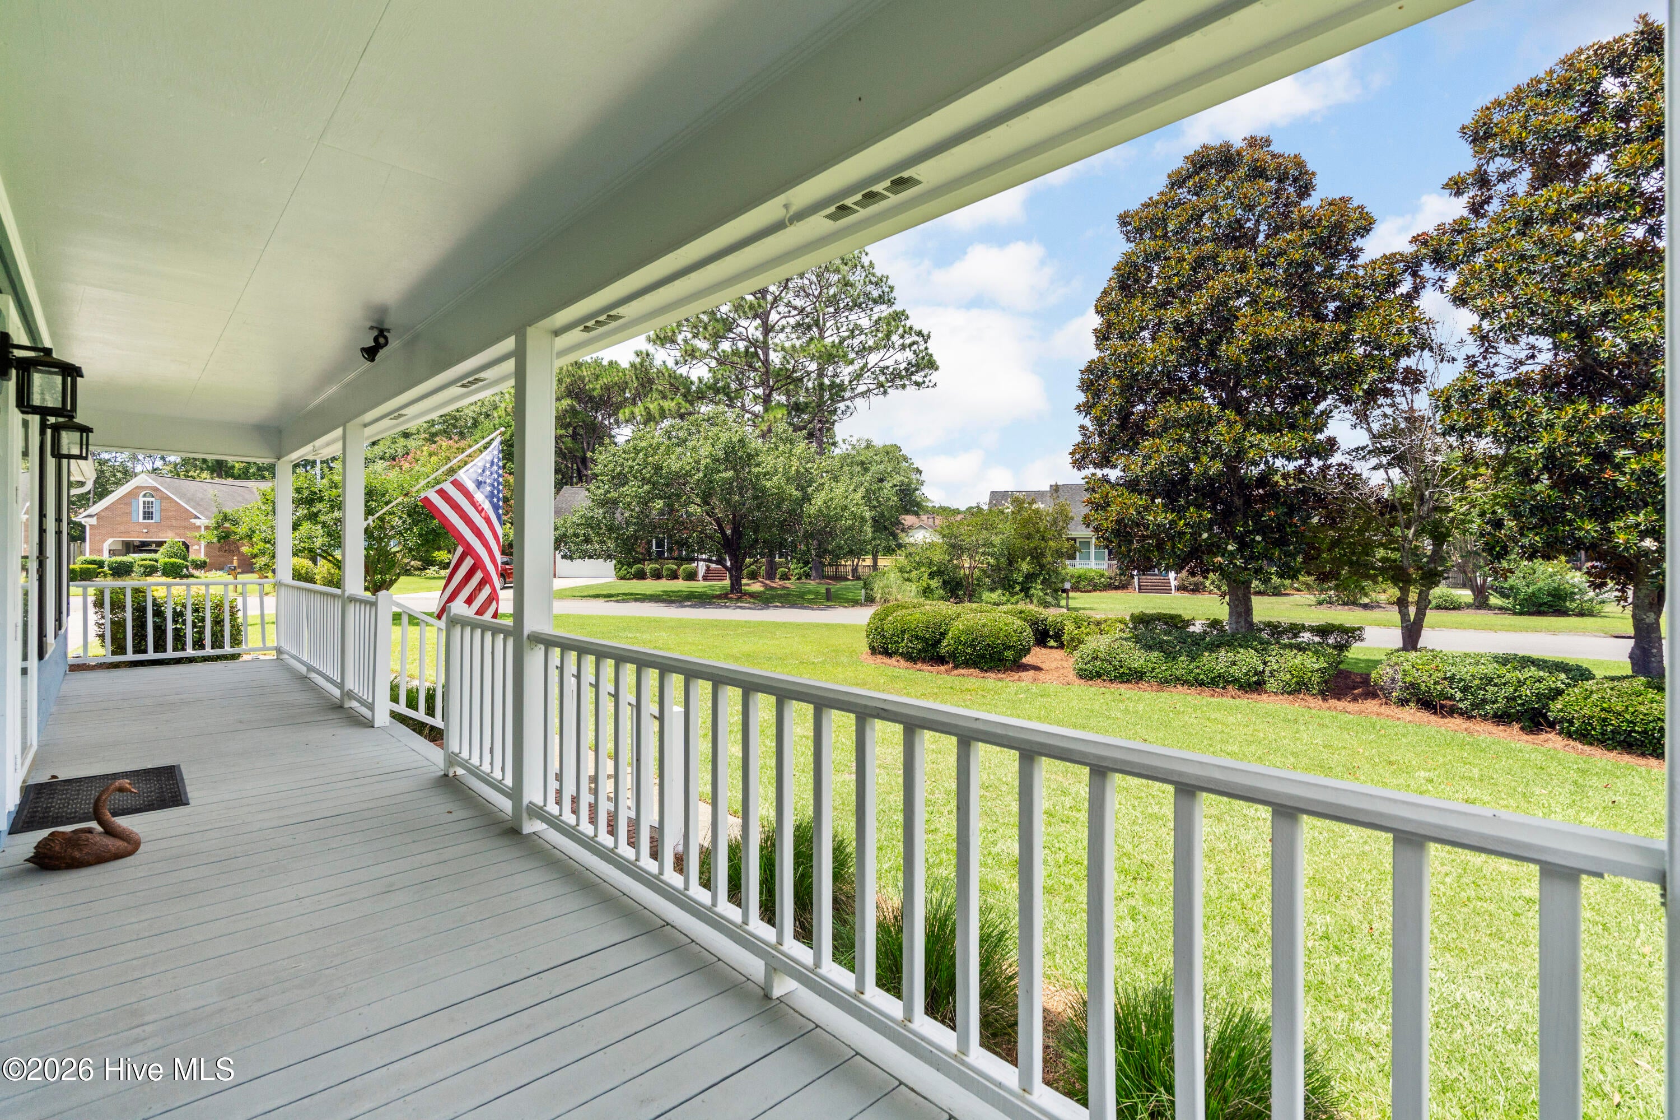
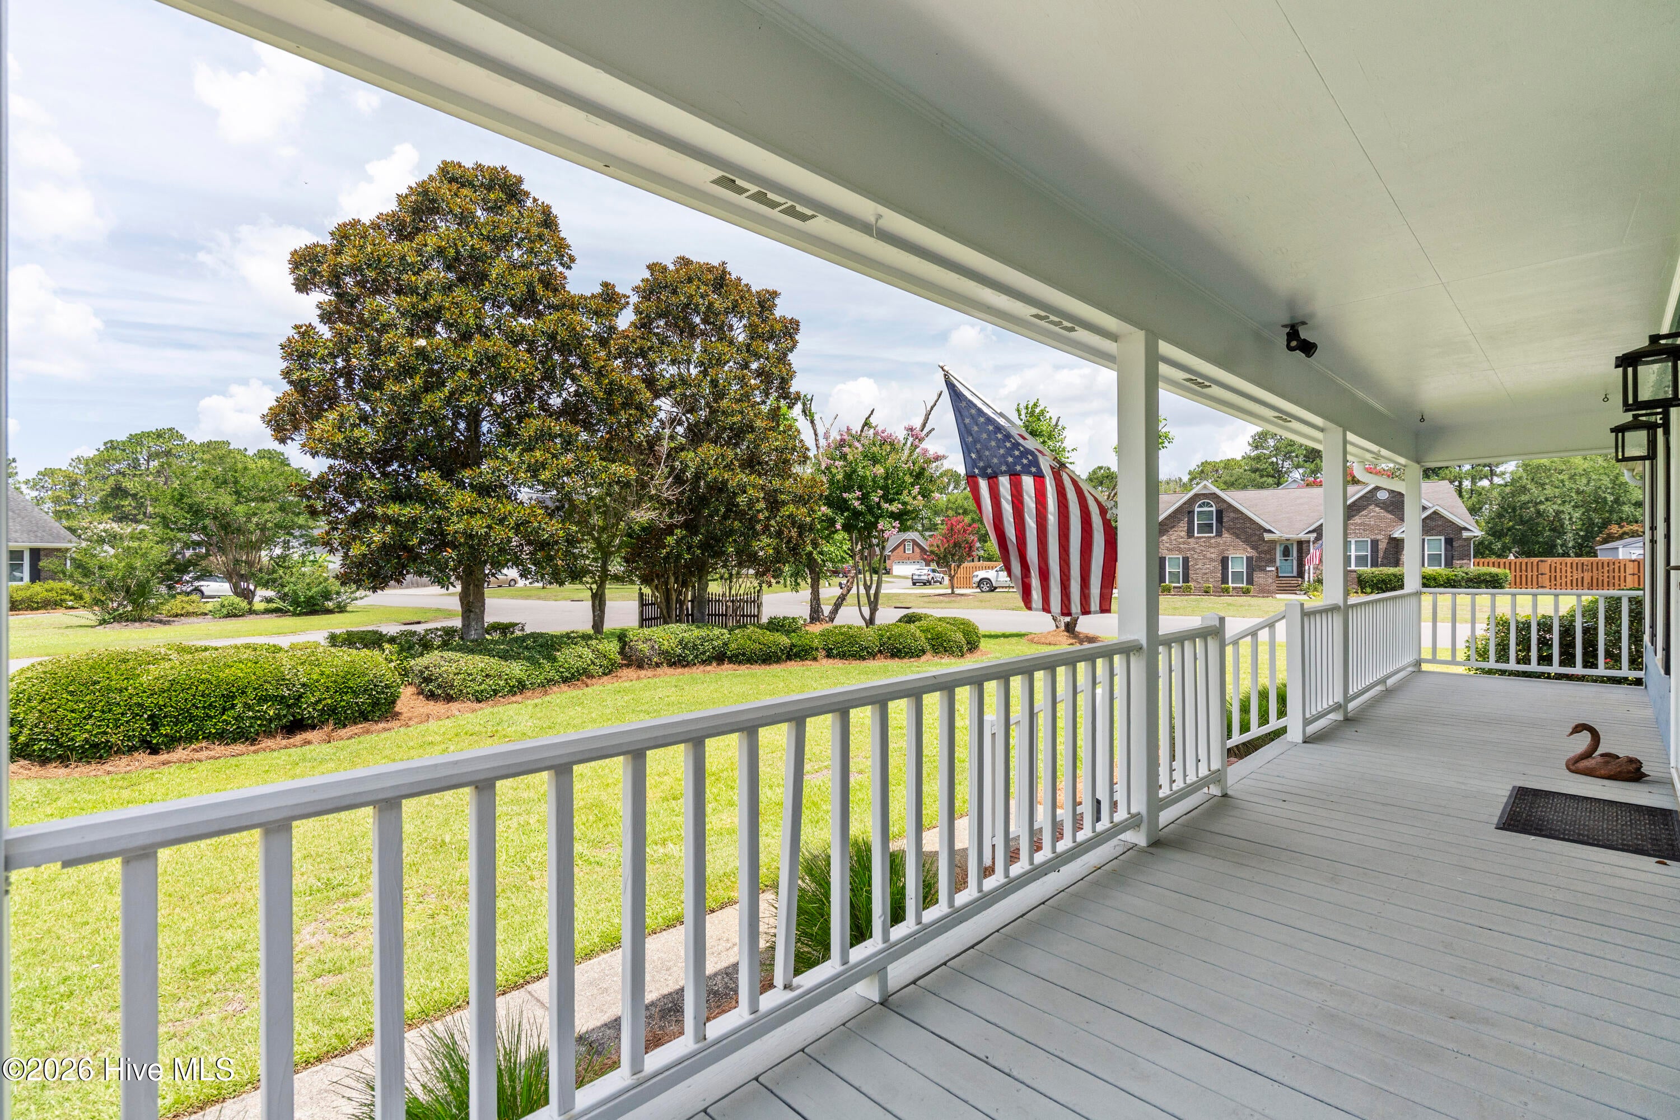
EnclosedPatioFront Porch
Pool Features 
In Ground
Roof 
Shingle
View 
See Remarks
Waterview 
See Remarks
Windows/Doors 
Window CoveringsInsulated Windows
Community Features
Association Dues 
280
Financing Terms Available 
CashConventionalFHAVA Loan
HOA Fee Frequency 
Annually
Roads 
Paved
School District 
New Hanover
Schools
School District
New Hanover
Elementary School
Pine Valley
Middle School
Myrtle Grove
High School
Ashley
Listing courtesy of Allison B Horton of Coldwell Banker Sea Coast Advantage-Midtown


The data relating to real estate on this website comes in part from the Internet Data Exchange program of Hive MLS, and is updated as of 2026-08-06 12:12 AM UTC. All information is deemed reliable but not guaranteed and should be independently verified. All properties are subject to prior sale, change, or withdrawal. Neither listing broker(s) shall be responsible for any typographical errors, misinformation, or misprints, and shall be held totally harmless from any damages arising from reliance upon these data. Copyright 2026 Hive MLS

Neighborhood & Commute
Source: Walkscore
Disclosure: Community information and market data powered by Constellation Data Labs. Information is deemed reliable but not guaranteed.
Save
Ask
Tour
Hide
Share