Save
Ask
Tour
Hide
Share
$469,900
New Listing

1503 Mona Passage Court
New Bern, NC 28560

For Sale|Single Family Residence|Active
4
Beds
3
Total Baths
2
Full Baths
1
Partial Bath
2,402
SqFt
$196
/SqFt
2026
Built
Subdivision:
Fairfield Harbour
County:
Craven
Call Now: (910) 941-8541
Is this the listing for you? We can help make it yours.
(910) 941-8541
1503 Mona Passage Court1503 Mona Passage Court1503 Mona Passage Court1503 Mona Passage Court
Save
Ask
Tour
Hide
Share

Mortgage Calculator

Monthly Payment (Est.)

$2,144
Calculator powered by Showcase IDX, a Constellation1 Company. Copyright ©2026 Information is deemed reliable but not guaranteed.

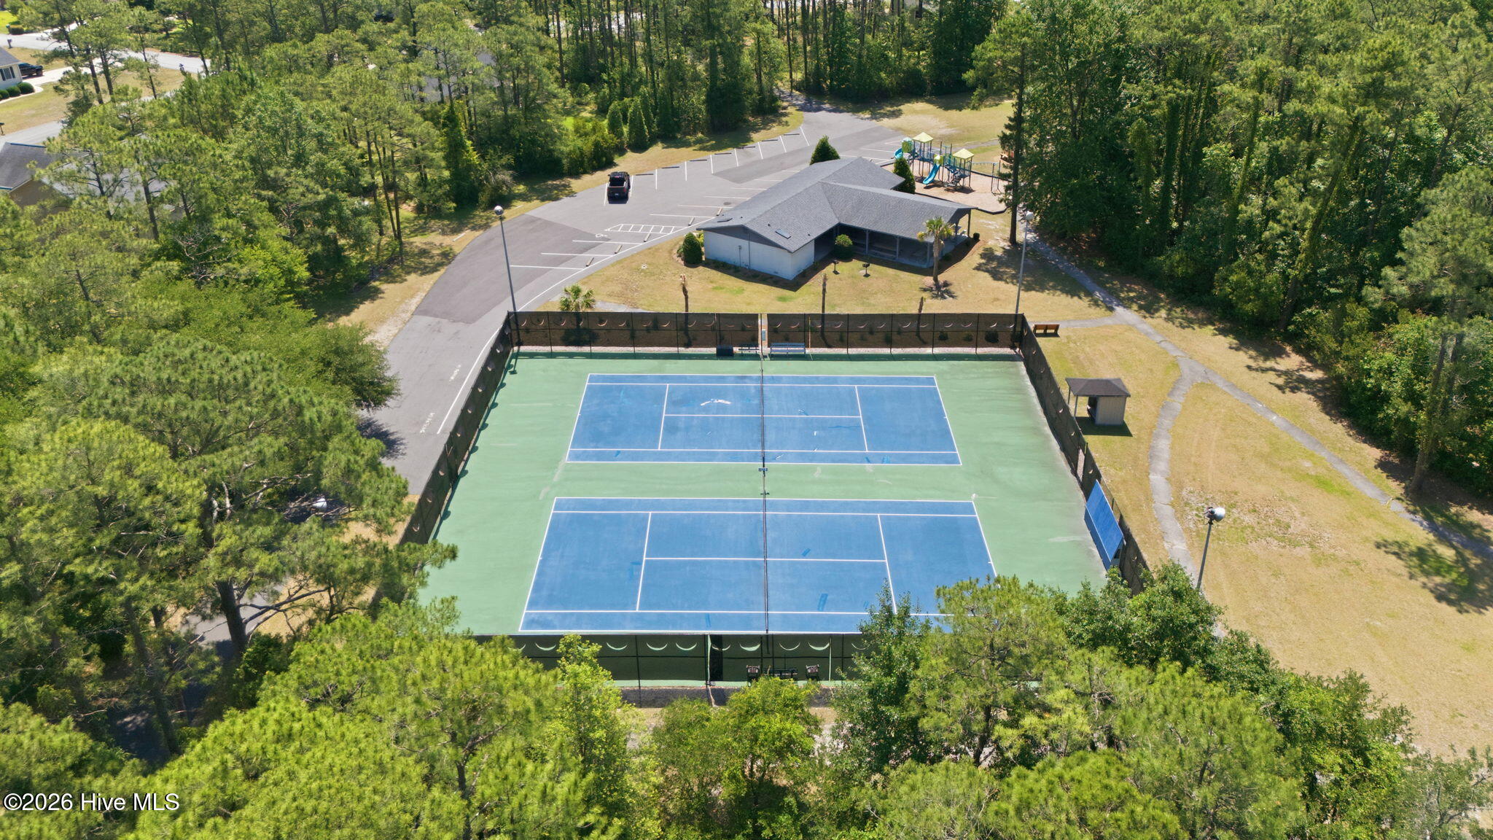
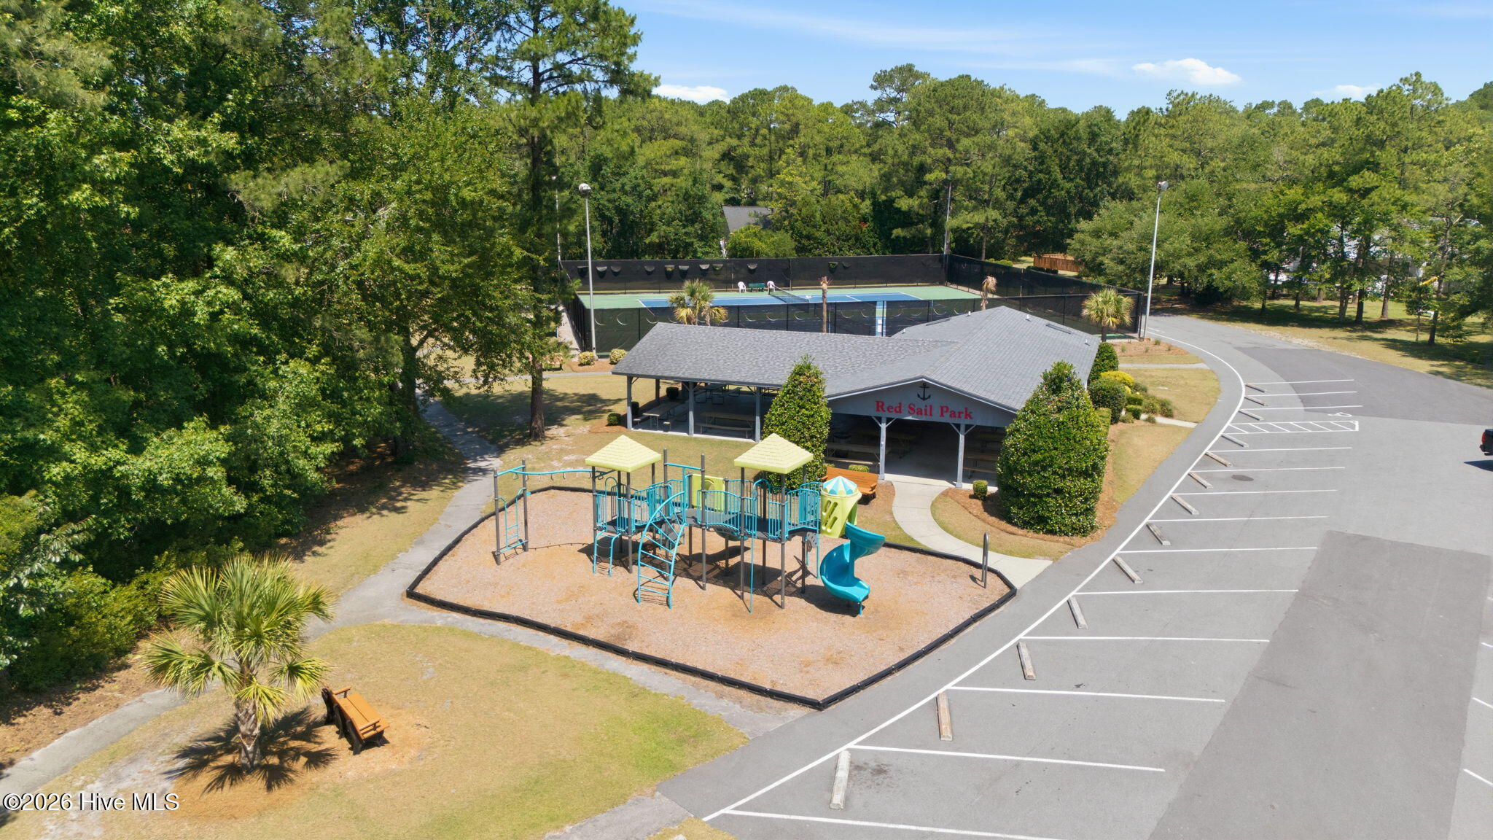
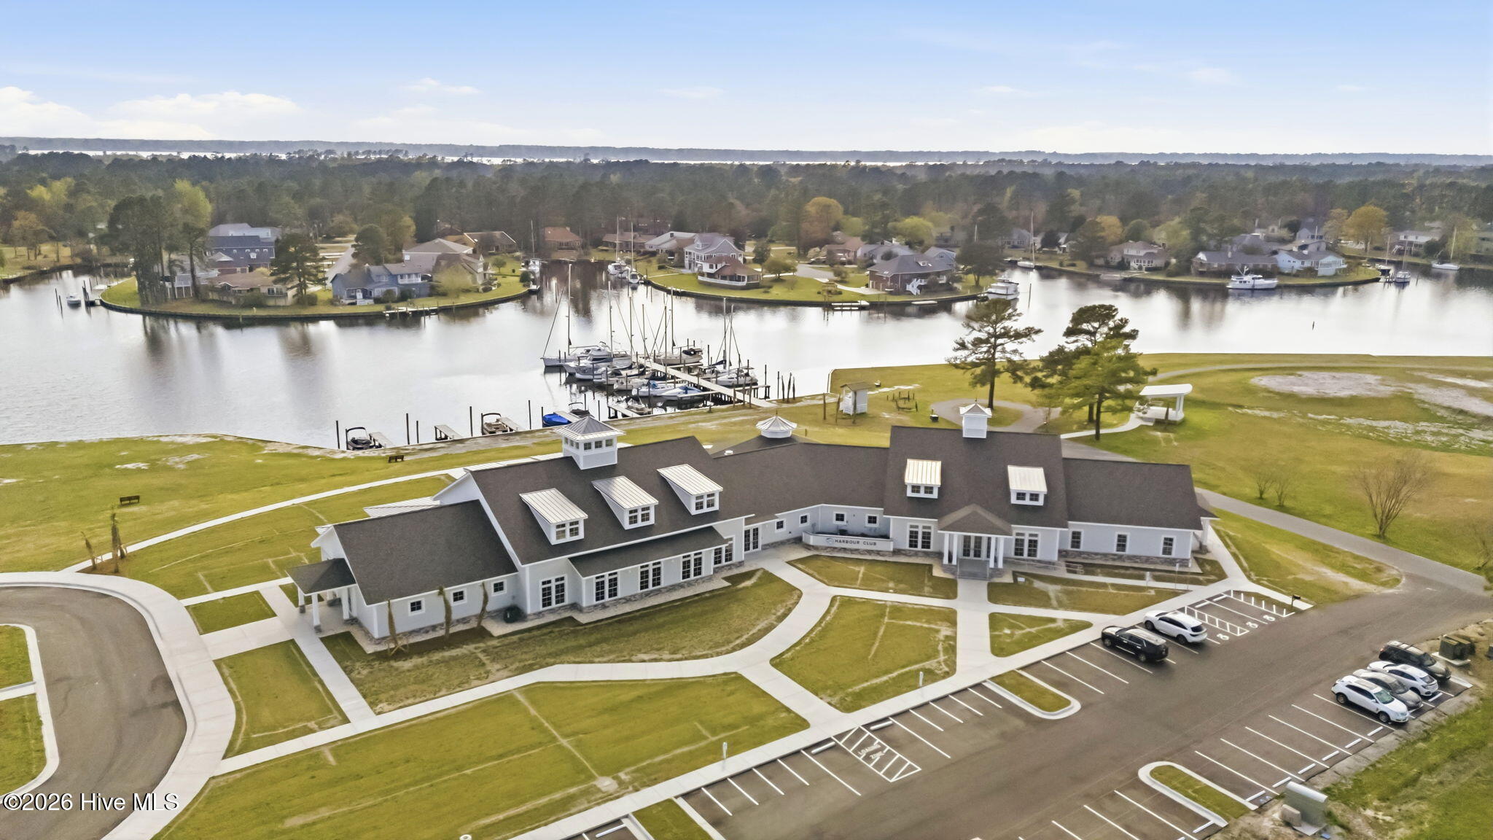
Up to $15,000 Use-As-You-Choose Concession! Welcome to New Bern's best new combination- Beautiful, Quality Construction in Amenity-Rich Fairfield Harbour! From the little things you can't see (like extra thick, cushioned LVP flooring) to the premium luxury finishes (quartz kitchen counters, tray ceilings) to the modern touches (electric fireplace w/led lighting and huge bedrooms with high ceilings ) - you're going to love coming home! Fortner Homes prides itself on great workmanship and a finished product you can be proud to call your own! The Sullivan is an expertly realized two-story home tailored for the demands of modern family life. This spacious floor plan features four well-appointed bedrooms and 2.5 bathrooms, ensuring seamless morning routines. The highlight is the versatile second-floor loft--an ideal space for a home office, media retreat, or play area. Complete with a standard two-car garage for effortless storage, The Sullivan is artistically tailored to balance high-end comfort with daily functionality. Located in New Bern's Best Neighborhood- instead of city taxes and city problems, you get: gated access, live security patrols, resident-only amenities like dog parks, pickleball, tennis, kayak launches and boat ramp; a 6 Mile Outdoor Actvity Trail with 4 ft asphalt paths and open greenspace; fee based rec center (2 pools !), 3 private marinas; 10000 sf Harbour Club newly opened for events & meetings; public golf course, publilc marina w fuel dock, over 40 activiy & social groups

Save
Ask
Tour
Hide
Share
Listing Snapshot
Price 
$469,900
Days On Site 
0 Days
Bedrooms 
4
Inside Area (SqFt) 
2,402 sqft
Total Baths 
3
Full Baths 
2
Partial Baths 
1
Lot Size 
0.36 Acres
Year Built 
2026
MLS® Number 
100594196
Status 
Active
Property Tax 
$1,659.5
HOA/Condo/Coop Fees 
$124 monthly
Sq Ft Source 
N/A
Friends & Family
Recent Activity
3 hours agoListing first seen on site
3 hours agoListing updated with changes from the MLS®
General Features
Acres 
0.36
Attached Garage 
Yes
Foundation 
Slab
Garage 
Yes
Garage Spaces 
2
Levels 
Two
Number Of Stories 
2
Parking 
Garage
Parking Spaces 
2
Property Sub Type 
Single Family Residence
Special Circumstances 
Standard
SqFt Total 
2402
Utilities 
Cable AvailableSewer AvailableWater Available
Zoning 
Residential
Interior Features
Cooling 
Central AirZoned
Heating 
Fireplace(s)ElectricHeat Pump
Interior 
Master DownstairsWalk-In Closet(s)Tray Ceiling(s)High CeilingsEntrance FoyerBookcasesKitchen IslandCeiling Fan(s)Pantry
Bedroom 2 
Dimensions - 11.1x12.0
Bedroom 3 
Dimensions - 12.3x12.9
Bedroom 4 
Dimensions - 12.3x11.1
Breakfast Nook 
Dimensions - 12.6x10.7
Dining Room 
Dimensions - 12.3x14.0
Great Room 
Dimensions - 15.3x20.2
Kitchen 
Dimensions - 12.2x16.3
Loft 
Dimensions - 11.6x9.4
Master Bedroom 
Description - See Floorplan
Save
Ask
Tour
Hide
Share
Exterior Features
Construction Details 
Vinyl SidingFrame
Fencing 
None
Frontage 
See Remarks
Lot Features 
Cul-De-Sac
Patio And Porch 
CoveredFront PorchRear Porch
Road Frontage 
Private Road
Roof 
Shingle
View 
See Remarks
Waterview 
See Remarks
Community Features
Accessibility Features 
Accessible Full Bath
Association Amenities 
ClubhouseFitness CenterGatedGolf CourseJogging PathManagementMarinaParkPicnic AreaPlaygroundStorageTennis Court(s)Trail(s)Water
Association Dues 
1488
Community Features 
Street Lights
Financing Terms Available 
CashConventionalFHAVA Loan
HOA Fee Frequency 
Annually
Roads 
Paved
Schools
School District
Unknown
Elementary School
Bridgeton
Middle School
West Craven
High School
West Craven
Listing courtesy of Phillip Wells of NEUSE REALTY, INC


The data relating to real estate on this website comes in part from the Internet Data Exchange program of Hive MLS, and is updated as of 2026-08-06 02:48 AM UTC. All information is deemed reliable but not guaranteed and should be independently verified. All properties are subject to prior sale, change, or withdrawal. Neither listing broker(s) shall be responsible for any typographical errors, misinformation, or misprints, and shall be held totally harmless from any damages arising from reliance upon these data. Copyright 2026 Hive MLS

Neighborhood & Commute
Source: Walkscore
Disclosure: Community information and market data powered by Constellation Data Labs. Information is deemed reliable but not guaranteed.
Save
Ask
Tour
Hide
Share