
198 Darel StreetRocky Point, NC 28457
Mortgage Calculator
Monthly Payment (Est.)
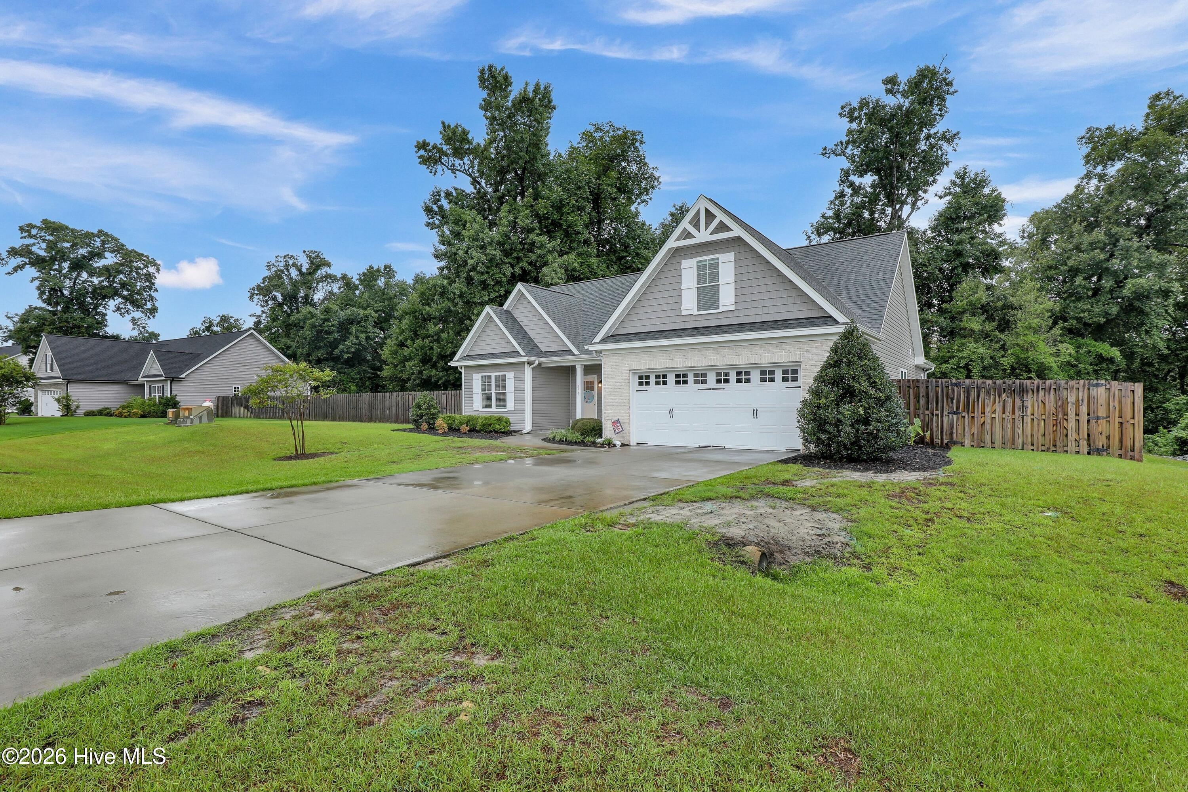
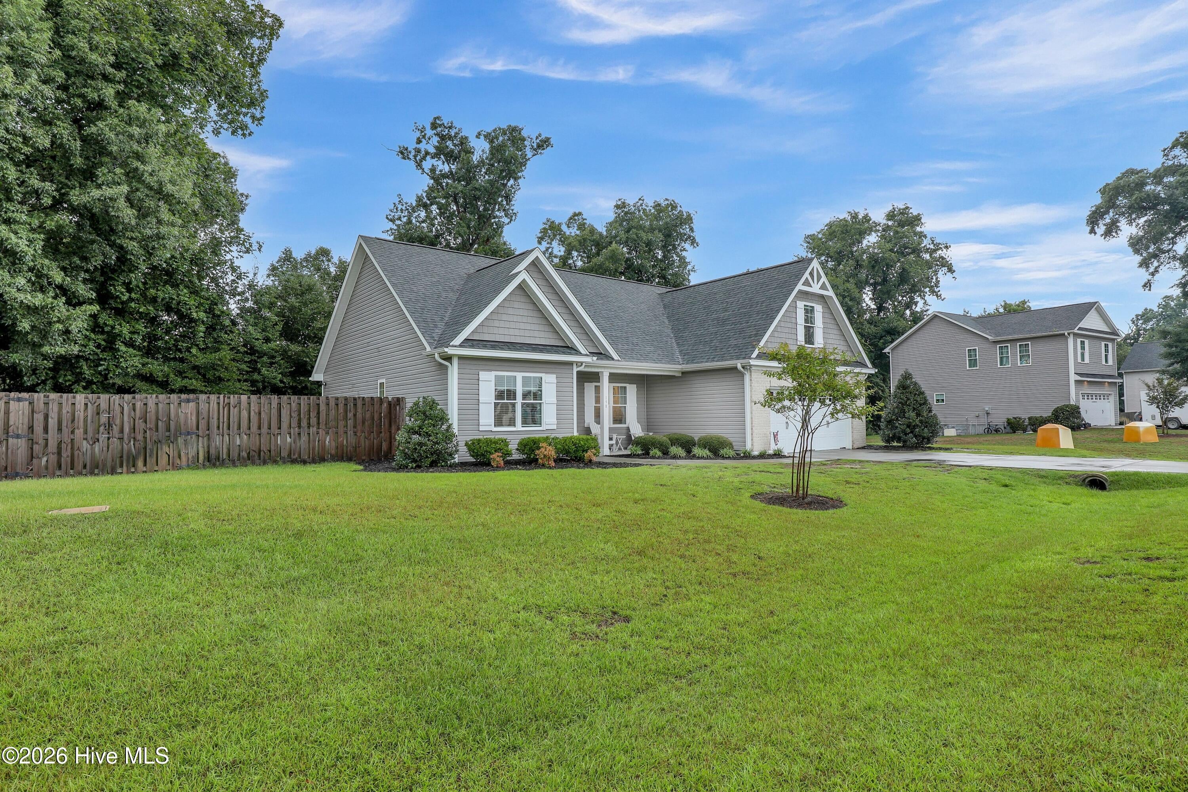
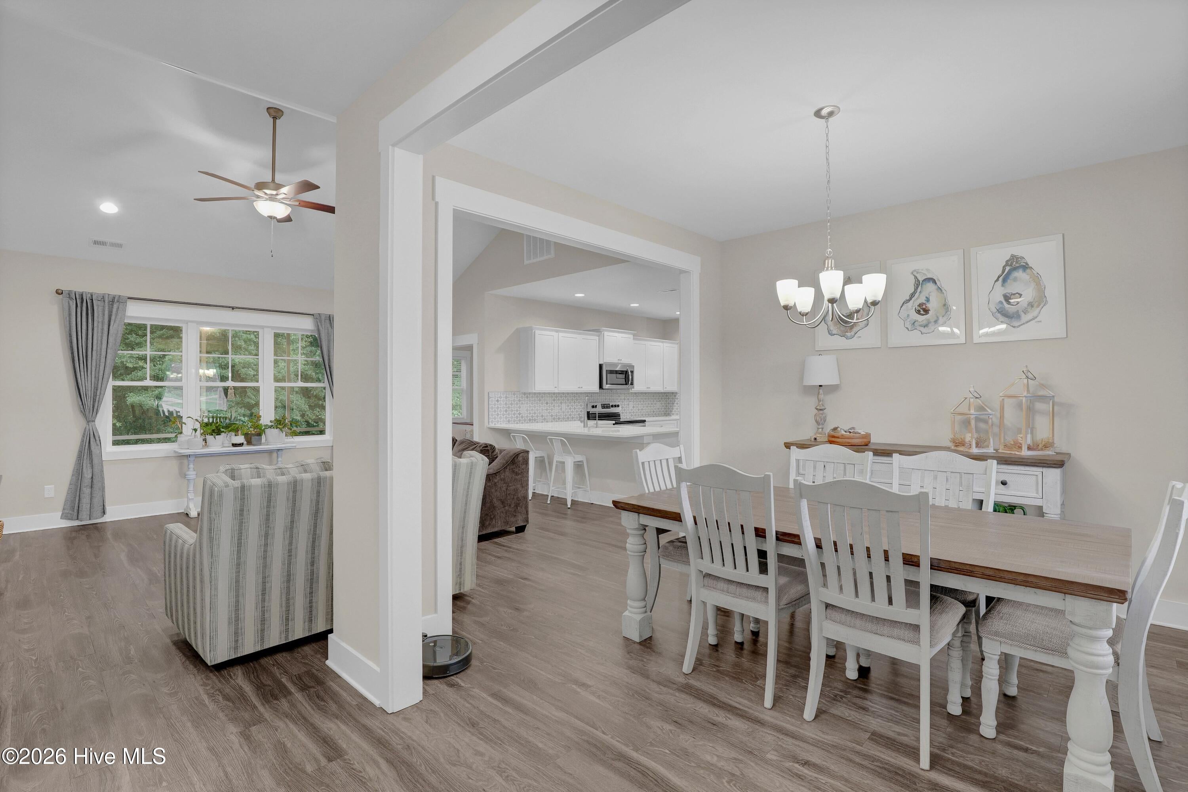
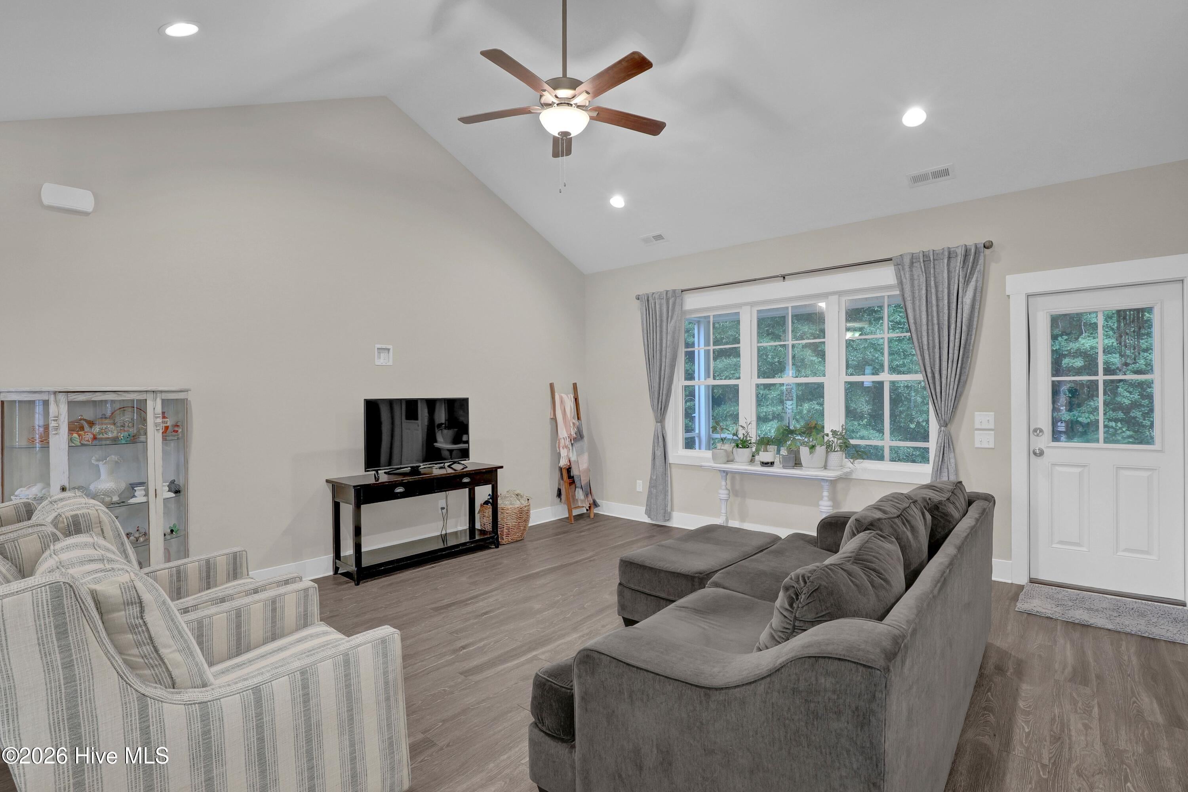
Enter an interest rate to see your estimated monthly payment.Welcome to 198 Darel Street in the desirable Brick Chimney Landing community, where peaceful country living meets the convenience of neighborhood amenities. Situated on a beautiful 2.83-acre homesite, this property offers a private, natural backyard setting with a stream that leads toward the Northeast Cape Fear River that provides a scenic natural buffer and enhances the property's privacy and wildlife views. This spacious brick ranch features 3 bedrooms, 2.5 bathrooms, plus a large bonus room/4th bedrm with half bath and a charming loft/nook area--perfect for a guest suite, home office, or recreation space. The thoughtfully designed split-bedroom floor plan includes a spacious primary suite with a large walk-in closet and an ensuite bath featuring double vanities. Two secondary bedrooms share a conveniently located full bath. The heart of the home is the well-appointed kitchen, complete with a center island, breakfast nook, solid surface countertops, stainless steel appliances, and a walk-in pantry. Just off the kitchen, you'll find a functional laundry room with a folding counter and hanging rack for added convenience. A formal dining room provides the perfect space for hosting family gatherings and special occasions. Laminate flooring extends throughout the main living areas and the primary bedroom, creating a cohesive, low-maintenance living space. Enjoy the outdoors year-round from the screened porch overlooking the fenced backyard, or relax on the adjoining patio surrounded by nature. Brick Chimney Landing offers outstanding community amenities, including a swimming pool and private boat and kayak launch with access to the Northeast Cape Fear River, making it easy to enjoy boating, fishing, and paddling whenever the mood strikes. If you're looking for space, privacy, and a welcoming community with river access, this exceptional property is ready to welcome you home.
| 3 weeks ago | Price changed to $399,900 | |
| 3 weeks ago | Listing updated with changes from the MLS® | |
| 2 months ago | Listing first seen on site |

The data relating to real estate on this website comes in part from the Internet Data Exchange program of Hive MLS, and is updated as of 2026-09-22 12:44 PM UTC. All information is deemed reliable but not guaranteed and should be independently verified. All properties are subject to prior sale, change, or withdrawal. Neither listing broker(s) shall be responsible for any typographical errors, misinformation, or misprints, and shall be held totally harmless from any damages arising from reliance upon these data. Copyright 2026 Hive MLS
Did you know? You can invite friends and family to your search. They can join your search, rate and discuss listings with you.