
262 Parnell RoadHubert, NC 28539
Mortgage Calculator
Monthly Payment (Est.)
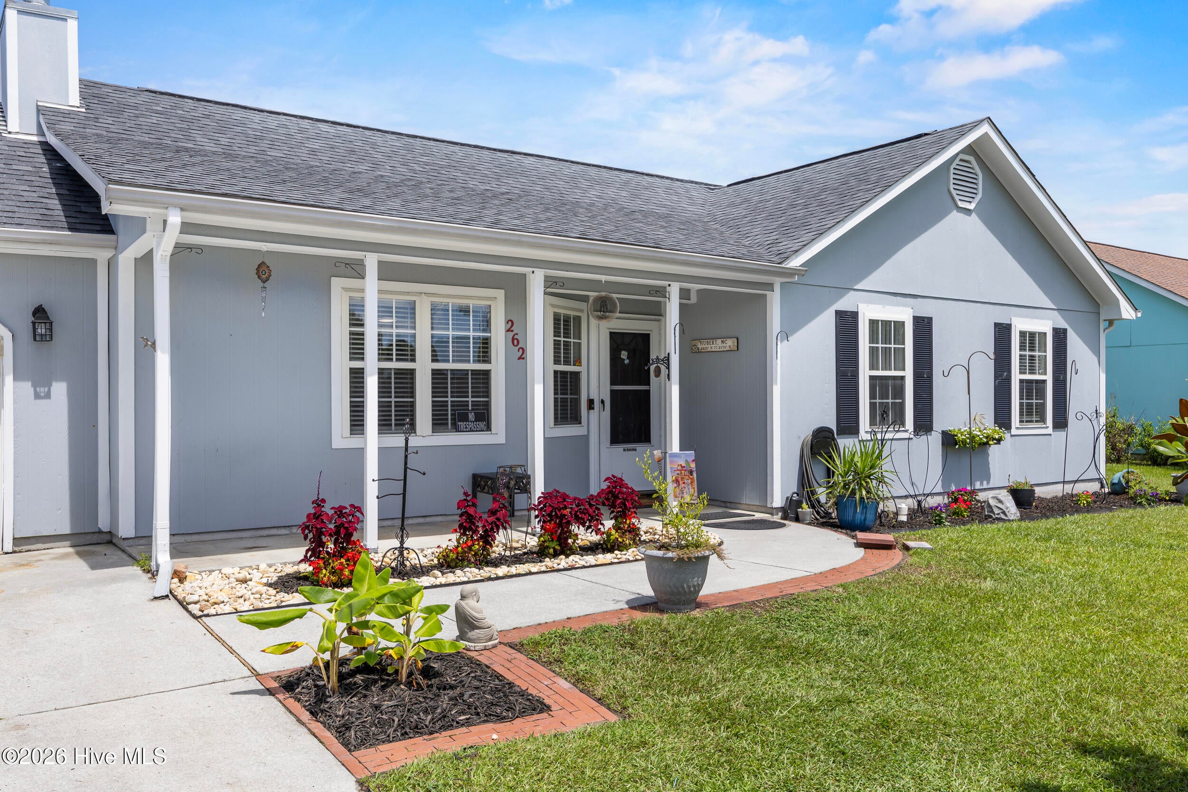
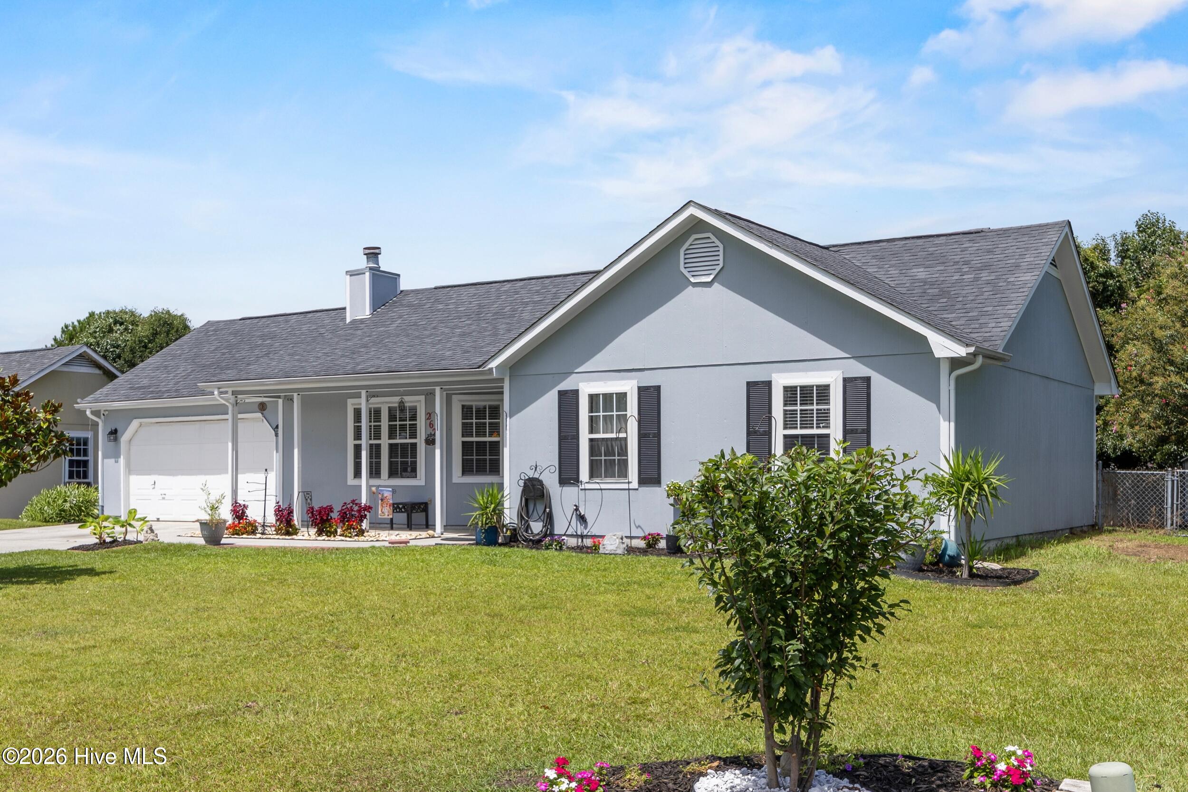
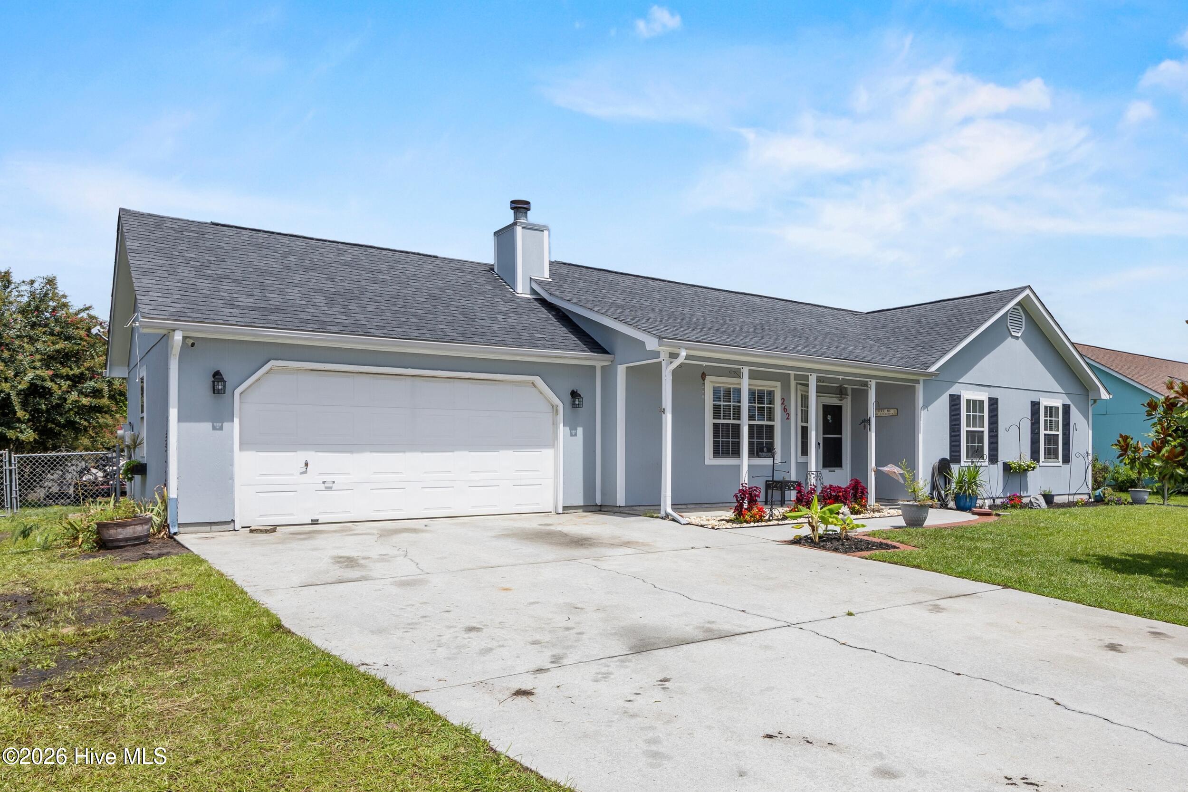
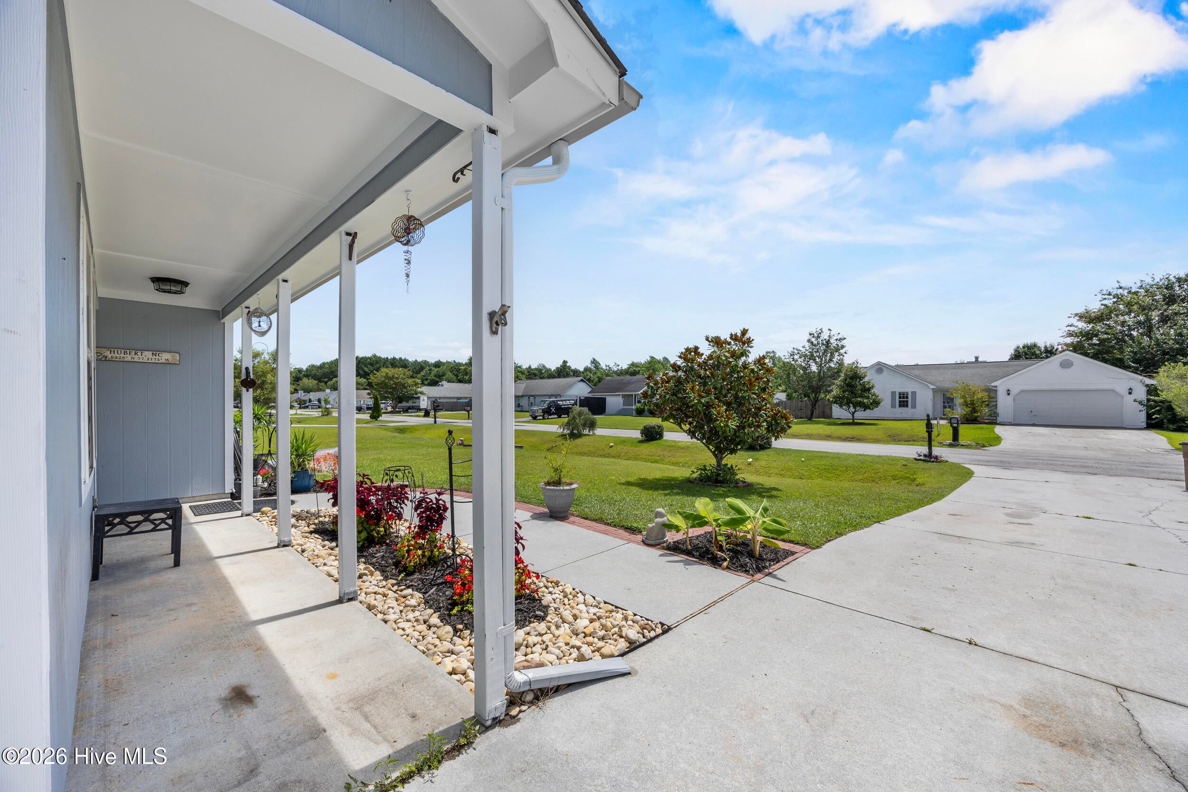
$1,186Welcome to 262 Parnell Rd! This 3 bedroom, 2 bathroom home offers just over 1,000 heated sqft perfect for a first time home buyer or someone looking to have a new start! With a brand new HVAC system, fresh paint, updated fixtures and refreshed landscaping this home is ready for its new owners! Upon walking into the home you have a spacious living room with a fireplace that flows into the eat-in kitchen perfect for hosting with a great view of the living room. Down the hall you will find a full bathroom recently painted to have a fresh new look, 2 bedrooms that provide flexibility for guests or a home office and then you will find the primary bedroom with its own private bathroom that has a new vanity and fresh paint as well to liven up the space! The home is perfectly situated to put you within a quick drive of downtown Swansboro and all the fun events it has to offer, Emerald Isle and its gorgeous beaches, and Jacksonville where you have our military bases, shopping and restaurants galore! Don't miss the chance to view this property and see all it has to offer!
| 4 hours ago | Listing first seen on site | |
| 4 hours ago | Listing updated with changes from the MLS® |

The data relating to real estate on this website comes in part from the Internet Data Exchange program of Hive MLS, and is updated as of 2026-08-06 07:12 PM UTC. All information is deemed reliable but not guaranteed and should be independently verified. All properties are subject to prior sale, change, or withdrawal. Neither listing broker(s) shall be responsible for any typographical errors, misinformation, or misprints, and shall be held totally harmless from any damages arising from reliance upon these data. Copyright 2026 Hive MLS
Did you know? You can invite friends and family to your search. They can join your search, rate and discuss listings with you.