
3232 Amber DriveWilmington, NC 28409
Mortgage Calculator
Monthly Payment (Est.)
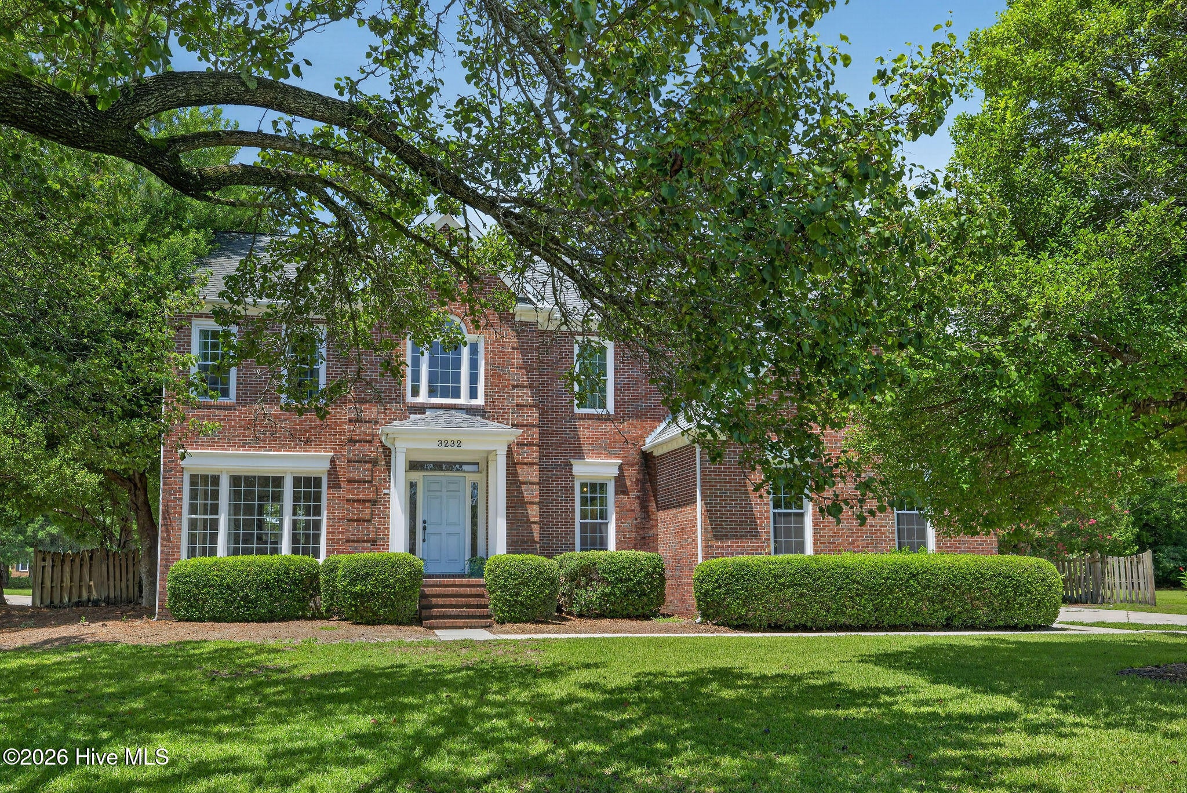
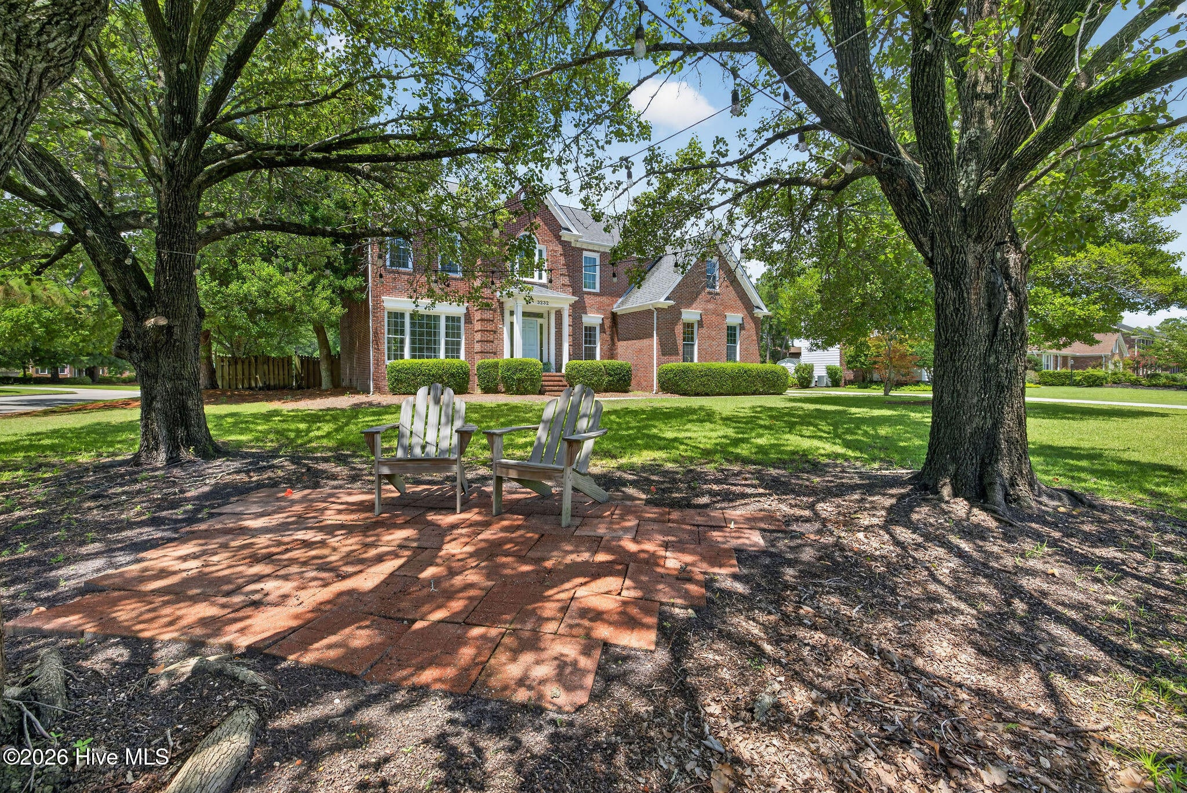
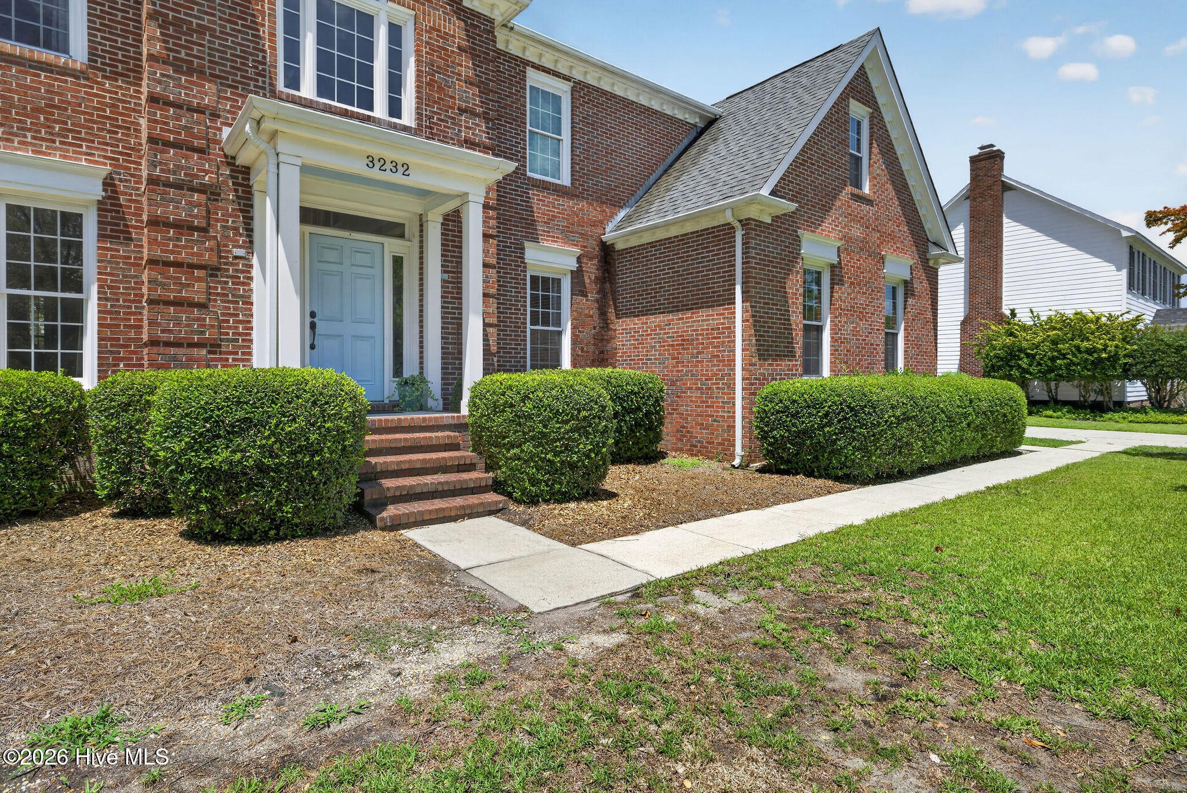
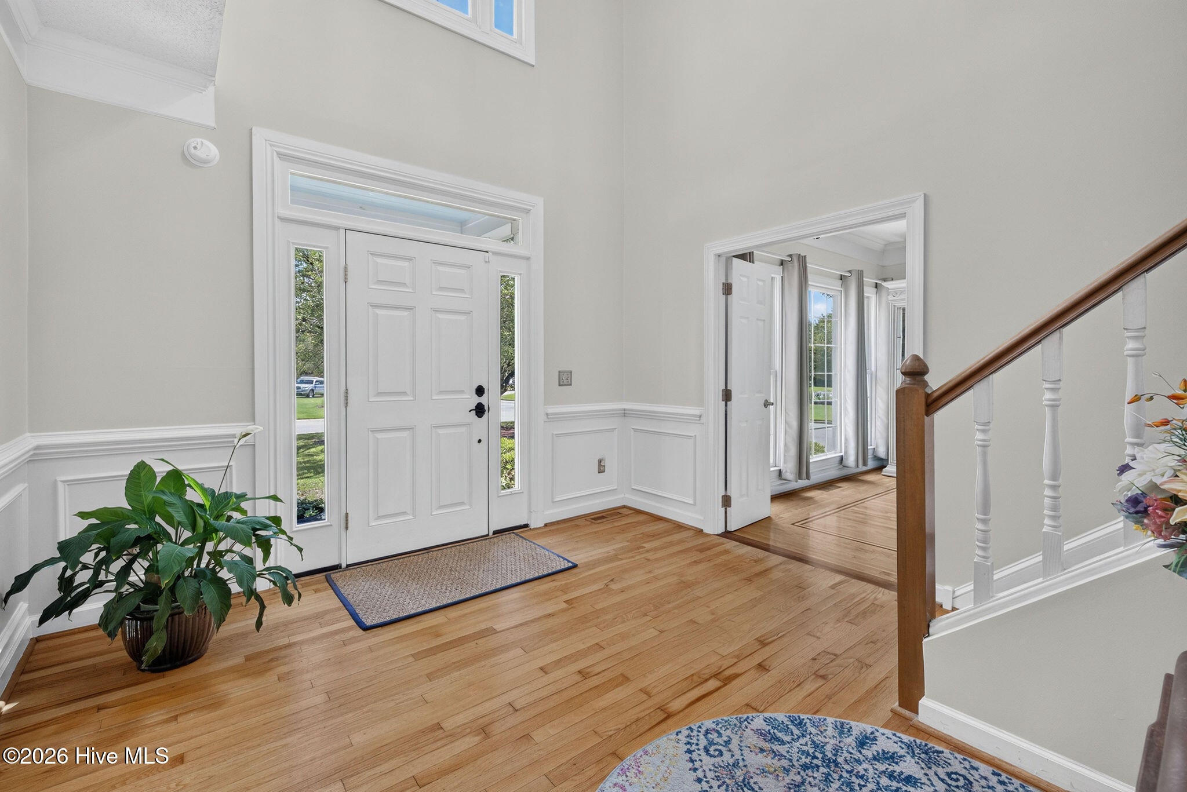
$3,125Welcome to 3232 Amber Drive! This stately, brick 2900 square foot home is perched upon a nice-sized, .39 acre corner lot in desirable Woodberry Forest. If you have been looking for a great house in midtown; convenient to shopping, restaurants, and Pine Valley...this is it! This 5-6 bedroom home offers endless possibilities with its large floor plan and flex spaces, including primary bedroom options on the first and second floor. While preparing the home for sale, the owners carried out many updates and improvements to give the new owners peace of mind. As you step through the front door, be prepared to be impressed by the two-story foyer, which provides access to the formal dining room and two of the first-floor flex spaces. These rooms would make a great bedroom, gym, office, studio, classroom or den. The generous-sized living room features a wood-burning fireplace and opens to the eat in-kitchen. Heavy molding and trim work run throughout the main level. The first-floor bath features a walk-in tile shower. The large, sunlit kitchen with contemporary backsplash features abundant counterspace and an island with storage and stove top. You'll love the light and bright feel throughout this home! On the second floor, you will find a large primary bedroom with en-suite bath and walk-in closet with custom storage. There are 3 additional bedrooms that share a hall bathroom. In addition, there is a large room with en-suite bath at the end of the hallway. For added convenience, the laundry is located upstairs as well. Be sure to check out the expansive, 17 x 19 walk-up attic! The covered back porch is a perfect spot to spend casual evenings with a cocktail or relaxing mornings with a cup of coffee. The fully fenced backyard features a wired storage shed, deck, mature shade trees, and would be a great place for a future playset or pool. All of this and located in the Holly Tree/Roland-Grise/Hoggard school district. This home is looking for its next occupants to love and grow with it! Call today to schedule your appointment!
| 3 hours ago | Listing first seen on site | |
| 4 hours ago | Listing updated with changes from the MLS® |

The data relating to real estate on this website comes in part from the Internet Data Exchange program of Hive MLS, and is updated as of 2026-08-06 10:02 PM UTC. All information is deemed reliable but not guaranteed and should be independently verified. All properties are subject to prior sale, change, or withdrawal. Neither listing broker(s) shall be responsible for any typographical errors, misinformation, or misprints, and shall be held totally harmless from any damages arising from reliance upon these data. Copyright 2026 Hive MLS
Did you know? You can invite friends and family to your search. They can join your search, rate and discuss listings with you.