
271 Jones Ridge Lane Lot 51Newport, NC 28570
Mortgage Calculator
Monthly Payment (Est.)
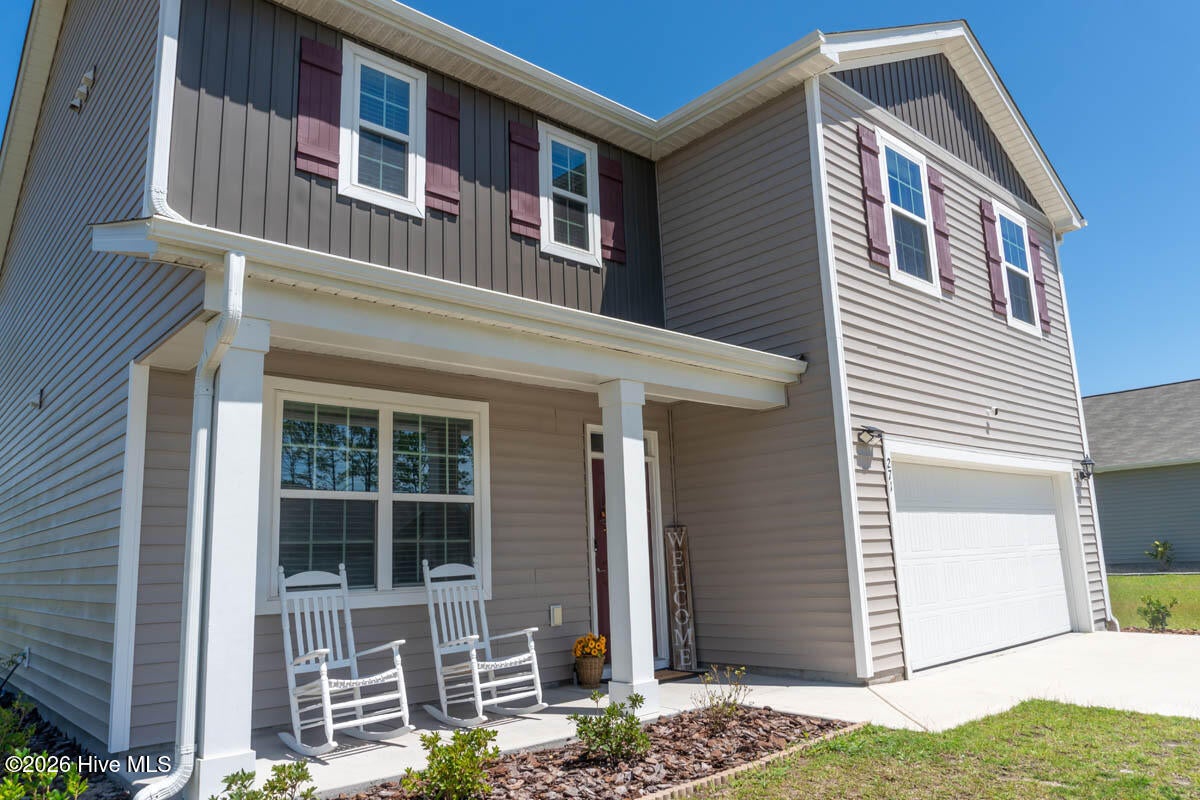
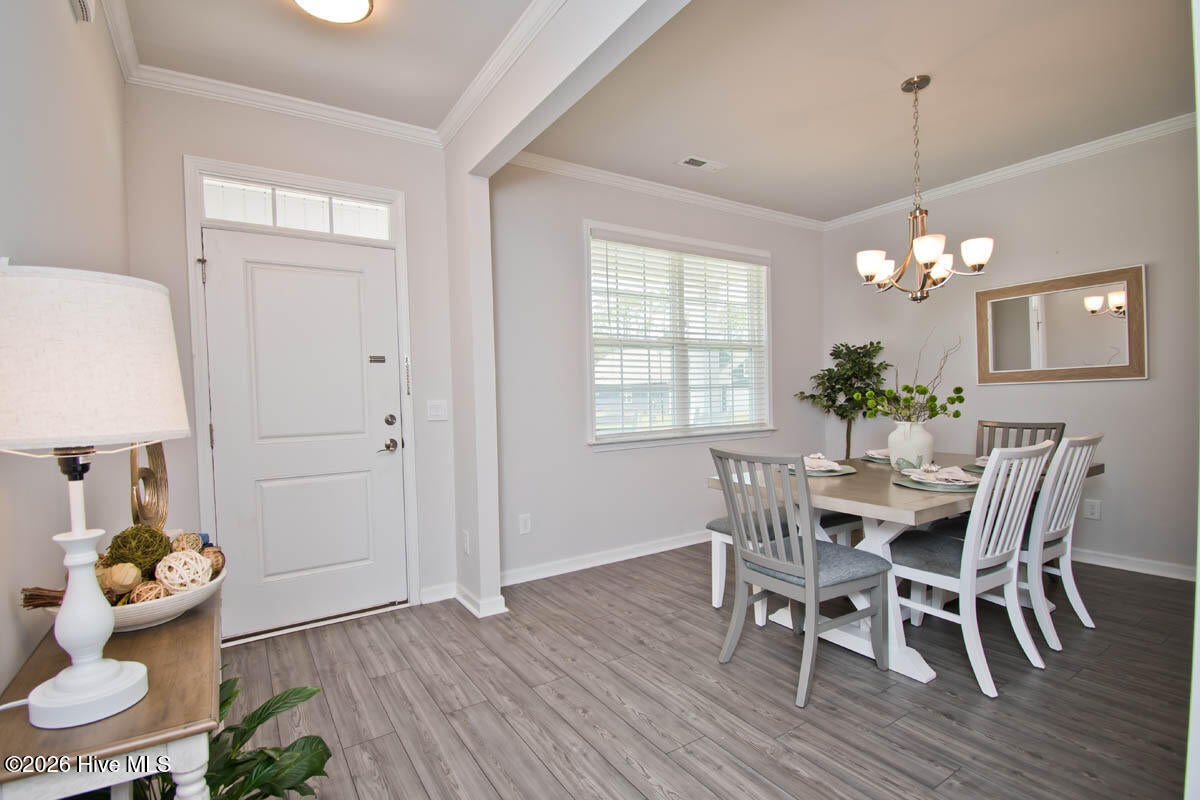
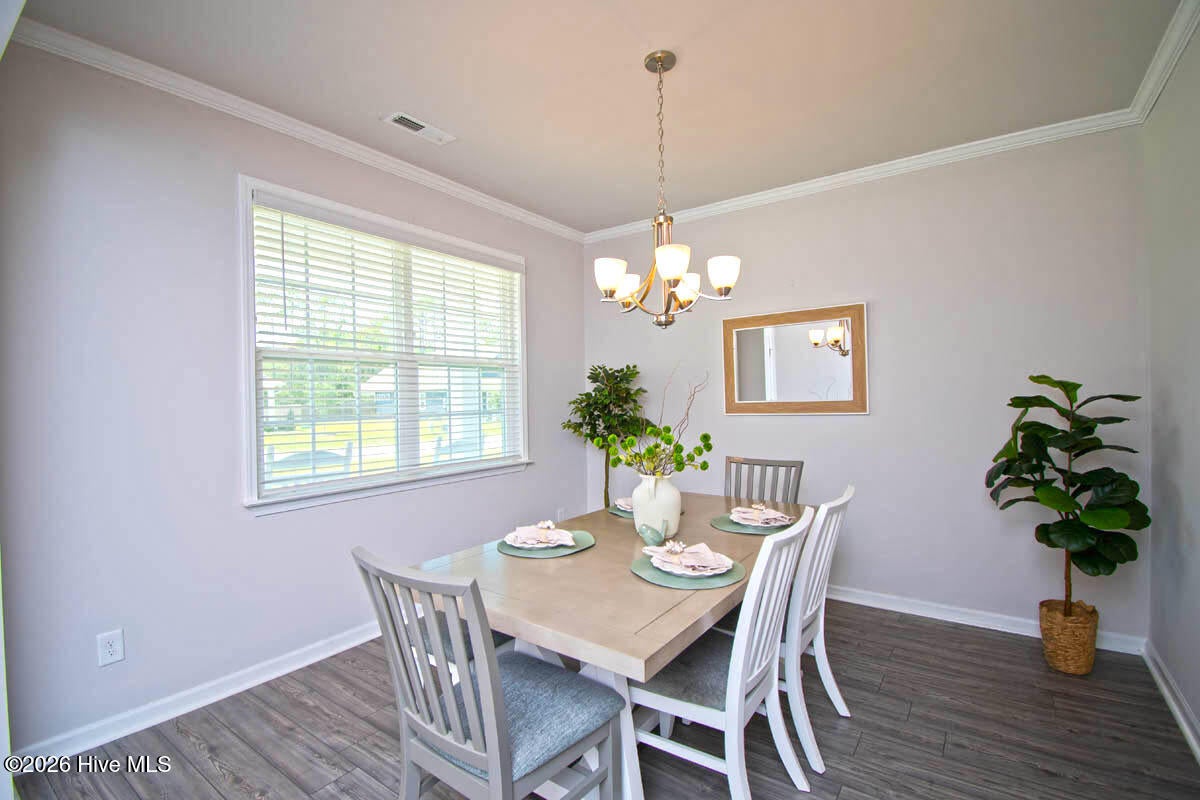
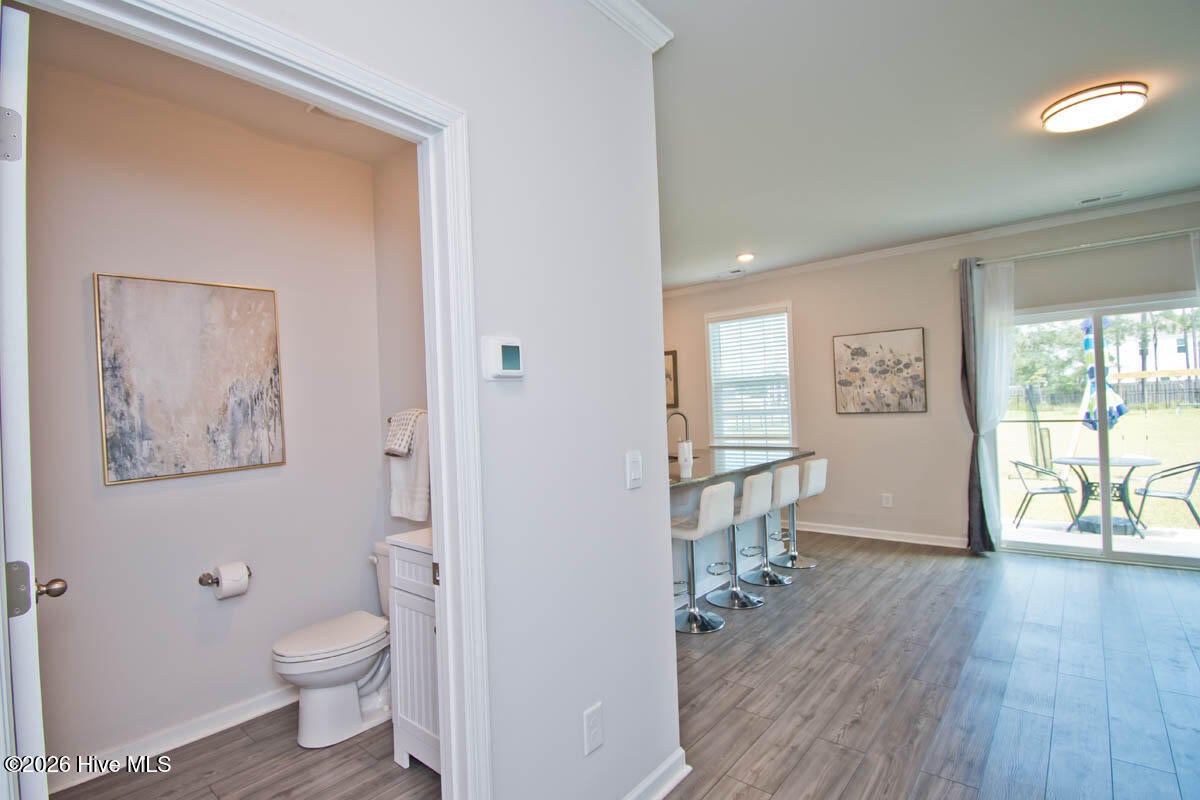
Enter an interest rate to see your estimated monthly payment.Welcome to 271 Jones Ridge Lane, a beautifully maintained 4-bedroom home situated on a spacious corner lot in the desirable Ballantine Grove community and located within the award-winning Croatan School District. A welcoming front porch sets the tone as you step inside to a bright, open floor plan designed for comfortable everyday living and entertaining. Durable LVP flooring flows throughout the main living areas, complemented by crown molding and thoughtful finishes. The spacious kitchen features granite countertops, a tile backsplash, large center island with additional seating, and a walk-in pantry. Open to the inviting great room, the kitchen creates an easy gathering space, while direct access to the back patio makes indoor-outdoor entertaining effortless. The first floor also offers a separate dining room and convenient half bath. Outside, the fully fenced backyard provides plenty of room for pets, play, gardening, or relaxing, along with a storage shed for lawn equipment, beach gear, and more. Upstairs, retreat to the spacious primary suite featuring a walk-in closet and private ensuite bath with dual vanities, soaking tub, and separate shower. Three additional generously sized bedrooms share a full hall bath, while a conveniently located second-floor laundry room adds to the home's functional design. Ideally located just off Highway 24, Ballantine Grove offers convenient access to Morehead City, Cape Carteret, and Emerald Isle. Shopping, dining, boating, and the beautiful beaches of the Crystal Coast are all within easy reach. With its spacious floor plan, large corner lot, fenced backyard, and convenient coastal location, 271 Jones Ridge Lane offers the perfect combination of comfort, functionality, and location--ready for you to move in and make it home.
| 4 weeks ago | Price changed to $429,500 | |
| 4 weeks ago | Listing updated with changes from the MLS® | |
| 2 months ago | Listing first seen on site |

The data relating to real estate on this website comes in part from the Internet Data Exchange program of Hive MLS, and is updated as of 2026-09-22 08:58 AM UTC. All information is deemed reliable but not guaranteed and should be independently verified. All properties are subject to prior sale, change, or withdrawal. Neither listing broker(s) shall be responsible for any typographical errors, misinformation, or misprints, and shall be held totally harmless from any damages arising from reliance upon these data. Copyright 2026 Hive MLS
Did you know? You can invite friends and family to your search. They can join your search, rate and discuss listings with you.