Save
Ask
Tour
Hide
Share
$264,900
New Listing

1114 Plymouth Drive
New Bern, NC 28562

For Sale|Single Family Residence|Active
3
Beds
2
Total Baths
2
Full Baths
1,246
SqFt
$213
/SqFt
1978
Built
Subdivision:
Colony Estates
County:
Craven
Call Now: (910) 941-8541
Is this the listing for you? We can help make it yours.
(910) 941-8541
1114 Plymouth Drive1114 Plymouth Drive1114 Plymouth Drive1114 Plymouth Drive
Save
Ask
Tour
Hide
Share

Mortgage Calculator

Monthly Payment (Est.)

$1,209
Calculator powered by Showcase IDX, a Constellation1 Company. Copyright ©2026 Information is deemed reliable but not guaranteed.

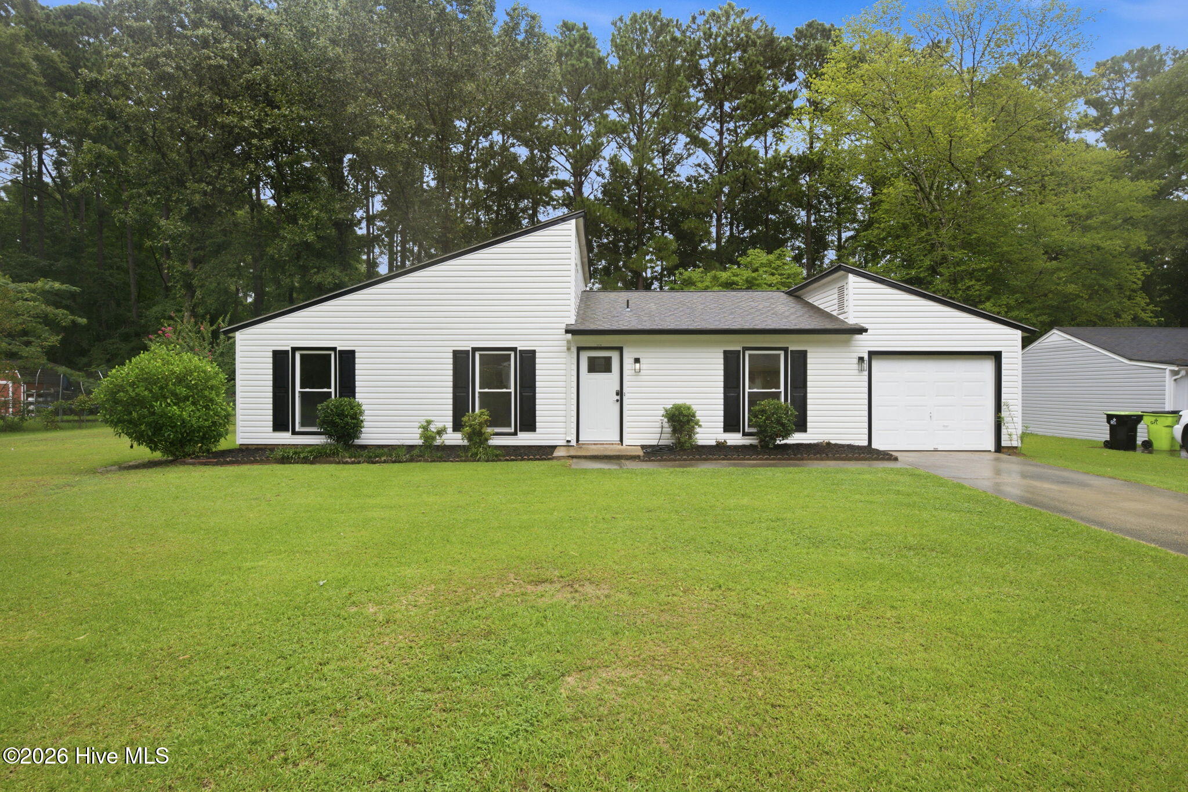
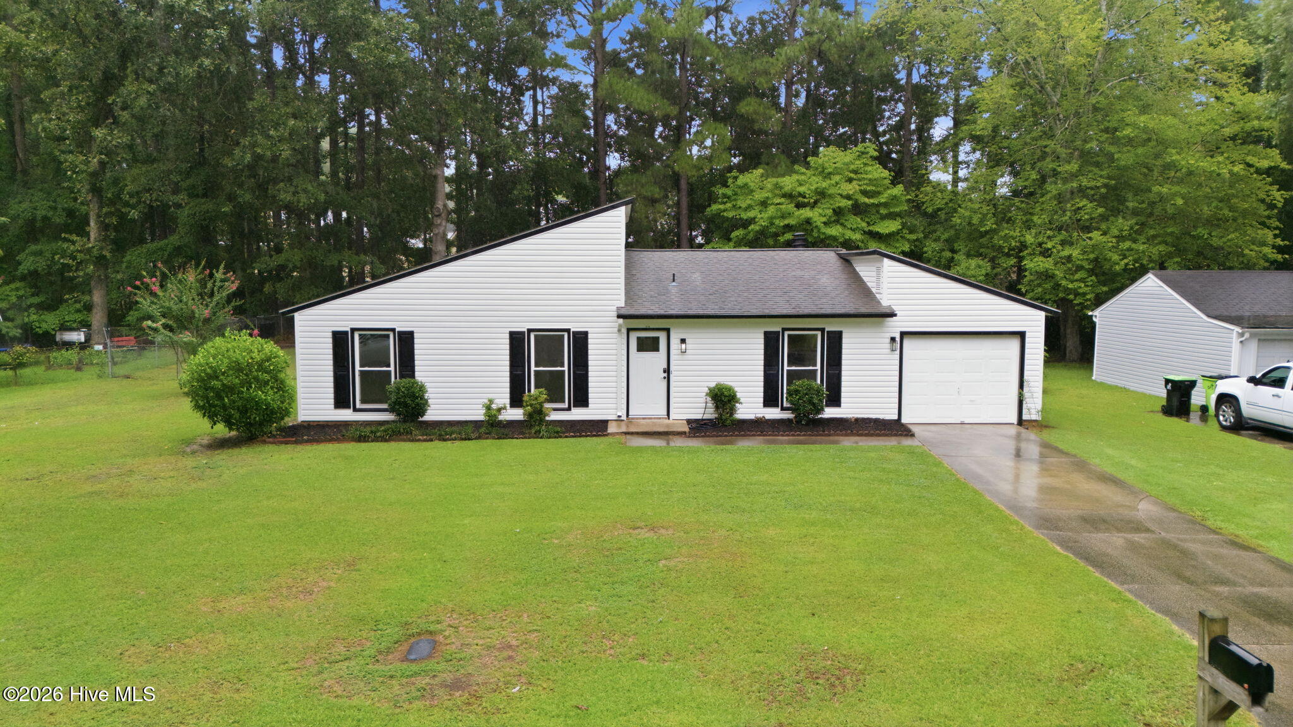
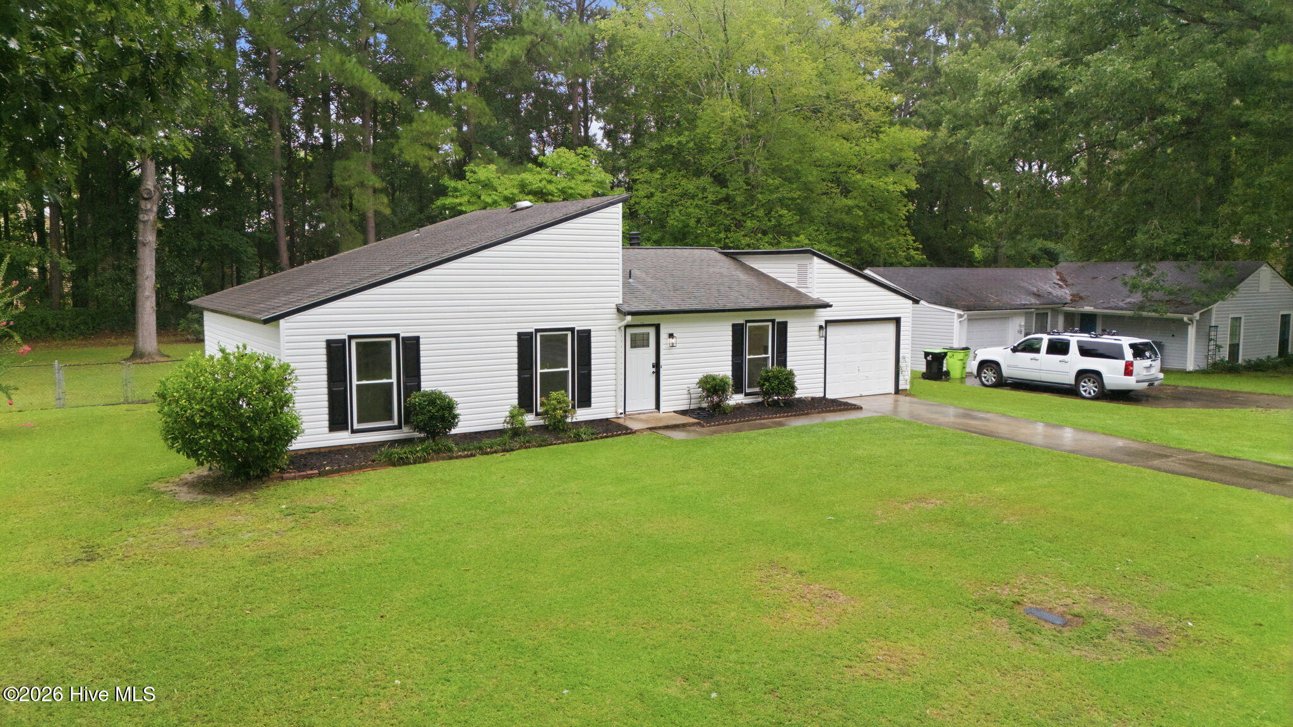
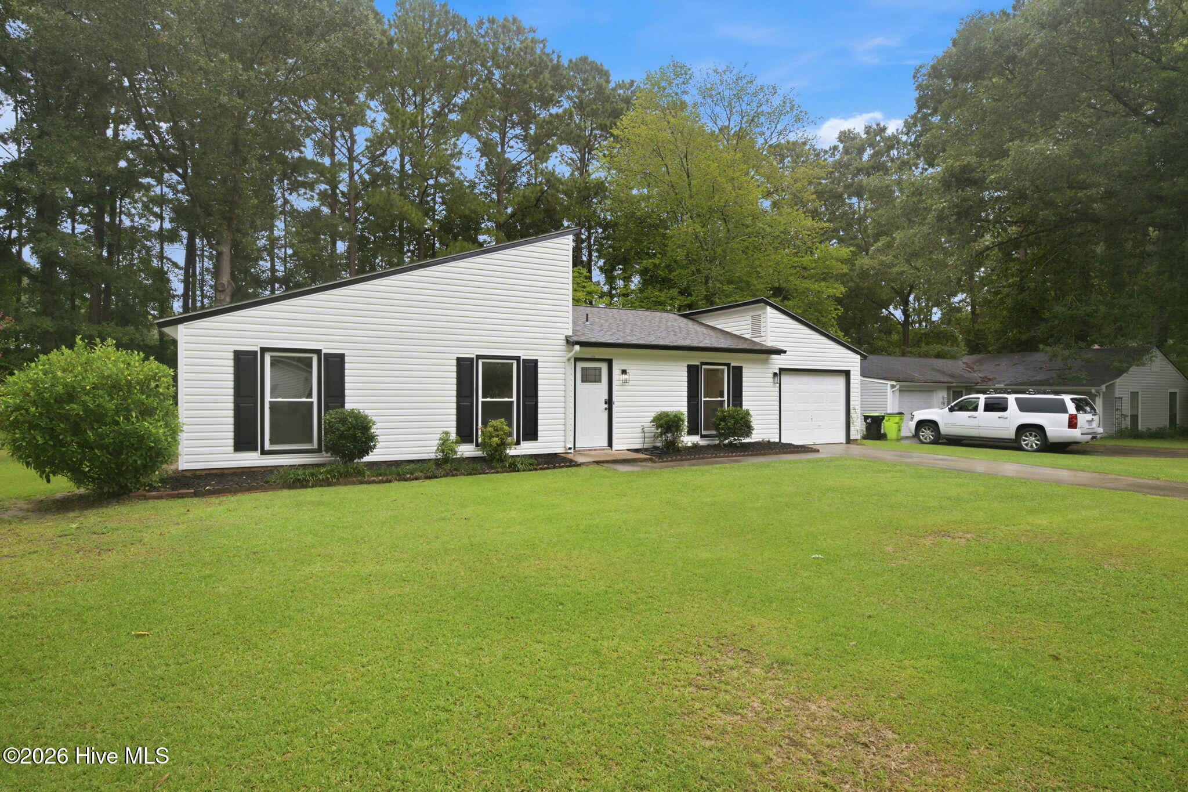
A residential charmer awaits you in New Bern's Colony Estates! Carefully and recently Renovated and updated (2026), this beautifully rendered 3-bedroom residence has been and finished with taste & finesse! Welcome yourself home to a fantastic ''like-new'' opportunity which awaits your consideration! Conveniently located for everything in town yet comfortably located on a quiet street away from the hustle and bustle of Glenburnie Road. This is a warm and cozy home with a striking contemporary exterior which yields to an invitingly open and airy interior soon after walking through the front door! There is so much to appreciate in the house, the results of the thoughtful and tasteful structural improvements and interior remodeling! New doors (including hardware the rear slider), windows, electrical outlets and fixtures, kitchen cabinets and lovely granite counters, refrigerator, stove & microwave... new water heater... Newly renovated bathrooms (inclusive of tubs sinks and fixtures), new luxury vinyl floors throughout the home, as well as having been freshly painted, new gutters and more!! This residence truly feels like a home recently built especially for you!! The living room functions as a multipurpose space for dining, visiting and relaxing in front of the gas fireplace. The kitchen communicates with the living area across a large granite counter for the cook to enjoy company yet has a prep area tucked around the corner. You'll love the view of the private backyard. It's partly shaded, but should also make a great spot for gardening, kids and pets! The bedroom wing features three bedrooms off the hall, with the master located on the back corner with its ensuite bath! Please take a look soon at this affordable value and a real investment opportunity for the future!

Save
Ask
Tour
Hide
Share
Listing Snapshot
Price 
$264,900
Days On Site 
0 Days
Bedrooms 
3
Inside Area (SqFt) 
1,246 sqft
Total Baths 
2
Full Baths 
2
Partial Baths 
N/A
Lot Size 
0.34 Acres
Year Built 
1978
MLS® Number 
100594427
Status 
Active
Property Tax 
$1,138.59
HOA/Condo/Coop Fees 
N/A
Sq Ft Source 
N/A
Friends & Family
Recent Activity
3 hours agoListing first seen on site
3 hours agoListing updated with changes from the MLS®
General Features
Acres 
0.34
Attached Garage 
Yes
Foundation 
Slab
Garage 
Yes
Garage Spaces 
1
Levels 
One
Number Of Stories 
1
Parking 
Garage Faces FrontConcretePaved
Parking Spaces 
1
Property Condition 
Updated/Remodeled
Property Sub Type 
Single Family Residence
Special Circumstances 
Standard
SqFt Total 
1246
Utilities 
Sewer ConnectedWater Connected
Water Source 
Public
Zoning 
Residential
Interior Features
Appliances 
RefrigeratorDishwasherElectric RangeMicrowaveElectric Water Heater
Cooling 
Heat Pump
Heating 
Heat PumpElectric
Interior 
Vaulted Ceiling(s)Entrance FoyerCeiling Fan(s)
Laundry Features 
Washer HookupIn HallLaundry Room
Window Features 
Insulated Windows
Bedroom 2 
Dimensions - 10.33x10.16Level - MainDescription - Ceiling fan
Bedroom 3 
Dimensions - 10.25x10.25Level - MainDescription - Ceiing fan, would make a great office!
Kitchen 
Dimensions - 15.58x8.91Level - MainDescription - New cabinets, appliances, gra nite counters!
Living Room 
Dimensions - 19.83x18.0Level - MainDescription - Vaulted ceiling, dual ceiling fans, fireplace and more!
Master Bedroom 
Dimensions - 11.91x13.25Level - MainDescription - Quiet corner, ensuite bath, backyard view!
Save
Ask
Tour
Hide
Share
Exterior Features
Construction Details 
Vinyl SidingFrame
Fencing 
Back Yard
Frontage 
See Remarks
Lot Features 
Interior LotLevelCleared
Patio And Porch 
PatioNone
Road Frontage 
City StreetState Road
Roof 
Shingle
View 
See Remarks
Waterview 
See Remarks
Windows/Doors 
Insulated Windows
Community Features
Association Amenities 
None
Financing Terms Available 
CashConventionalFHAVA Loan
Roads 
Paved
Schools
School District
Unknown
Elementary School
Trent Park
Middle School
H. J. MacDonald
High School
New Bern
Listing courtesy of CHRIS MACHLE of TIDEWATER REAL ESTATE, INC


The data relating to real estate on this website comes in part from the Internet Data Exchange program of Hive MLS, and is updated as of 2026-08-06 10:07 PM UTC. All information is deemed reliable but not guaranteed and should be independently verified. All properties are subject to prior sale, change, or withdrawal. Neither listing broker(s) shall be responsible for any typographical errors, misinformation, or misprints, and shall be held totally harmless from any damages arising from reliance upon these data. Copyright 2026 Hive MLS

Neighborhood & Commute
Source: Walkscore
Disclosure: Community information and market data powered by Constellation Data Labs. Information is deemed reliable but not guaranteed.
Save
Ask
Tour
Hide
Share