
573 Coral Ridge RoadPine Knoll Shores, NC 28512
Mortgage Calculator
Monthly Payment (Est.)
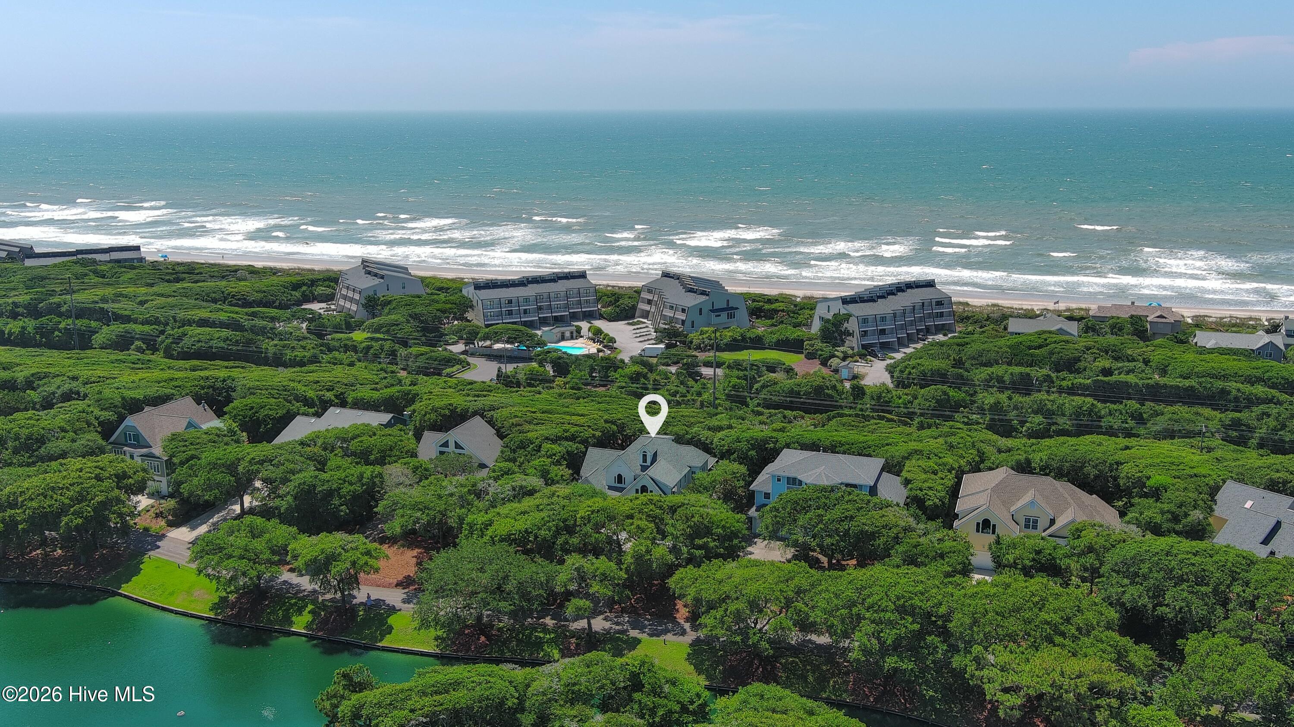
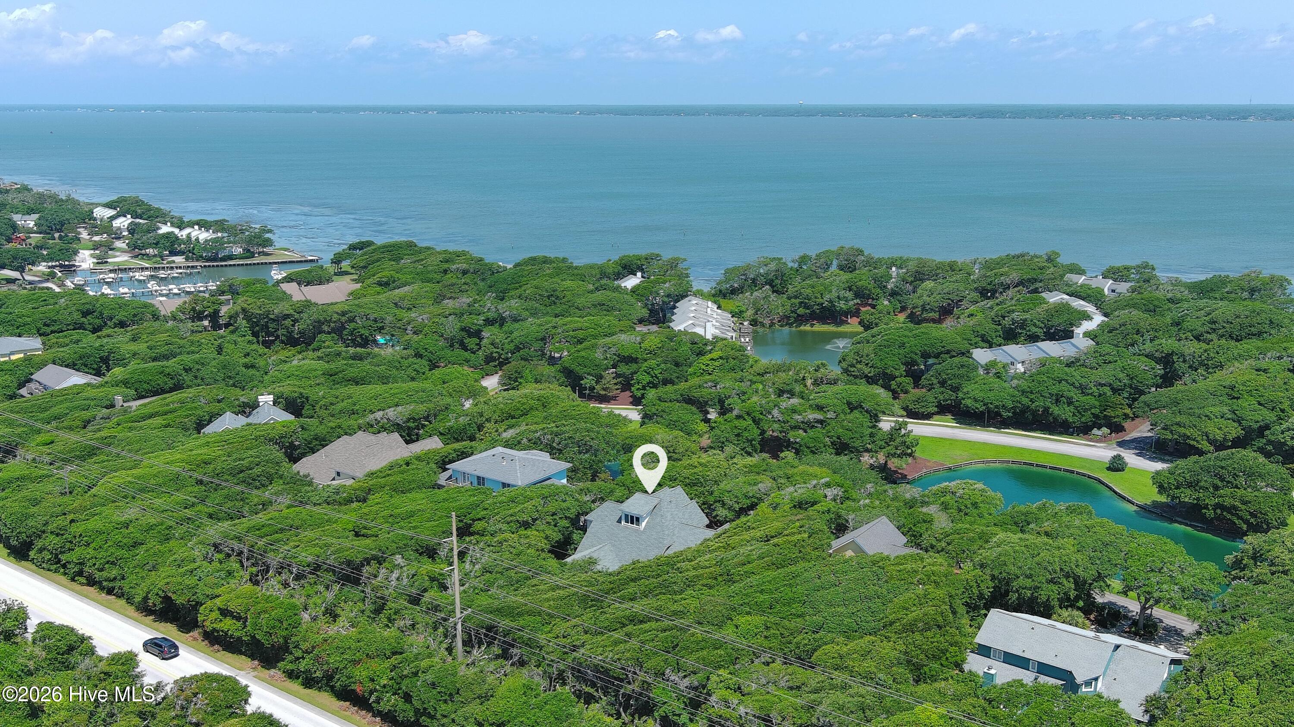
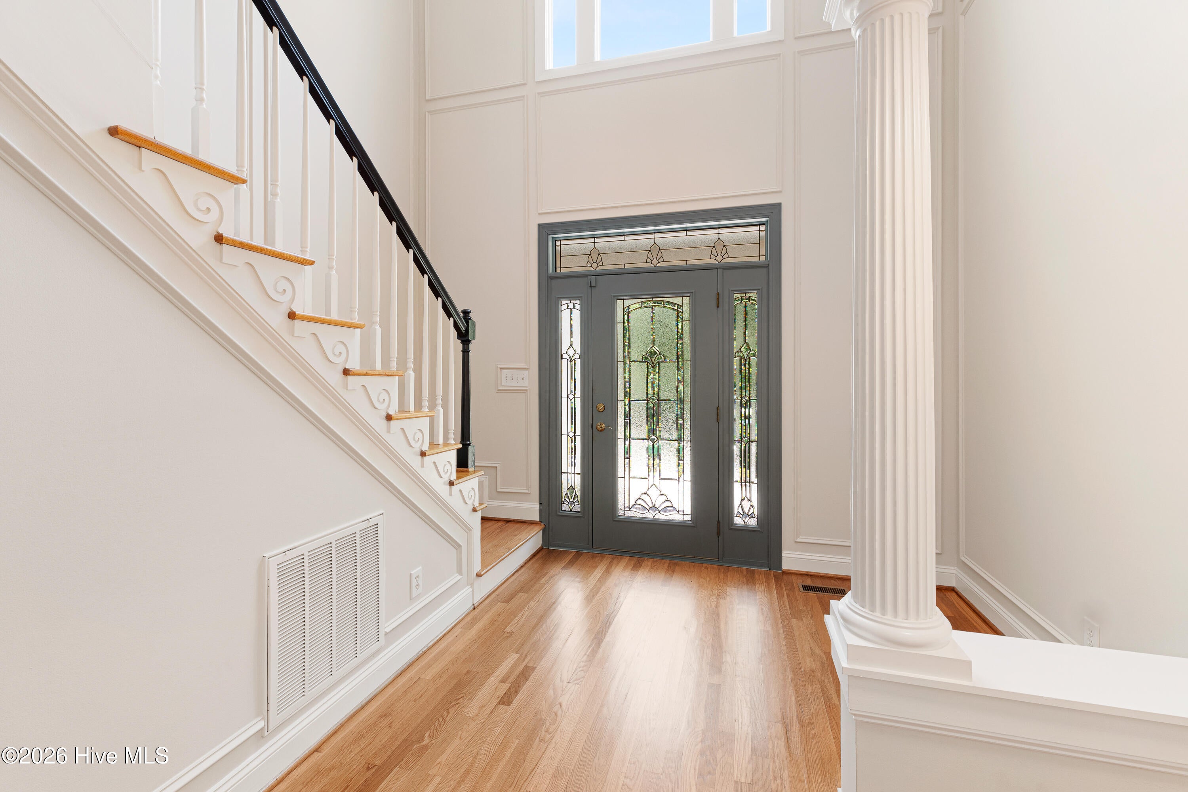
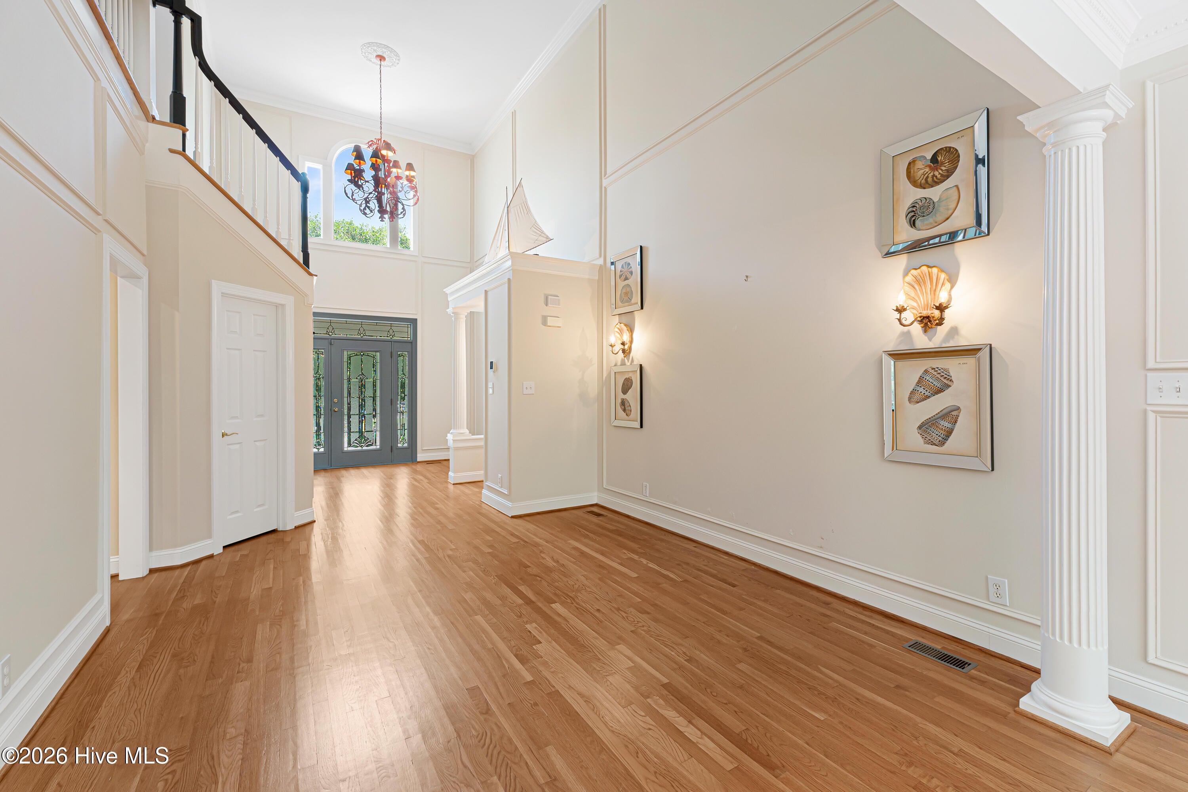
Enter an interest rate to see your estimated monthly payment.Nestled in the desirable Beacon's Reach community, this beautifully designed 4-bedroom, 3.5-bath home offers 3 levels of coastal living with pond and ocean views from the 3rd floor. A dramatic 3-story foyer welcomes you with Greek key molding, soaring ceilings, and hardwood floors throughout the main level. The kitchen features rich wood cabinetry, marble countertops, tile backsplash, SS appliances, and a center island with additional seating and a built-in wine rack. It flows seamlessly into the breakfast nook and living room, where a gas fireplace with a gold-veined marble surround and custom built-ins create a warm gathering space. Step outside to the screened porch overlooking the serene surroundings. A formal dining room with a tray ceiling is perfect for hosting. The 1st-floor primary suite offers a sitting area with a gas fireplace, walk-in closet, and access to the deck with a hot tub and fire pit. The ensuite includes a dual vanity, jetted tub, and tiled walk-in shower. A half bath and laundry room complete the main level. Upstairs, there are 3 additional bedrooms, 1 features a private ensuite bath, while the other 2 share a hall bath. A custom circular staircase, crafted in New England, leads to the third floor, affectionately known as ''The Lighthouse,'' serves as additional sleeping space and includes a built-in desk, dressing area, and large picture window overlooking the live oaks with ocean views. Additional highlights include a whole-house water softener, irrigation system, outdoor shower, and the home is vacant and easy to show. Crawlspace vapor barrier installed Aug 2026 - see invoice under docs. Beacon's Reach offers private beach and sound access, multiple pools, tennis courts, a marina with boat ramp access, and walking and biking trails. Conveniently located near the NC Aquarium, public library, and the Country Club of the Crystal Coast with optional memberships, this home offers the perfect blend of luxury and coastal living.
| a month ago | Price changed to $1,099,900 | |
| a month ago | Listing updated with changes from the MLS® | |
| 2 months ago | Listing first seen on site |

The data relating to real estate on this website comes in part from the Internet Data Exchange program of Hive MLS, and is updated as of 2026-10-07 04:26 AM UTC. All information is deemed reliable but not guaranteed and should be independently verified. All properties are subject to prior sale, change, or withdrawal. Neither listing broker(s) shall be responsible for any typographical errors, misinformation, or misprints, and shall be held totally harmless from any damages arising from reliance upon these data. Copyright 2026 Hive MLS
Did you know? You can invite friends and family to your search. They can join your search, rate and discuss listings with you.