Save
Ask
Tour
Hide
Share
$499,900
New Listing

109 Sunshine Court
Beaufort, NC 28516

For Sale|Single Family Residence|Active
2
Beds
1
Total Bath
1
Full Bath
1,009
SqFt
$495
/SqFt
1945
Built
Subdivision:
Not In Subdivision
County:
Carteret
Call Now: (910) 941-8541
Is this the listing for you? We can help make it yours.
(910) 941-8541
109 Sunshine Court109 Sunshine Court109 Sunshine Court109 Sunshine Court
Save
Ask
Tour
Hide
Share

Mortgage Calculator

Monthly Payment (Est.)

$2,281
Calculator powered by Showcase IDX, a Constellation1 Company. Copyright ©2026 Information is deemed reliable but not guaranteed.

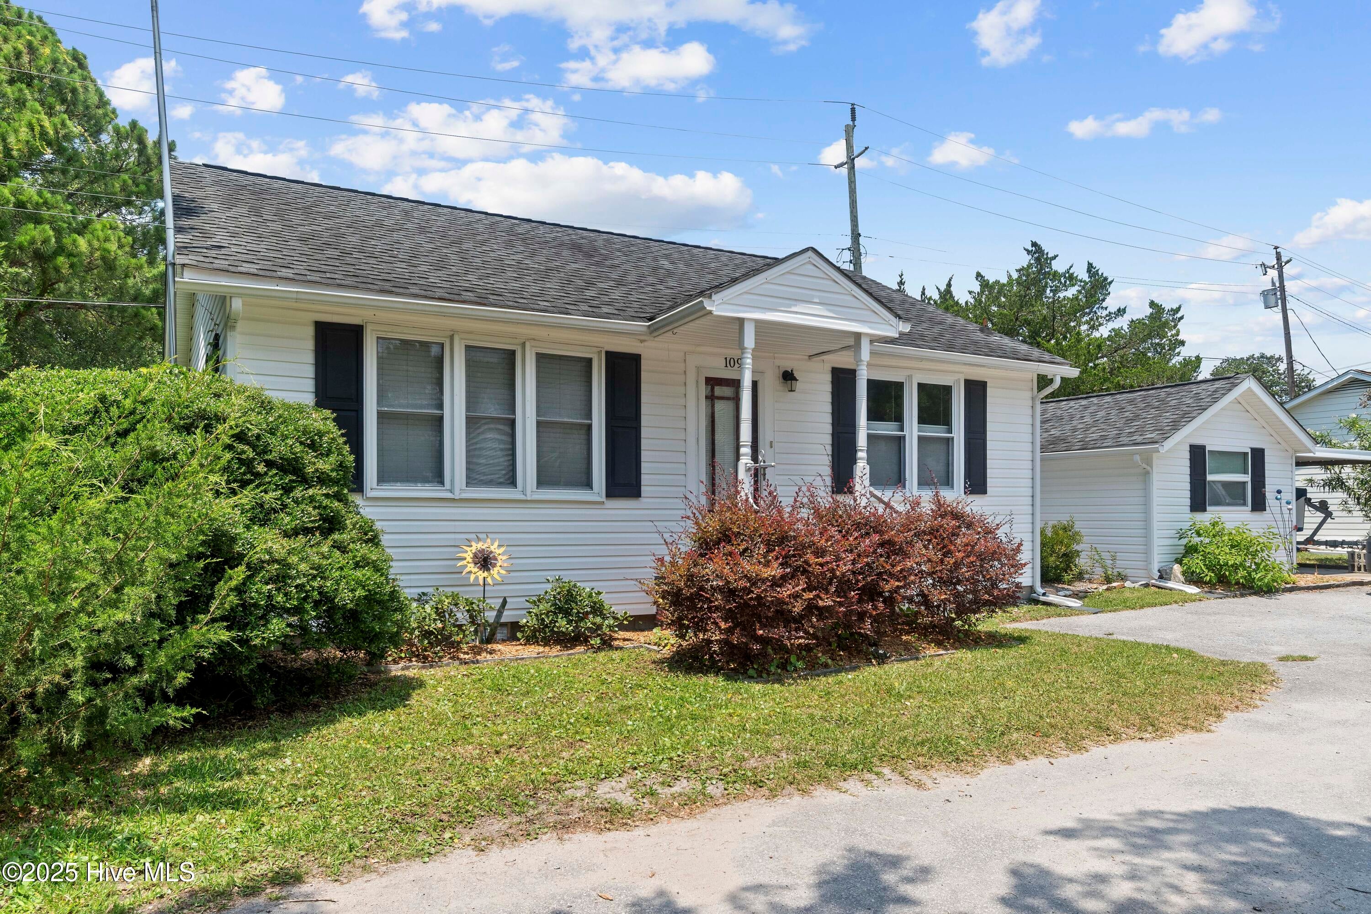
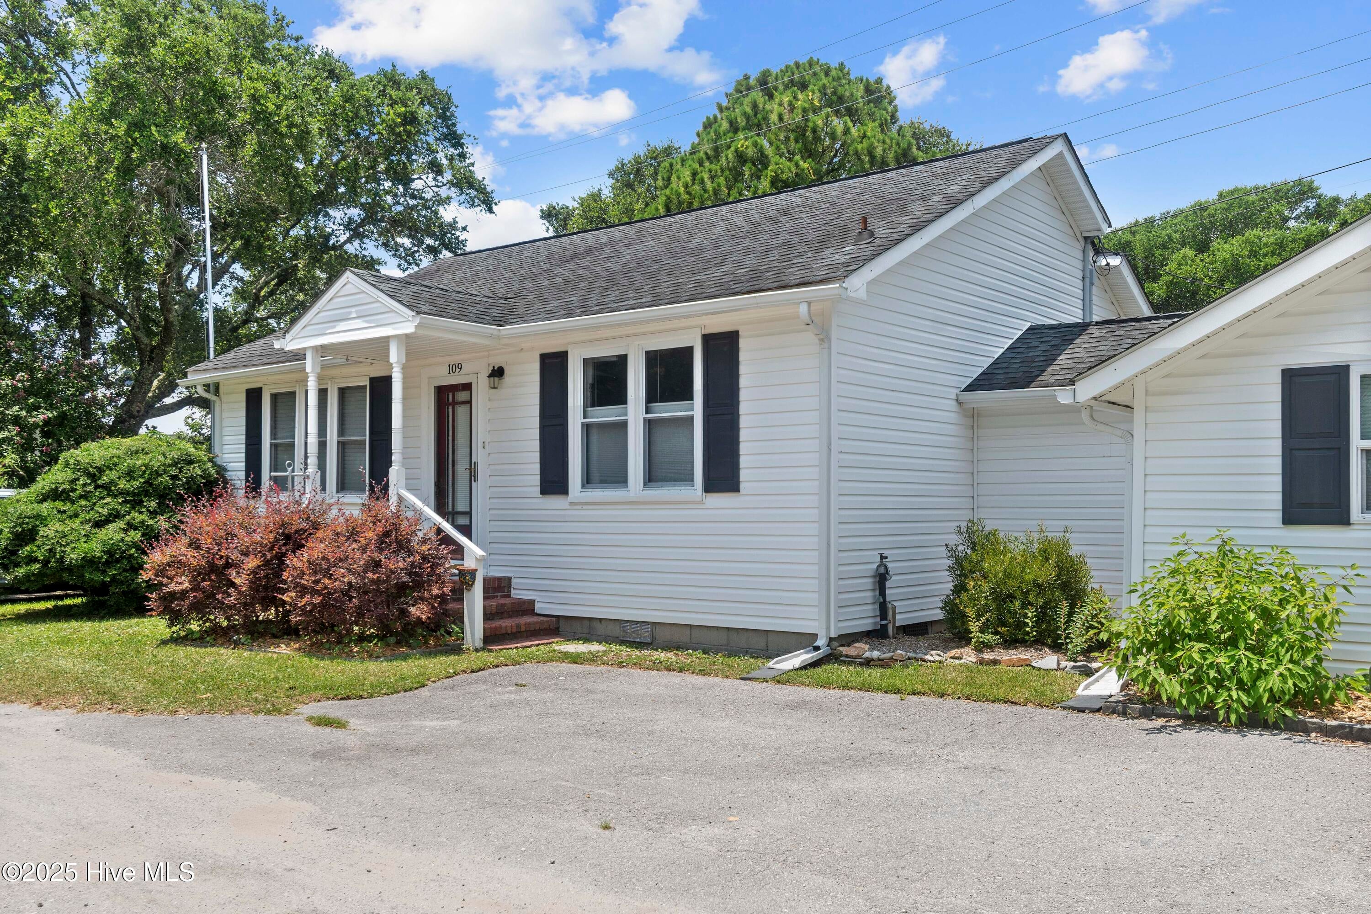
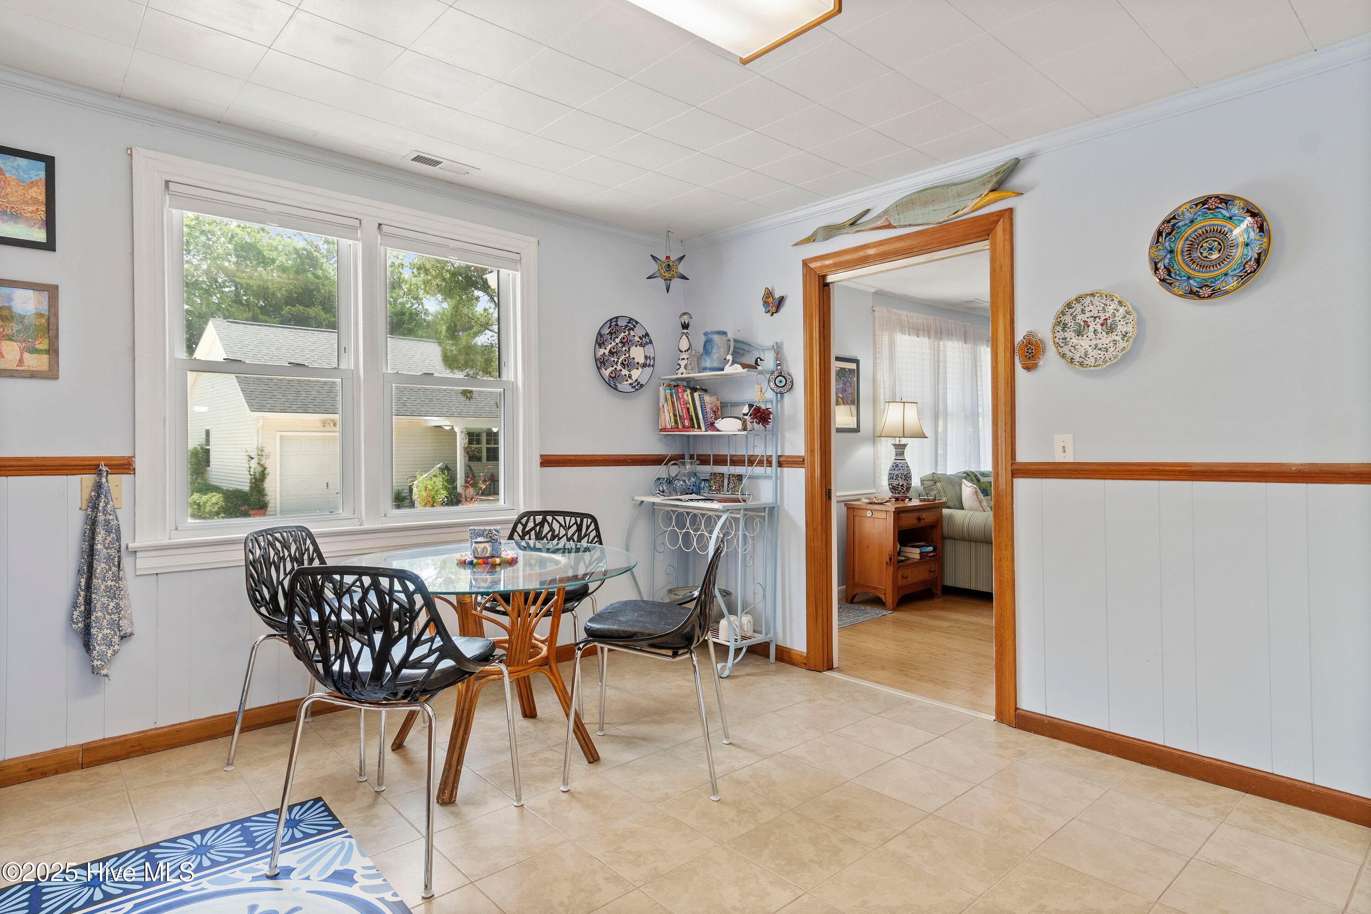
Charming and full of character, this 3-bedroom, 1-bath cottage is ideally located just steps from Taylor's Creek and a short walk or bike ride to downtown Beaufort's shops, restaurants, and waterfront. Nestled on a peaceful street with friendly neighbors, the home blends classic appeal with thoughtful updates including a remodeled bathroom, newer HVAC system, updated hallway flooring, fresh interior paint, new gutters, and updated outdoor lighting. The living room is bright and airy, creating a welcoming atmosphere that flows into the kitchen and dining areas. The spacious backyard is a standout feature, with flowering shrubs, ornamental plants, mature trees, garden beds, and two powered storage sheds. A private well provides irrigation for the landscaping, and the large lot offers plenty of parking--including a side yard that extends nearly to the neighboring driveway. Crawl space access has been relocated to the exterior for added convenience. Enjoy easy access to nearby water for kayaking or boating to Shackleford Banks, Bird Shoals, or Cape Lookout. Whether you're searching for a full-time residence, weekend escape, or a smart investment in one of North Carolina's most charming coastal towns, this move-in ready home checks all the boxes for laid-back coastal living.

Save
Ask
Tour
Hide
Share
Listing Snapshot
Price 
$499,900
Days On Site 
0 Days
Bedrooms 
2
Inside Area (SqFt) 
1,009 sqft
Total Baths 
1
Full Baths 
1
Partial Baths 
N/A
Lot Size 
0.28 Acres
Year Built 
1945
MLS® Number 
100594461
Status 
Active
Property Tax 
N/A
HOA/Condo/Coop Fees 
N/A
Sq Ft Source 
N/A
Friends & Family
Recent Activity
2 hours agoListing first seen on site
2 hours agoListing updated with changes from the MLS®
General Features
Acres 
0.28
Foundation 
Block
Levels 
One
Number Of Stories 
1
Parking 
Paved
Property Sub Type 
Single Family Residence
Security 
Smoke Detector(s)
Special Circumstances 
Standard
SqFt Total 
1009
Utilities 
Sewer ConnectedSee Remarks
Zoning 
R
Interior Features
Appliances 
Electric OvenRefrigeratorRangeElectric Water Heater
Cooling 
Central Air
Flooring 
BambooCarpetLaminateTile
Heating 
ElectricHeat Pump
Interior 
Ceiling Fan(s)
Window Features 
Window Coverings
Bedroom 1 
Level - Main
Bonus Room 
Level - Main
Dining Room 
Level - Main
Kitchen 
Level - Main
Laundry 
Level - Main
Living Room 
Level - Main
Master Bedroom 
Level - Main
Save
Ask
Tour
Hide
Share
Exterior Features
Construction Details 
Vinyl SidingFrame
Fencing 
PrivacyChain LinkWood
Frontage 
See Remarks
Other Structures 
Storage
Patio And Porch 
DeckPatio
Road Frontage 
City StreetState Road
Roof 
Shingle
View 
See Remarks
Waterview 
See Remarks
Windows/Doors 
Window Coverings
Community Features
Association Amenities 
None
Financing Terms Available 
CashConventional
Roads 
Paved
Schools
School District
Unknown
Elementary School
Beaufort
Middle School
Beaufort
High School
East Carteret
Listing courtesy of Barefoot-Chandler & Associates Team of LPT Realty


The data relating to real estate on this website comes in part from the Internet Data Exchange program of Hive MLS, and is updated as of 2026-08-06 10:02 PM UTC. All information is deemed reliable but not guaranteed and should be independently verified. All properties are subject to prior sale, change, or withdrawal. Neither listing broker(s) shall be responsible for any typographical errors, misinformation, or misprints, and shall be held totally harmless from any damages arising from reliance upon these data. Copyright 2026 Hive MLS

Neighborhood & Commute
Source: Walkscore
Disclosure: Community information and market data powered by Constellation Data Labs. Information is deemed reliable but not guaranteed.
Save
Ask
Tour
Hide
Share