Save
Ask
Tour
Hide
Share
$850,000
New Listing

1210 Essex Drive
Wilmington, NC 28403

For Sale|Single Family Residence|Active
5
Beds
4
Total Baths
4
Full Baths
3,005
SqFt
$283
/SqFt
1945
Built
Subdivision:
Glen Arden
County:
New Hanover
Call Now: (910) 941-8541
Is this the listing for you? We can help make it yours.
(910) 941-8541
1210 Essex Drive1210 Essex Drive1210 Essex Drive1210 Essex Drive
Save
Ask
Tour
Hide
Share

Mortgage Calculator

Monthly Payment (Est.)

$3,878
Calculator powered by Showcase IDX, a Constellation1 Company. Copyright ©2026 Information is deemed reliable but not guaranteed.

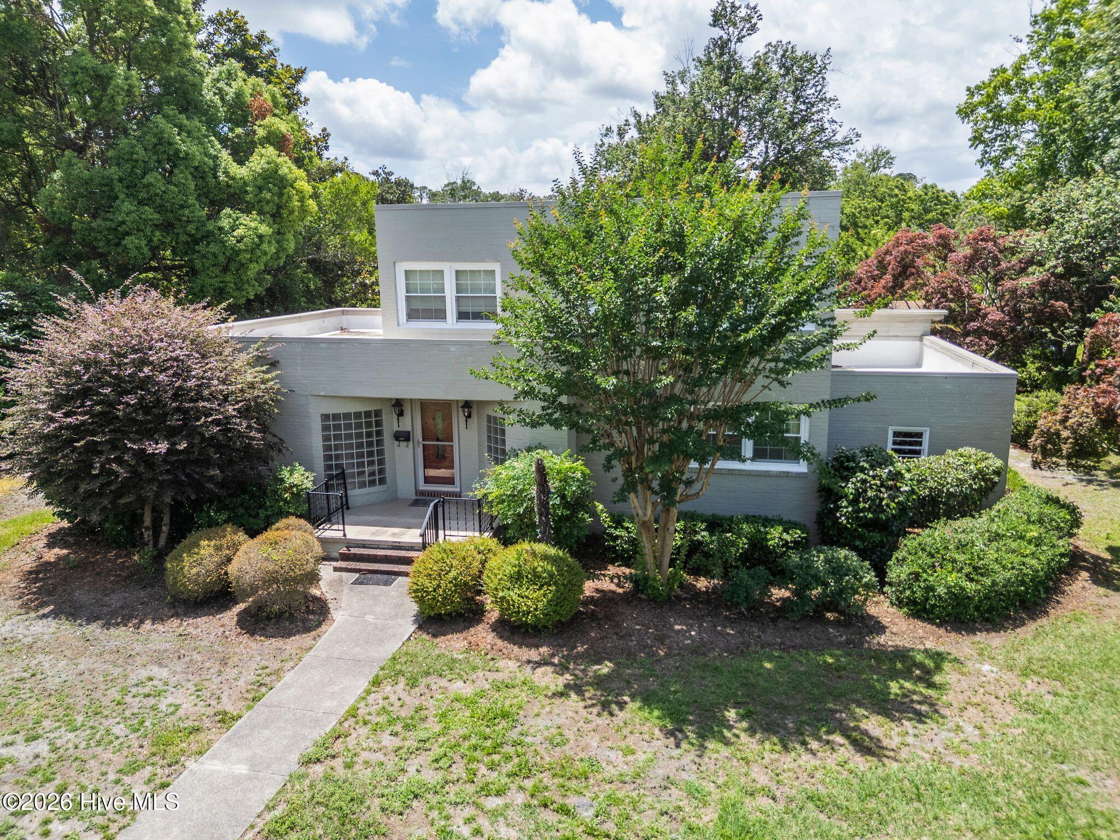
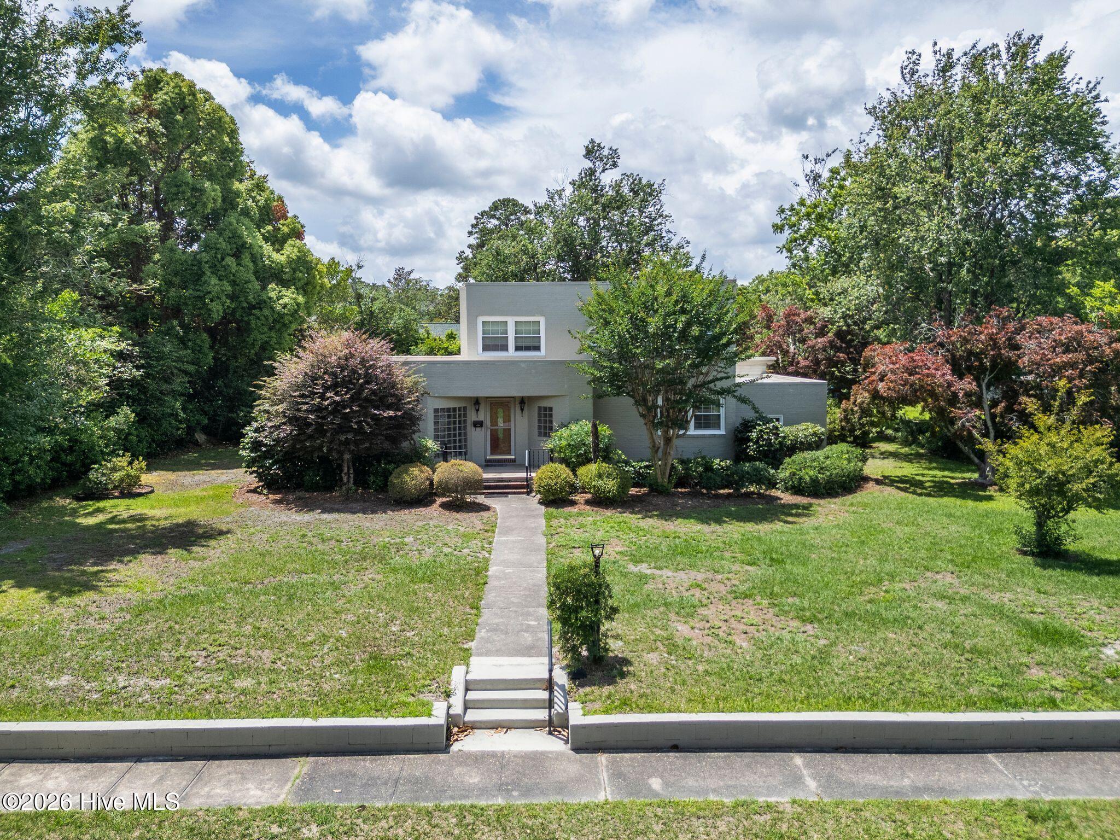
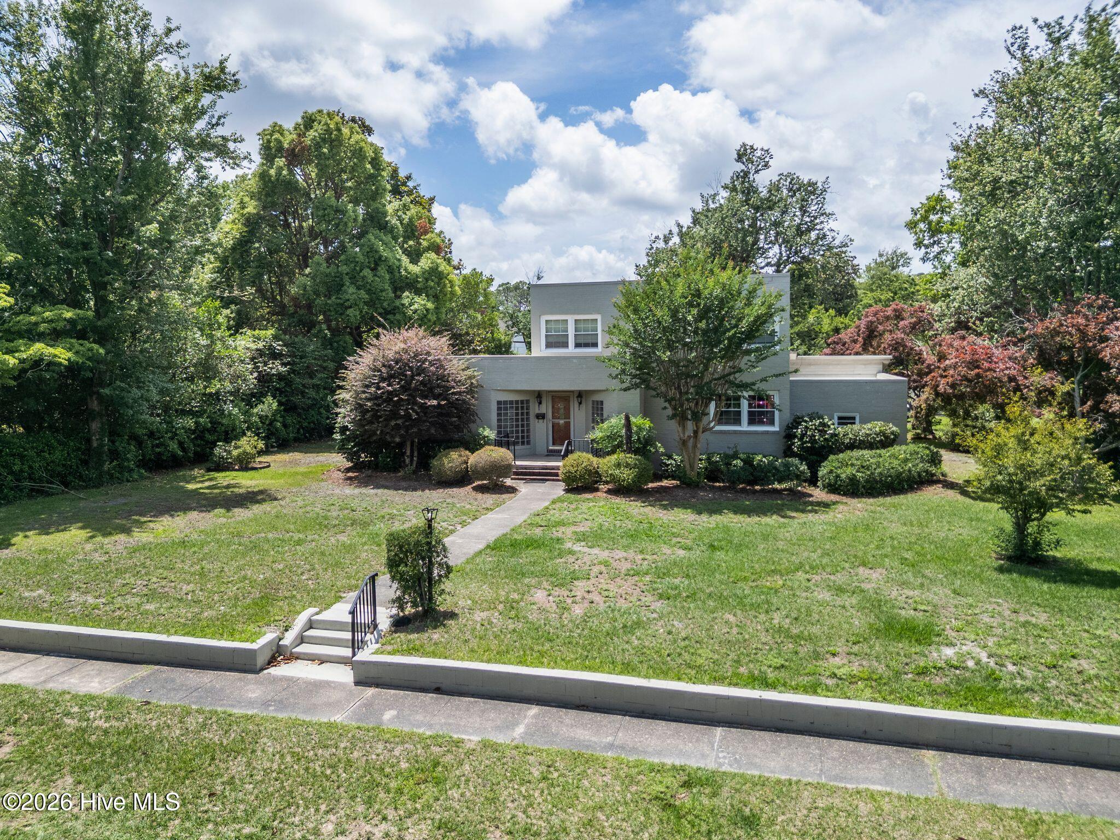
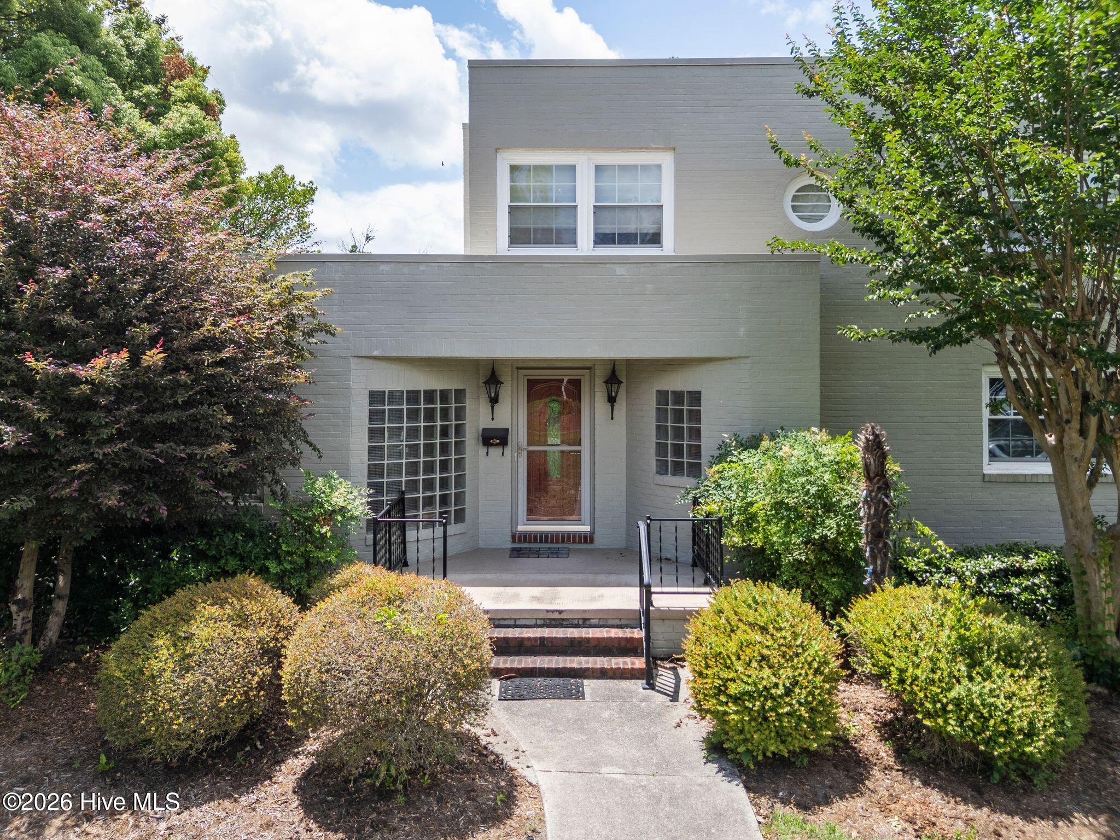
A true test of time, this custom built 1945 midtown Wilmington home offers timeless character, architectural charm and endless potential to remodel to your taste. Located in one of the areas most sought out established neighborhoods. Walk or bike to the park, fitness center or many local retail shops and dining establishments. Stroll the community on live oak tree and azalea line sidewalks and greenways. Ready for a new owners vision this distinctive home showcases original features including archways, rounded glass block walls, by gone era phone nook, luggage storage area and a full greeting entry foyer. True mid 20th century craftsman style. Spacious bedrooms include options for primary on main or upper level. Guest rooms with built in cabinetry. The 5th bedroom with seperate entrance is ideal for an in-law suite. Wood and tile floors in much of the home. Large sunny carolina room. Sit outside onto a covered patio for entertaining or the private second level veranda. Beautiful mature .38 acre landscaped lot has special alley access to the back of the property and garage/carport. A rare opportunity to restore and personalize a true Wilmington classic brimming with character and endless possibilities.

Save
Ask
Tour
Hide
Share
Listing Snapshot
Price 
$850,000
Days On Site 
0 Days
Bedrooms 
5
Inside Area (SqFt) 
3,005 sqft
Total Baths 
4
Full Baths 
4
Partial Baths 
N/A
Lot Size 
0.48 Acres
Year Built 
1945
MLS® Number 
100594491
Status 
Active
Property Tax 
$3,908.23
HOA/Condo/Coop Fees 
N/A
Sq Ft Source 
N/A
Friends & Family
Recent Activity
5 hours agoListing first seen on site
5 hours agoListing updated with changes from the MLS®
General Features
Acres 
0.48
Attached Garage 
Yes
Garage 
Yes
Garage Spaces 
2
Levels 
Two
Number Of Stories 
2
Parking 
On SitePaved
Parking Spaces 
2
Property Sub Type 
Single Family Residence
Special Circumstances 
Standard
SqFt Total 
3005
Utilities 
Water Connected
Water Source 
Public
Zoning 
R-15
Interior Features
Appliances 
Electric OvenElectric CooktopDishwasher
Basement 
Crawl Space
Cooling 
Central Air
Fireplace 
Yes
Fireplace Features 
Wood Burning Stove
Heating 
Forced AirOilWood Stove
Interior 
Entrance FoyerBookcasesKitchen IslandPantry
Window Features 
Window Coverings
Bedroom 2 
Dimensions - 11.0x20.0Level - Second
Bedroom 3 
Dimensions - 11.0x14.0Level - Second
Bedroom 4 
Dimensions - 12.0x14.0Level - Second
Bedroom 5 
Dimensions - 14.0x16.0Level - FirstDescription - separate entrance
Den 
Dimensions - 14.0x15.0Level - First
Kitchen 
Dimensions - 15.0x15.0Level - First
Living Room 
Dimensions - 15.0x26.0Level - First
Master Bedroom 
Dimensions - 14.0x15.0Level - First
Other 
Dimensions - 11.0x14.0Level - FirstDescription - Foyer
Sunroom 
Dimensions - 15.0x18.0Level - First
Save
Ask
Tour
Hide
Share
Exterior Features
Construction Details 
See RemarksBrickVinyl Siding
Exterior 
Balcony
Fencing 
None
Frontage 
See Remarks
Patio And Porch 
CoveredPorch
Roof 
See Remarks
View 
See Remarks
Waterview 
See Remarks
Windows/Doors 
Window Coverings
Community Features
Association Amenities 
None
Financing Terms Available 
CashConventionalFHAVA Loan
Roads 
Paved
School District 
New Hanover
Schools
School District
New Hanover
Elementary School
Forest Hills
Middle School
Williston
High School
New Hanover
Listing courtesy of Brett Knowles of Coldwell Banker Sea Coast Advantage


The data relating to real estate on this website comes in part from the Internet Data Exchange program of Hive MLS, and is updated as of 2026-08-07 02:09 AM UTC. All information is deemed reliable but not guaranteed and should be independently verified. All properties are subject to prior sale, change, or withdrawal. Neither listing broker(s) shall be responsible for any typographical errors, misinformation, or misprints, and shall be held totally harmless from any damages arising from reliance upon these data. Copyright 2026 Hive MLS

Neighborhood & Commute
Source: Walkscore
Disclosure: Community information and market data powered by Constellation Data Labs. Information is deemed reliable but not guaranteed.
Save
Ask
Tour
Hide
Share