Save
Ask
Tour
Hide
Share
$497,500
New Listing

313 Early Drive
Wilmington, NC 28412

For Sale|Single Family Residence|Active
3
Beds
2
Total Baths
2
Full Baths
1,488
SqFt
$334
/SqFt
1965
Built
Subdivision:
Pine Valley Estates
County:
New Hanover
Call Now: (910) 941-8541
Is this the listing for you? We can help make it yours.
(910) 941-8541
313 Early Drive313 Early Drive313 Early Drive313 Early Drive
Save
Ask
Tour
Hide
Share

Mortgage Calculator

Monthly Payment (Est.)

$2,270
Calculator powered by Showcase IDX, a Constellation1 Company. Copyright ©2026 Information is deemed reliable but not guaranteed.

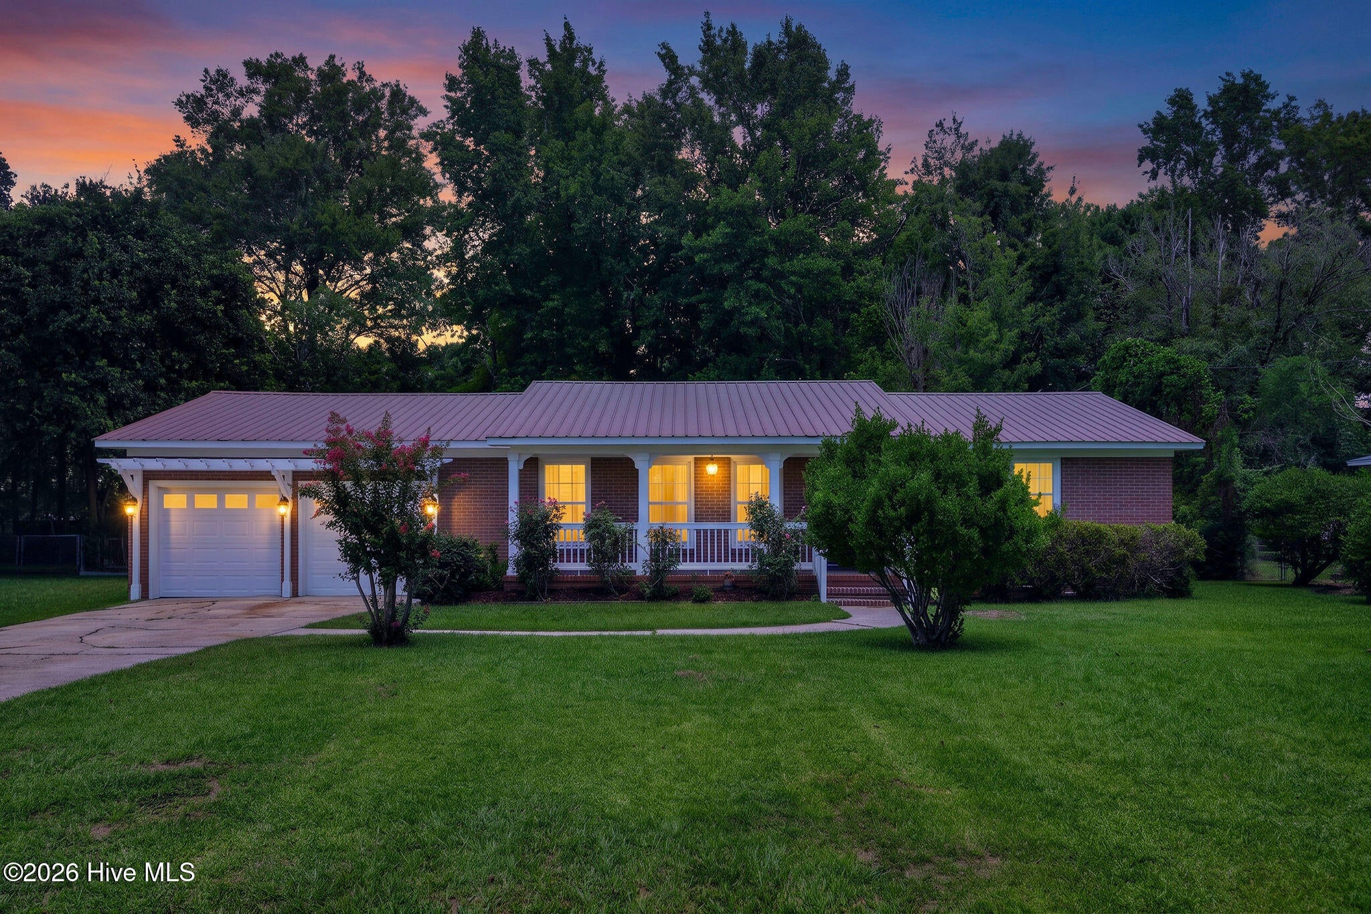
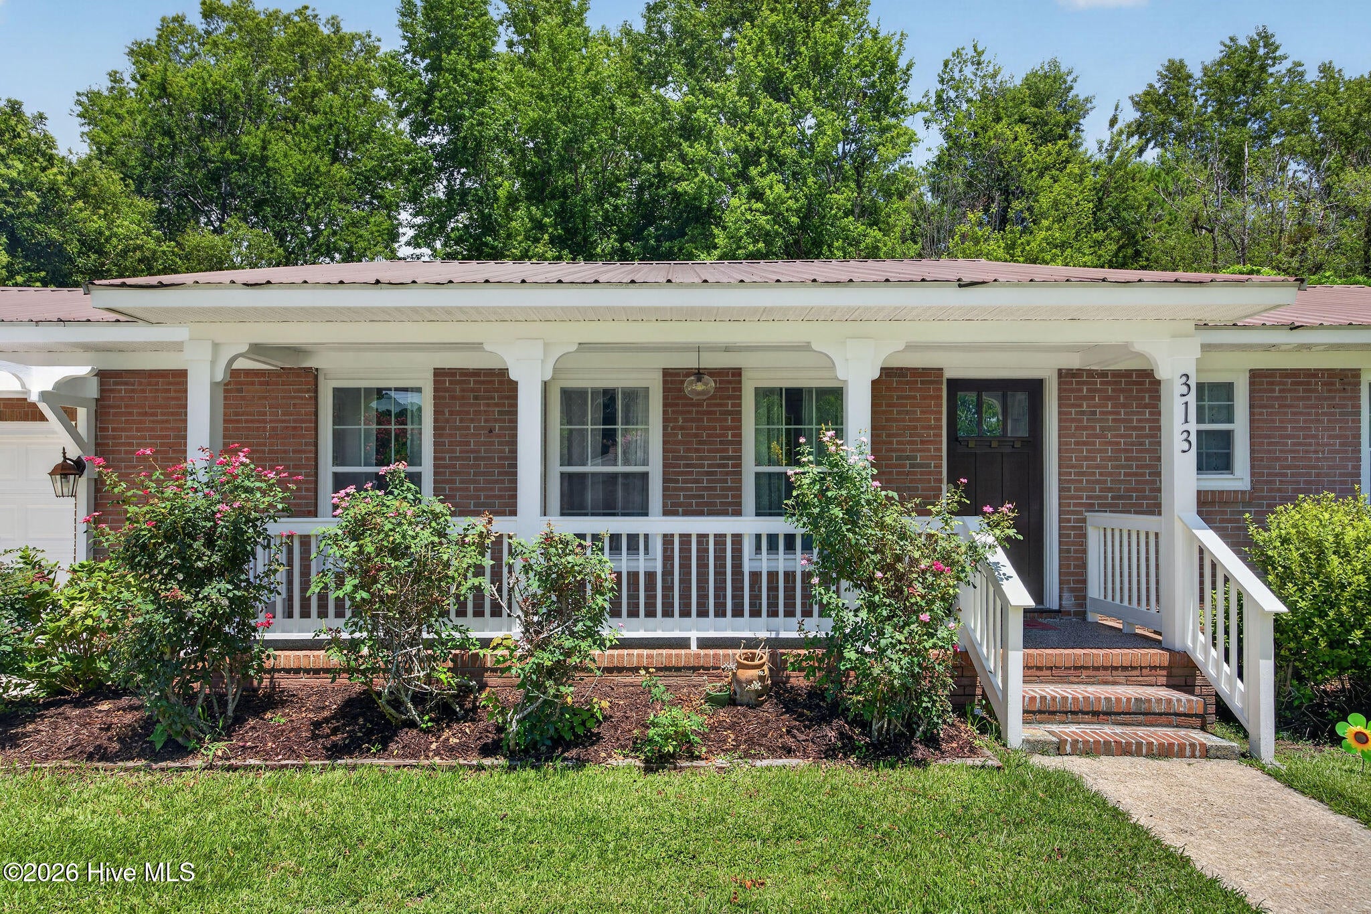
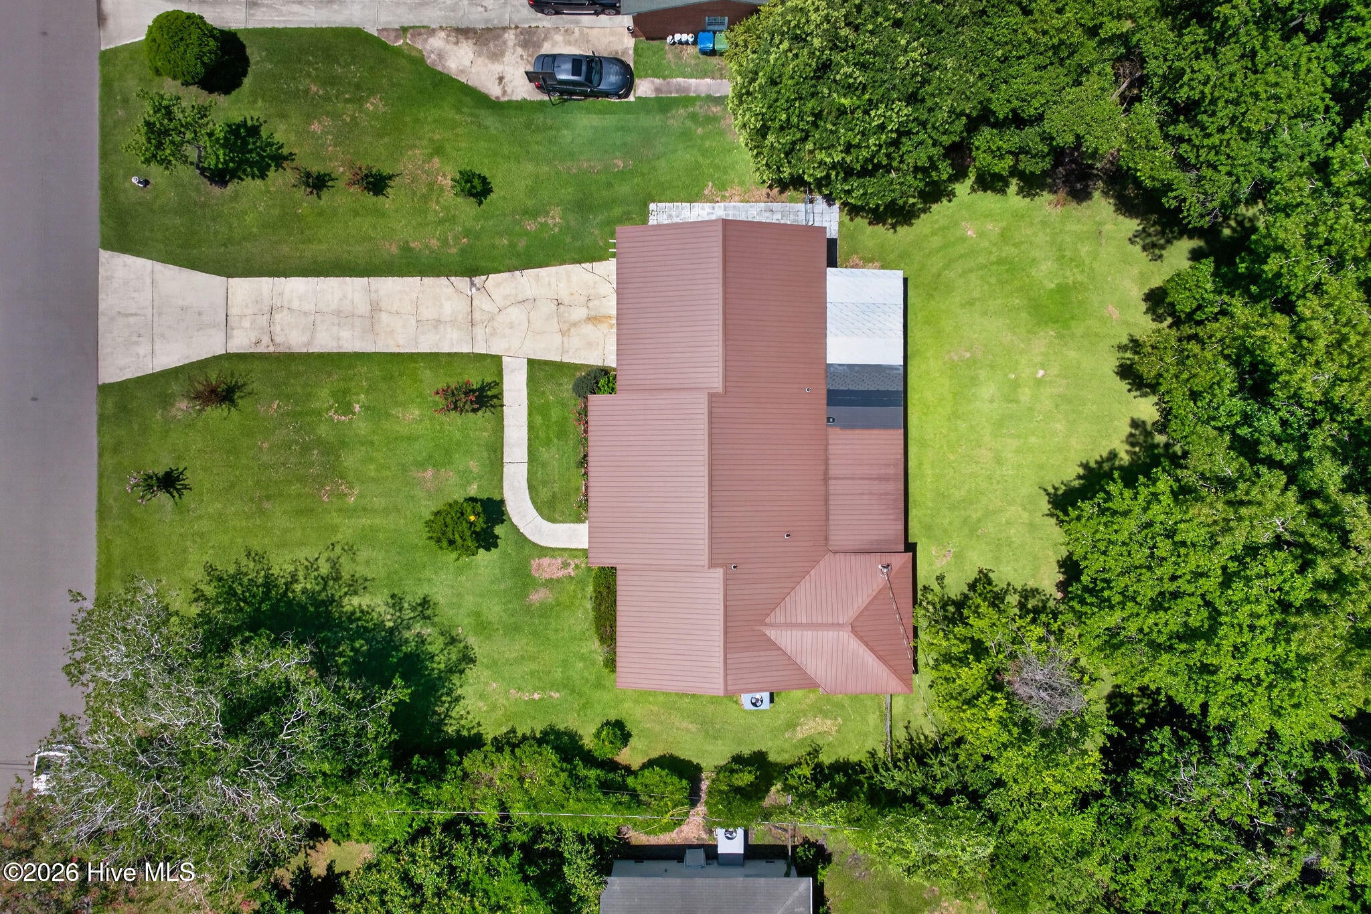
Nestled on nearly half an acre in the heart of desirable Pine Valley, this beautifully maintained all-brick ranch with a metal roof combines timeless charm with thoughtful modern updates. Surrounded by mature landscaping, this move-in-ready home is one you won't want to miss. Step inside to discover a stunning, fully renovated kitchen designed for both everyday living and entertaining. Featuring custom cabinetry, granite countertops, double ovens, and abundant workspace, it's a space where family and friends will naturally gather. Just beyond, the spacious dining room showcases a beautiful built-in hardwood cabinet that adds warmth, character, and functional storage. Providing added functionality, an additional office space is located off the living room. Both bathrooms have been tastefully renovated with walk-in tiled showers, updated vanities, and granite countertops. Throughout the home, you'll appreciate the attention to detail with updated trim, new interior doors, and custom finishes that add a fresh, elegant touch. The three bedrooms retain their original hardwood floors and include custom closet systems designed to maximize storage and organization. Every update has been thoughtfully completed while preserving the home's welcoming character, making this a truly special place to call home. With a large backyard, a large screened porch, and a large covered porch, this home is ready for enjoying all the coastal North Carolina has to offer. Schedule a showing today! Hello! and Welcome Home!

Save
Ask
Tour
Hide
Share
Listing Snapshot
Price 
$497,500
Days On Site 
0 Days
Bedrooms 
3
Inside Area (SqFt) 
1,488 sqft
Total Baths 
2
Full Baths 
2
Partial Baths 
N/A
Lot Size 
0.46 Acres
Year Built 
1965
MLS® Number 
100594502
Status 
Active
Property Tax 
$2,130.37
HOA/Condo/Coop Fees 
N/A
Sq Ft Source 
N/A
Friends & Family
Recent Activity
4 hours agoListing first seen on site
4 hours agoListing updated with changes from the MLS®
General Features
Acres 
0.46
Attached Garage 
Yes
Garage 
Yes
Garage Spaces 
2
Levels 
One
Number Of Stories 
1
Parking 
On SitePaved
Parking Spaces 
2
Property Condition 
Updated/Remodeled
Property Sub Type 
Single Family Residence
Special Circumstances 
Standard
SqFt Total 
1488
Utilities 
Cable Available
Water Source 
Public
Zoning 
R-15
Interior Features
Appliances 
Built-In Electric OvenWasherRefrigeratorDryerDishwasherElectric RangeElectric Water Heater
Basement 
Sump PumpCrawl Space
Cooling 
Central Air
Flooring 
LaminateTileWood
Heating 
ElectricForced AirHeat Pump
Laundry Features 
Laundry Room
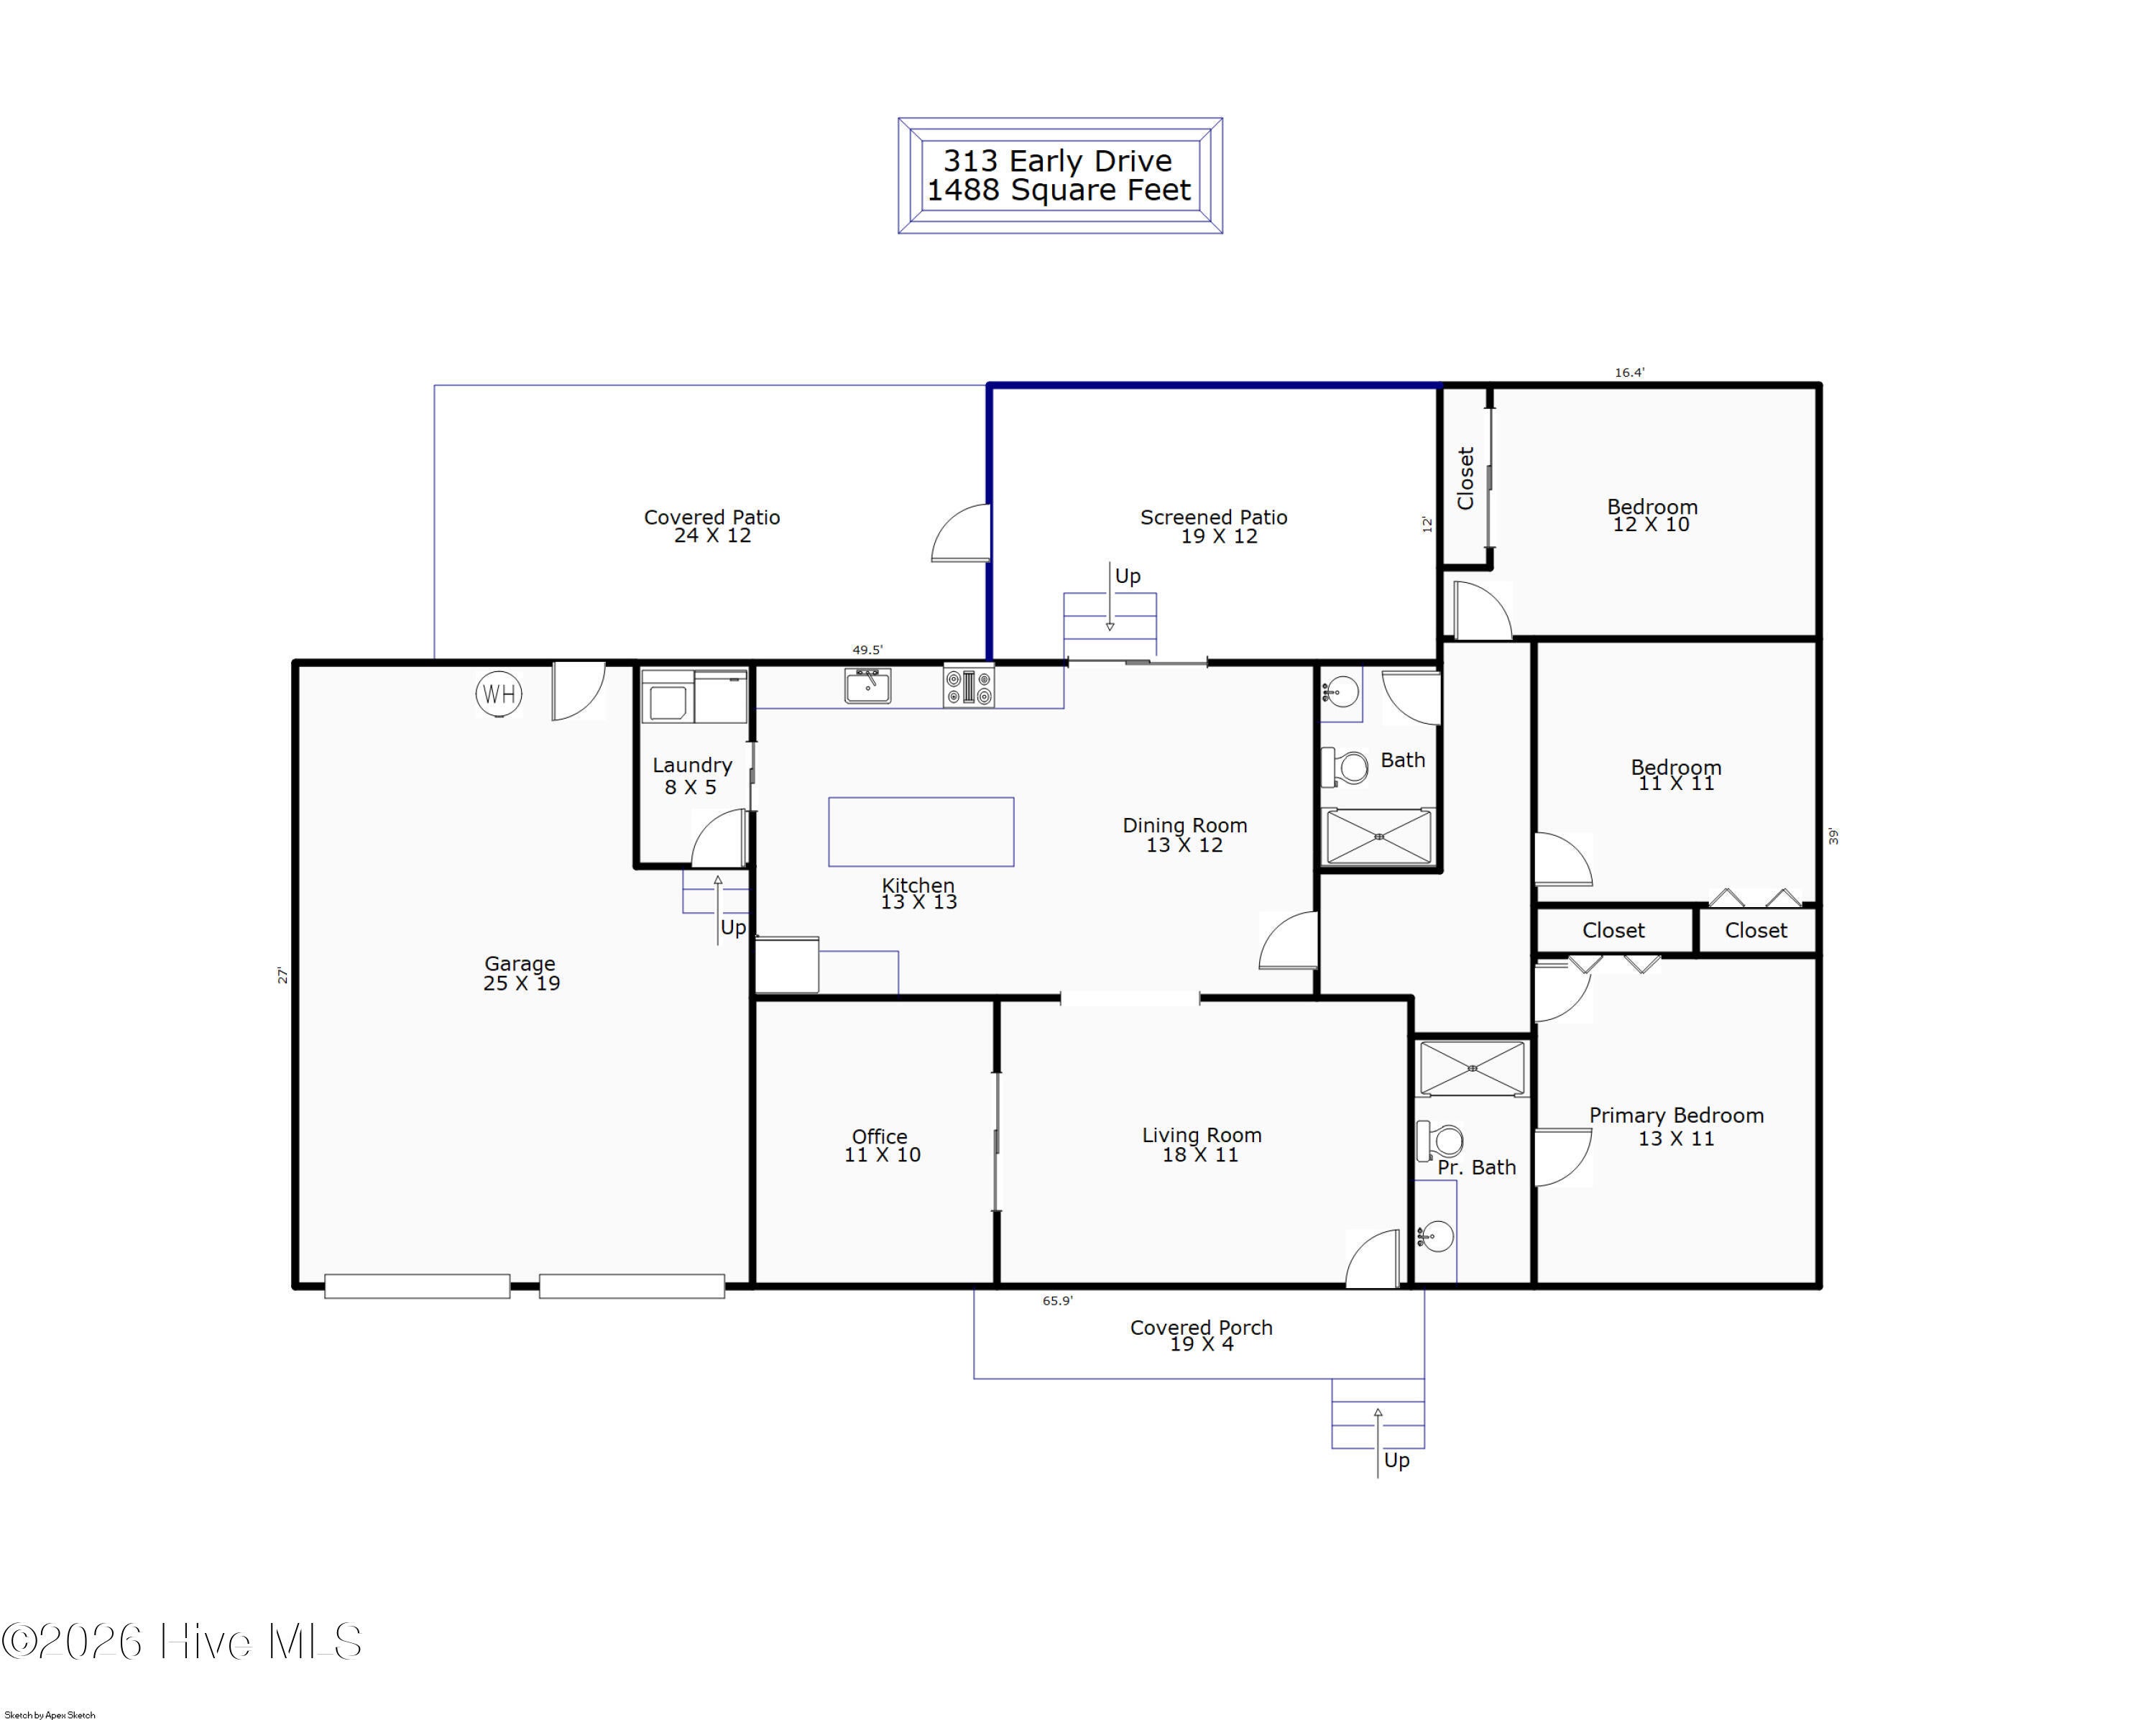
Bedroom 2 
Dimensions - 11.0x11.0Level - First
Bedroom 3 
Dimensions - 12.0x10.0Level - First
Kitchen 
Dimensions - 13.0x13.0Level - First
Living Room 
Dimensions - 18.0x11.0Level - First
Master Bedroom 
Dimensions - 13.0x11.0Level - First
Office 
Dimensions - 11.0x10.0Level - First
Save
Ask
Tour
Hide
Share
Exterior Features
Construction Details 
Brick VeneerFrame
Exterior 
None
Fencing 
Chain LinkPartial
Frontage 
See Remarks
Patio And Porch 
CoveredPorchScreened
Road Frontage 
City StreetState Road
Roof 
Metal
View 
See Remarks
Waterview 
See Remarks
Community Features
Accessibility Features 
Accessible Full Bath
Association Amenities 
None
Financing Terms Available 
CashConventionalFHAVA Loan
Roads 
Paved
School District 
New Hanover
Schools
School District
New Hanover
Elementary School
Pine Valley
Middle School
Roland Grise
High School
Hoggard
Listing courtesy of Liz McKinley of Hello! Realty LLC


The data relating to real estate on this website comes in part from the Internet Data Exchange program of Hive MLS, and is updated as of 2026-08-07 02:03 AM UTC. All information is deemed reliable but not guaranteed and should be independently verified. All properties are subject to prior sale, change, or withdrawal. Neither listing broker(s) shall be responsible for any typographical errors, misinformation, or misprints, and shall be held totally harmless from any damages arising from reliance upon these data. Copyright 2026 Hive MLS

Neighborhood & Commute
Source: Walkscore
Disclosure: Community information and market data powered by Constellation Data Labs. Information is deemed reliable but not guaranteed.
Save
Ask
Tour
Hide
Share