
Jacksonville, NC 28546
Mortgage Calculator
Monthly Payment (Est.)
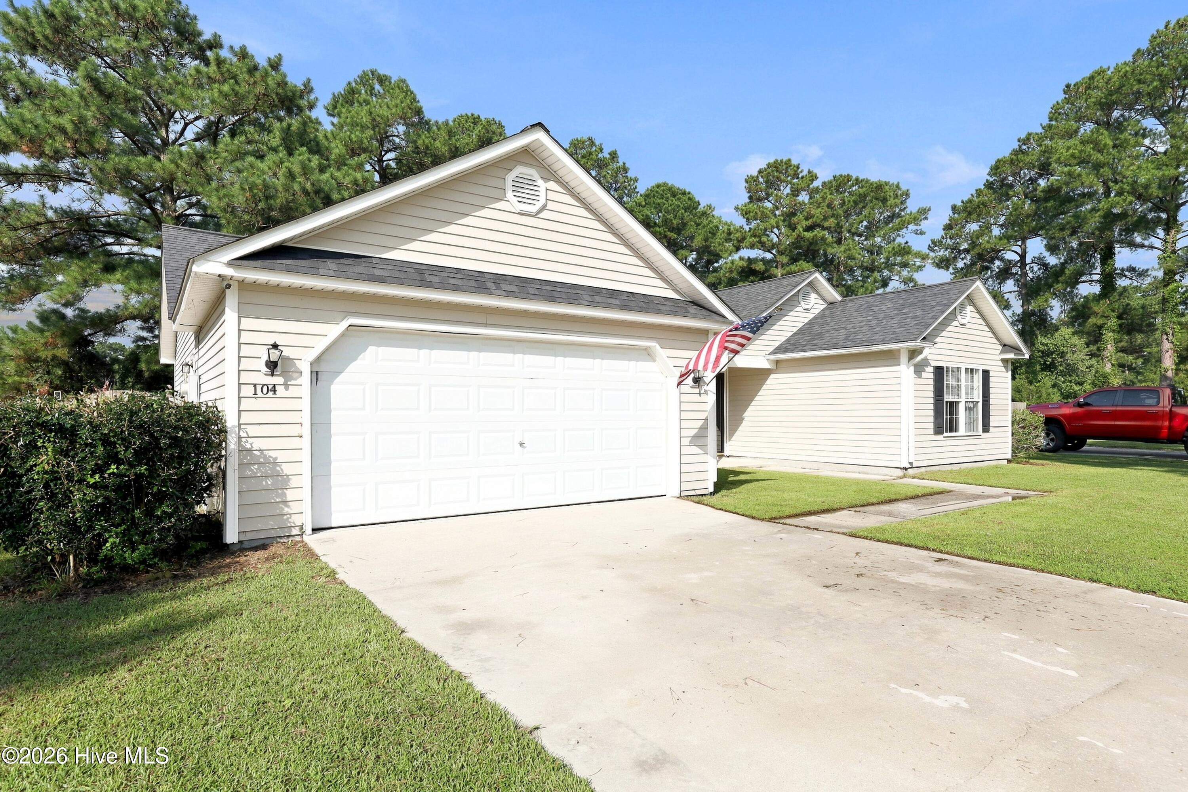
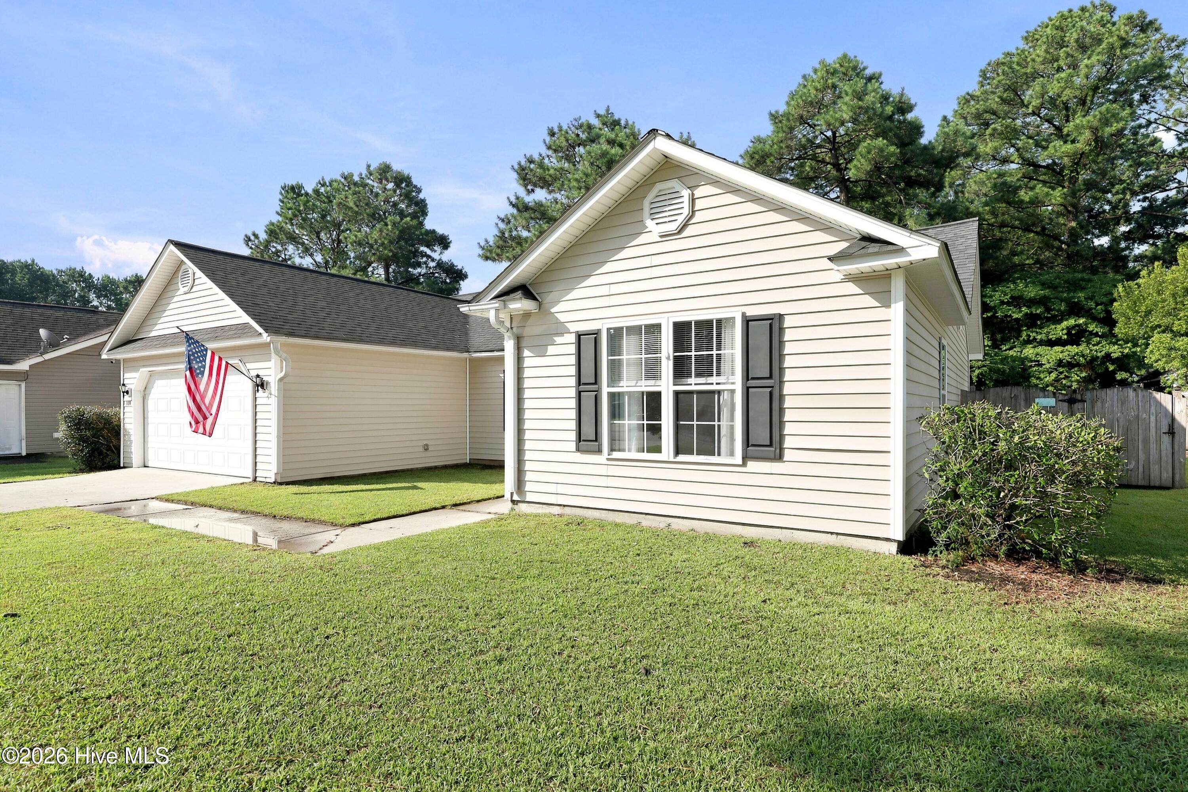
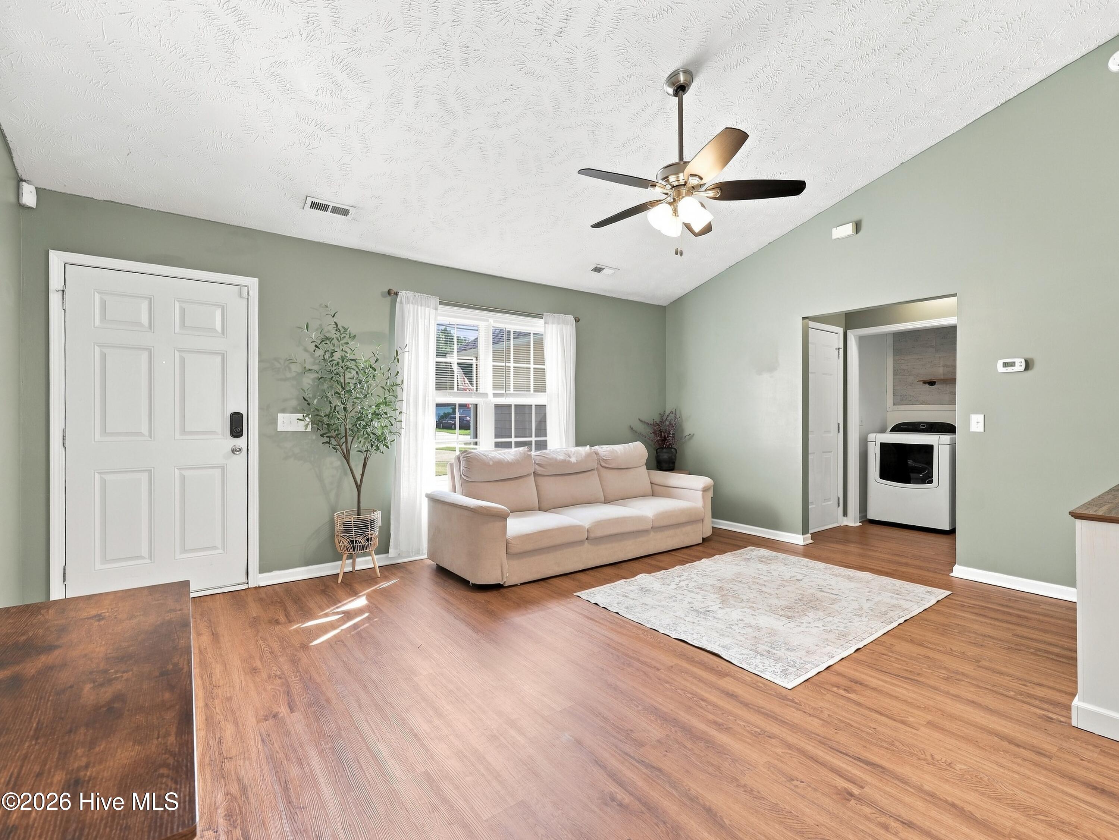
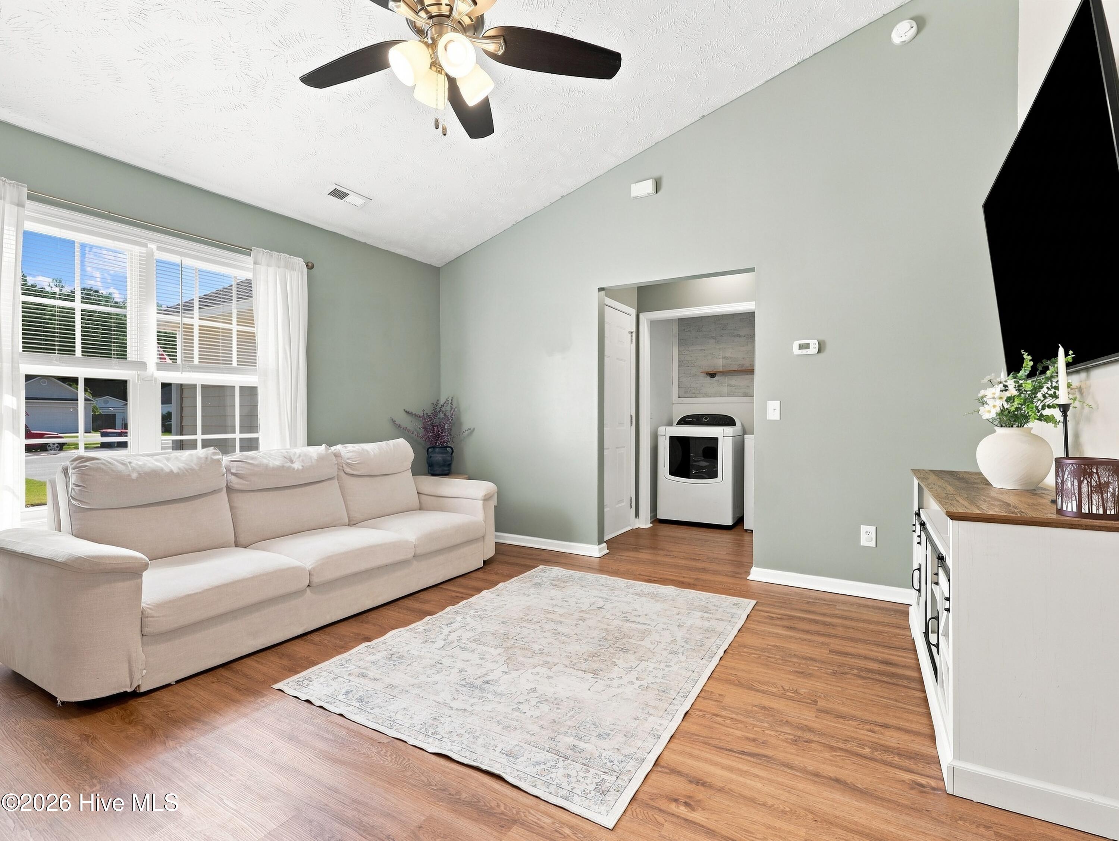
$1,255Set on Jasmine Lane just outside Jacksonville's city limits, this four bedroom, two bath home offers space, privacy, and freedom from HOA rules that so many neighborhoods now require. At just over 1,400 square feet, the layout makes the most of every room without ever feeling cramped. The split floor plan gives the primary suite its own private corner of the house, tucked away from the additional three bedrooms, creating real separation and quiet. Step outside to a fully fenced backyard, ready for pets, gardening, or simply a private outdoor space to enjoy North Carolina evenings. A detached shed at the back of the lot adds extra storage or workshop space beyond what the attached two car garage already covers, with plenty of room for tools, hobbies, and everything else that accumulates over time. Location is one of the biggest draws here. Camp Lejeune's Main Gate and downtown Jacksonville are both roughly 10 to 15 minutes away, making for an easy commute in either direction. Topsail Beach is about a 30 minute drive when it is time to get away for the day. Because the property sits outside city limits and carries no HOA, there is more flexibility here than in many nearby subdivisions. No monthly dues, no architectural review board, and fewer restrictions on how the property is used, whether that means parking a boat, adding a garden, keeping chickens, or simply painting the front door whatever color you like. This is a home built for everyday living, with the space, storage, and location to fit a wide range of buyers. Schedule a showing to see how it feels in person.
| 5 hours ago | Listing first seen on site | |
| 6 hours ago | Listing updated with changes from the MLS® |

The data relating to real estate on this website comes in part from the Internet Data Exchange program of Hive MLS, and is updated as of 2026-08-07 05:42 AM UTC. All information is deemed reliable but not guaranteed and should be independently verified. All properties are subject to prior sale, change, or withdrawal. Neither listing broker(s) shall be responsible for any typographical errors, misinformation, or misprints, and shall be held totally harmless from any damages arising from reliance upon these data. Copyright 2026 Hive MLS