Save
Ask
Tour
Hide
Share
$849,900
New Listing

107 Crystal Moon Way
Hampstead, NC 28443

For Sale|Single Family Residence|Active
4
Beds
3
Total Baths
2
Full Baths
1
Partial Bath
2,574
SqFt
$330
/SqFt
2021
Built
Subdivision:
Pecan Grove Plantation
County:
Pender
Call Now: (910) 941-8541
Is this the listing for you? We can help make it yours.
(910) 941-8541
107 Crystal Moon Way107 Crystal Moon Way107 Crystal Moon Way107 Crystal Moon Way
Save
Ask
Tour
Hide
Share

Mortgage Calculator

Monthly Payment (Est.)

$3,878
Calculator powered by Showcase IDX, a Constellation1 Company. Copyright ©2026 Information is deemed reliable but not guaranteed.

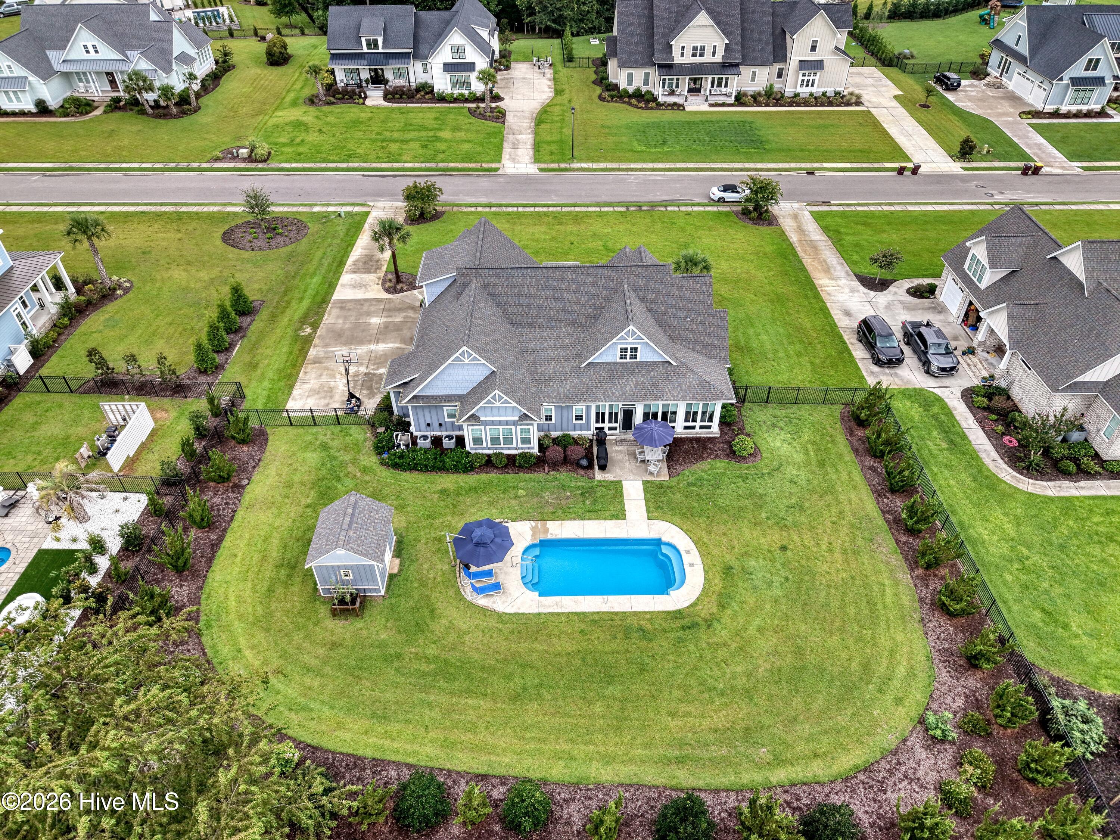
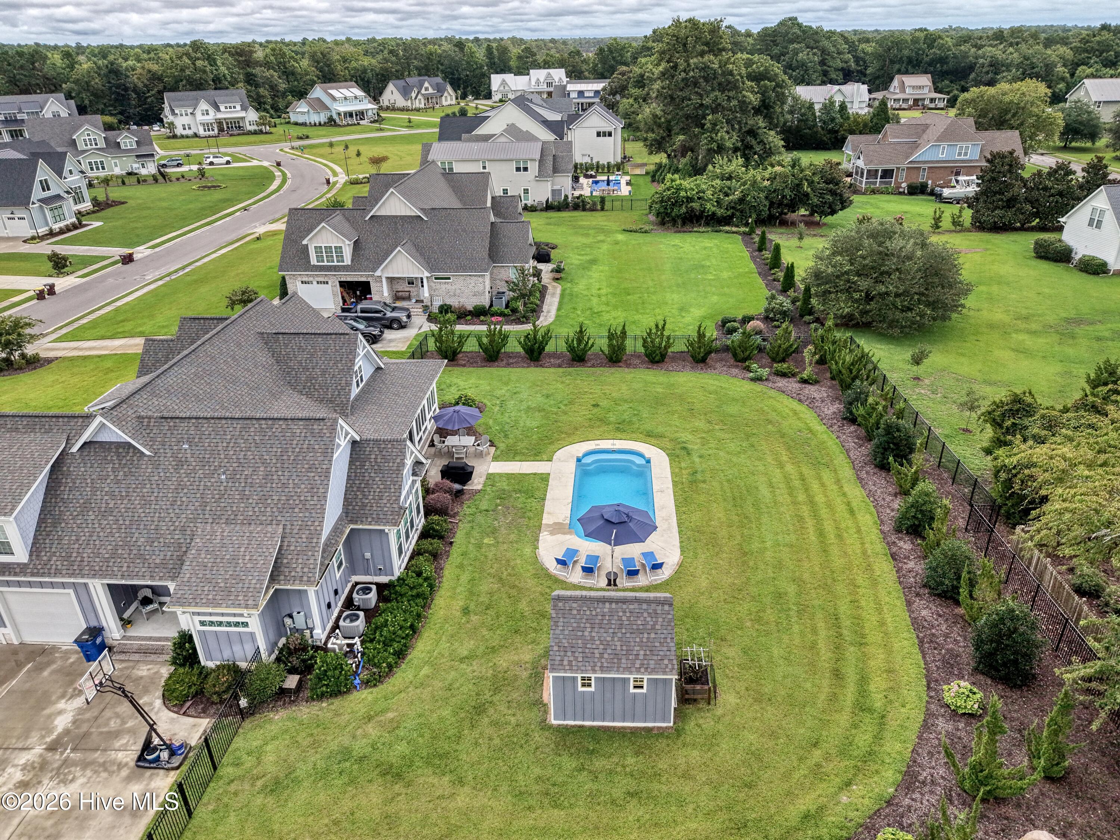
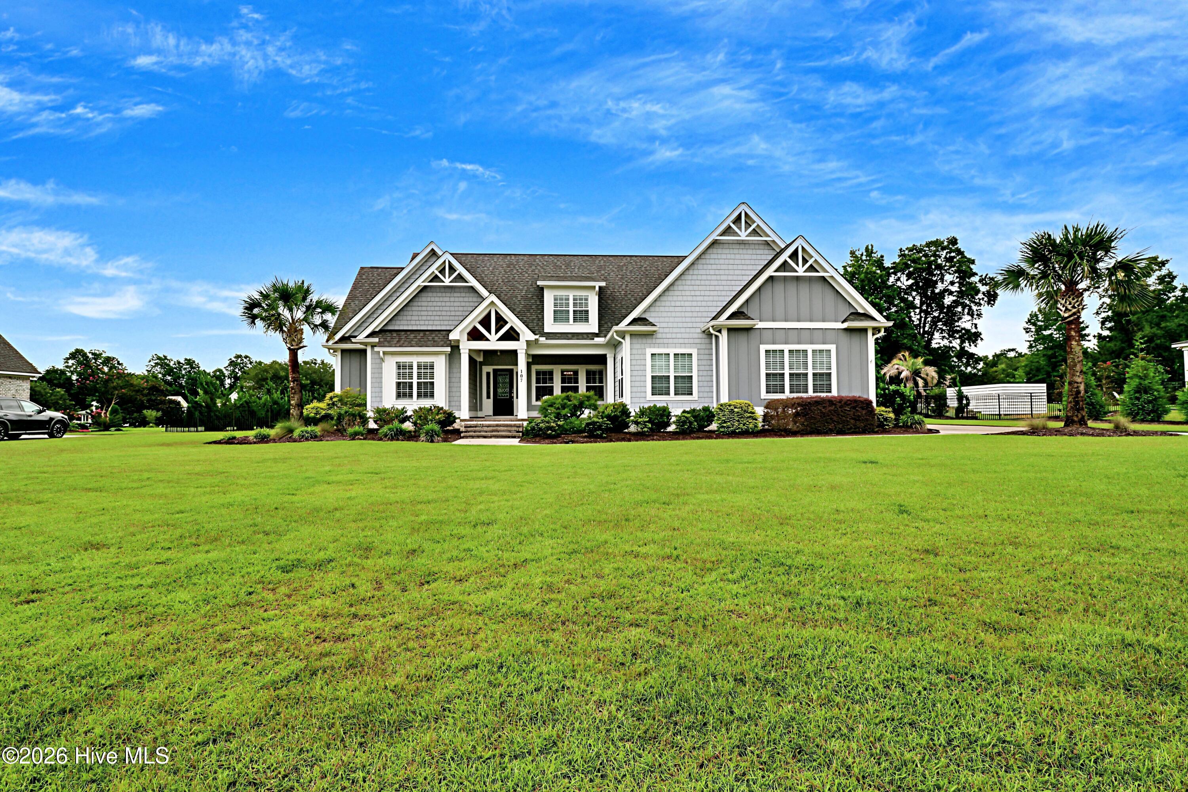
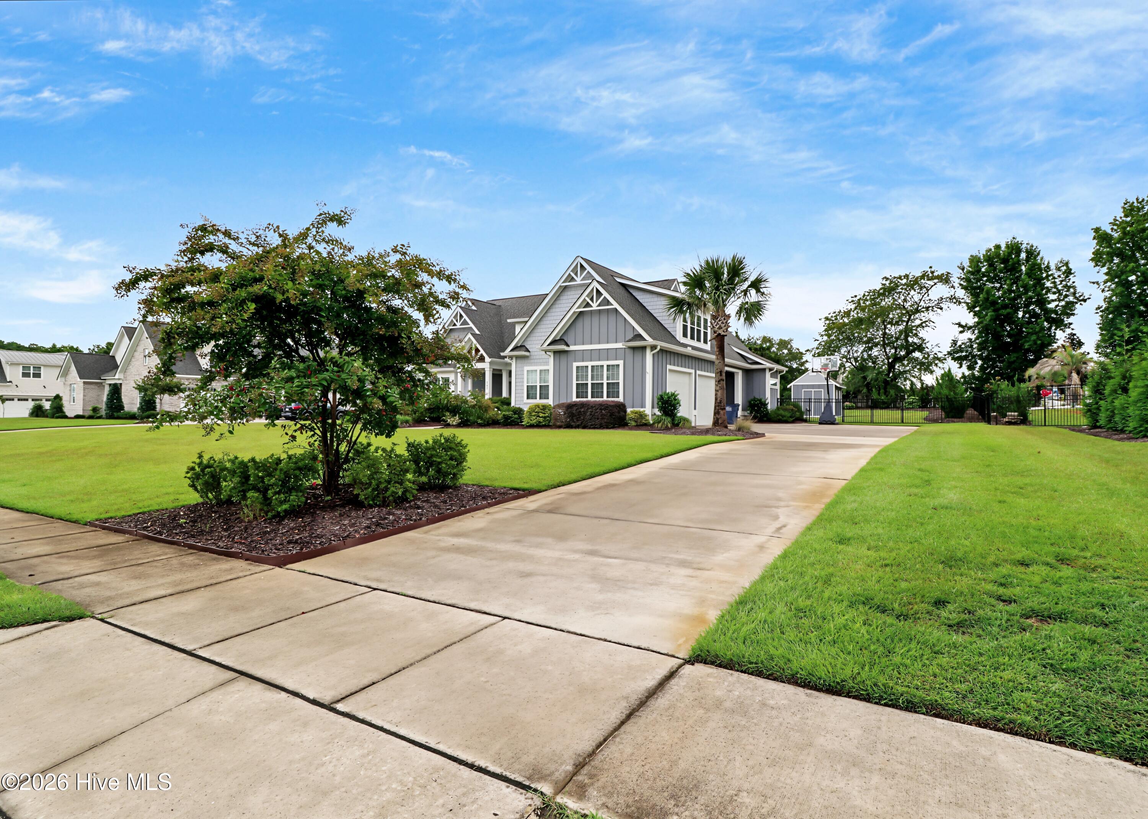
Welcome to your own retreat in one of the area's most prestigious gated communities, where majestic pecan trees and sidewalk lined streets create a picturesque setting you'll love coming home to. Residents enjoy an exceptional lifestyle with resort style amenities, including a community pool, clubhouse, fitness center, tennis/pickle ball courts, playground and a private boat ramp providing direct access to the ICWW. Designed for comfortable everyday living, this beautifully maintained home offers mostly one story living with a spacious bonus room upstairs complete with its own 1/2 bath - perfect for a home office, media room, 4th bedroom, private gym or a playroom. The floor plan features a desirable split bedroom plan, an abundant kitchen, dining room with elegant coffered ceilings. The heated and cooled sunroom provides year round enjoyment overlooking your back yard oasis complete with a grilling area, pool and storage building, A charming front porch and side porch offer additional outdoor living spaces. This exceptional home is just minutes from the area beaches, shopping and dining. Come enjoy fine coastal living!

Save
Ask
Tour
Hide
Share
Listing Snapshot
Price 
$849,900
Days On Site 
0 Days
Bedrooms 
4
Inside Area (SqFt) 
2,574 sqft
Total Baths 
3
Full Baths 
2
Partial Baths 
1
Lot Size 
0.63 Acres
Year Built 
2021
MLS® Number 
100594546
Status 
Active
Property Tax 
$3,689.85
HOA/Condo/Coop Fees 
$208.33 monthly
Sq Ft Source 
N/A
Friends & Family
Recent Activity
3 hours agoListing first seen on site
3 hours agoListing updated with changes from the MLS®
General Features
Acres 
0.63
Attached Garage 
Yes
Foundation 
RaisedSlab
Garage 
Yes
Garage Spaces 
2
Levels 
One and One Half
Number Of Stories 
2
Parking 
Garage Faces SideAttachedConcreteGarage
Parking Spaces 
2
Property Sub Type 
Single Family Residence
Sewer 
Septic Tank
Special Circumstances 
Standard
SqFt Total 
2574
Utilities 
Cable AvailableUnderground Utilities
Water Source 
Well
Zoning 
RP
Interior Features
Appliances 
Gas CooktopBuilt-In Electric OvenWater SoftenerDishwasher
Cooling 
OtherCentral AirCeiling Fan(s)Heat Pump
Fireplace 
Yes
Fireplace Features 
Gas Log
Flooring 
Tile
Heating 
PropaneOtherHeat PumpFireplace(s)ElectricForced Air
Interior 
Master DownstairsWalk-In Closet(s)Vaulted Ceiling(s)High CeilingsBookcasesCeiling Fan(s)PantryBuilt-in FeaturesEat-in KitchenWired for Data
Laundry Features 
Laundry Room
Window Features 
Window Coverings
Bedroom 2 
Dimensions - 12.0x11.0Level - First
Bedroom 3 
Dimensions - 11.0x14.0Level - First
Bonus Room 
Dimensions - 19.0x21.0Level - Second
Dining Room 
Dimensions - 11.0x11.0Level - First
Kitchen 
Dimensions - 12.0x19.5Level - First
Living Room 
Dimensions - 14.5x21.5Level - First
Master Bedroom 
Dimensions - 13.0x15.5Level - First
Sunroom 
Dimensions - 25.0x10.5Level - First
Save
Ask
Tour
Hide
Share
Exterior Features
Construction Details 
Frame
Fencing 
Wrought Iron
Frontage 
See Remarks
Lot Features 
LandscapedSprinklers In FrontSprinklers In Rear
Other Structures 
Shed(s)
Patio And Porch 
Front PorchGlass EnclosedSide Porch
Pool Features 
In GroundPrivate
Private Pool 
Yes
Roof 
Shingle
View 
See Remarks
Waterview 
See Remarks
Windows/Doors 
Window Coverings
Community Features
Accessibility Features 
Accessible Full Bath
Association Amenities 
Billiard RoomClubhouseFitness CenterGame RoomGatedManagementMeeting RoomPlaygroundTennis Court(s)Sport Court
Association Dues 
2500
Community Features 
PoolSidewalksStreet Lights
Financing Terms Available 
CashConventionalUSDA LoanVA Loan
HOA Fee Frequency 
Annually
Roads 
Paved
Schools
School District
Unknown
Elementary School
North Topsail
Middle School
Topsail
High School
Topsail
Listing courtesy of Lisa A Mathews of RE/MAX Essential


The data relating to real estate on this website comes in part from the Internet Data Exchange program of Hive MLS, and is updated as of 2026-08-07 05:47 AM UTC. All information is deemed reliable but not guaranteed and should be independently verified. All properties are subject to prior sale, change, or withdrawal. Neither listing broker(s) shall be responsible for any typographical errors, misinformation, or misprints, and shall be held totally harmless from any damages arising from reliance upon these data. Copyright 2026 Hive MLS

Neighborhood & Commute
Source: Walkscore
Disclosure: Community information and market data powered by Constellation Data Labs. Information is deemed reliable but not guaranteed.
Save
Ask
Tour
Hide
Share