Save
Ask
Tour
Hide
Share
$3,144,187
New Listing

1144 Avila Drive
Hampstead, NC 28443

For Sale|Single Family Residence|Active
5
Beds
5
Total Baths
5
Full Baths
2,981
SqFt
$1,055
/SqFt
2026
Built
Subdivision:
Avila Subdivision
County:
Pender
Call Now: (910) 941-8541
Is this the listing for you? We can help make it yours.
(910) 941-8541
1144 Avila Drive1144 Avila Drive1144 Avila Drive1144 Avila Drive
Save
Ask
Tour
Hide
Share

Mortgage Calculator

Monthly Payment (Est.)

$14,345
Calculator powered by Showcase IDX, a Constellation1 Company. Copyright ©2026 Information is deemed reliable but not guaranteed.

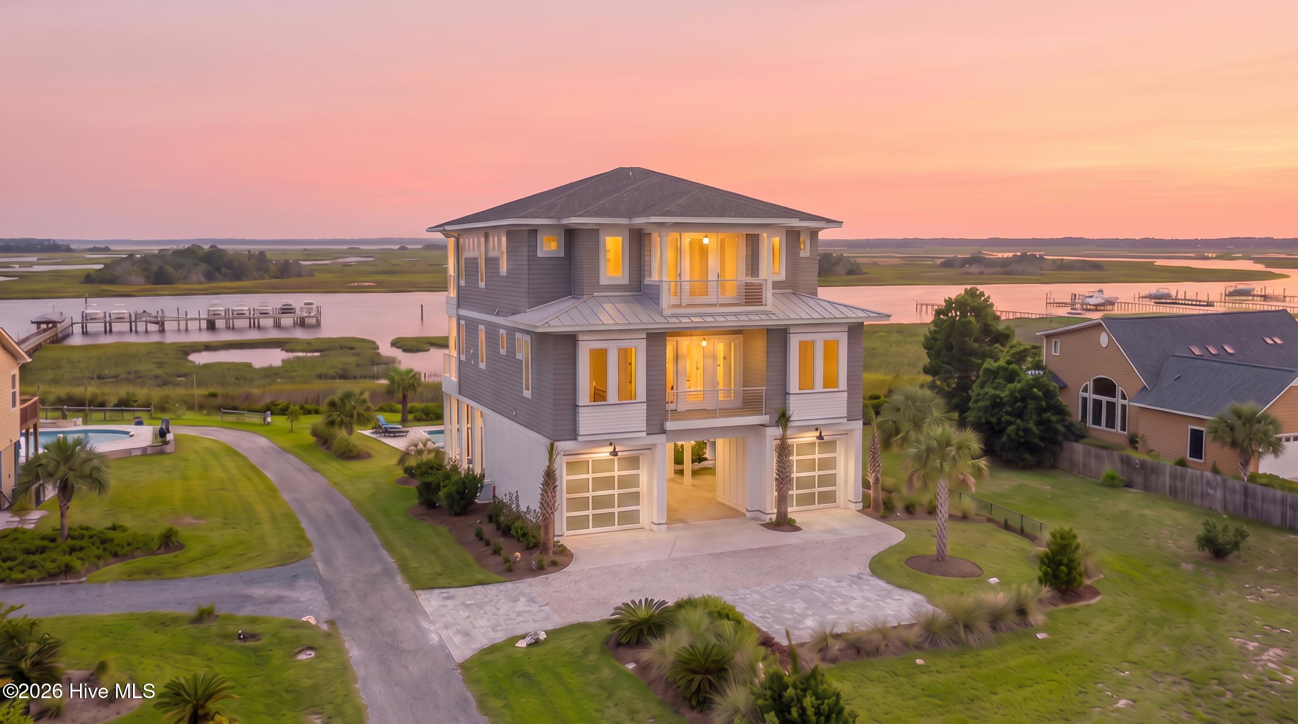
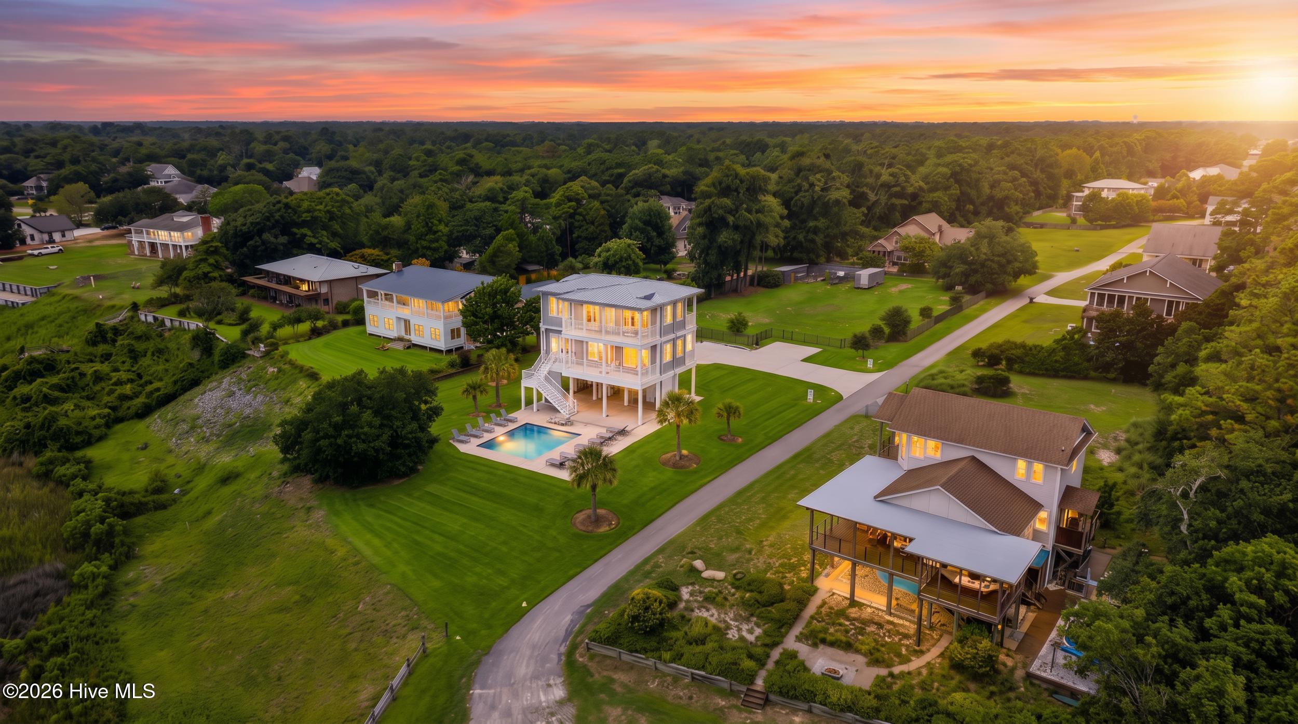
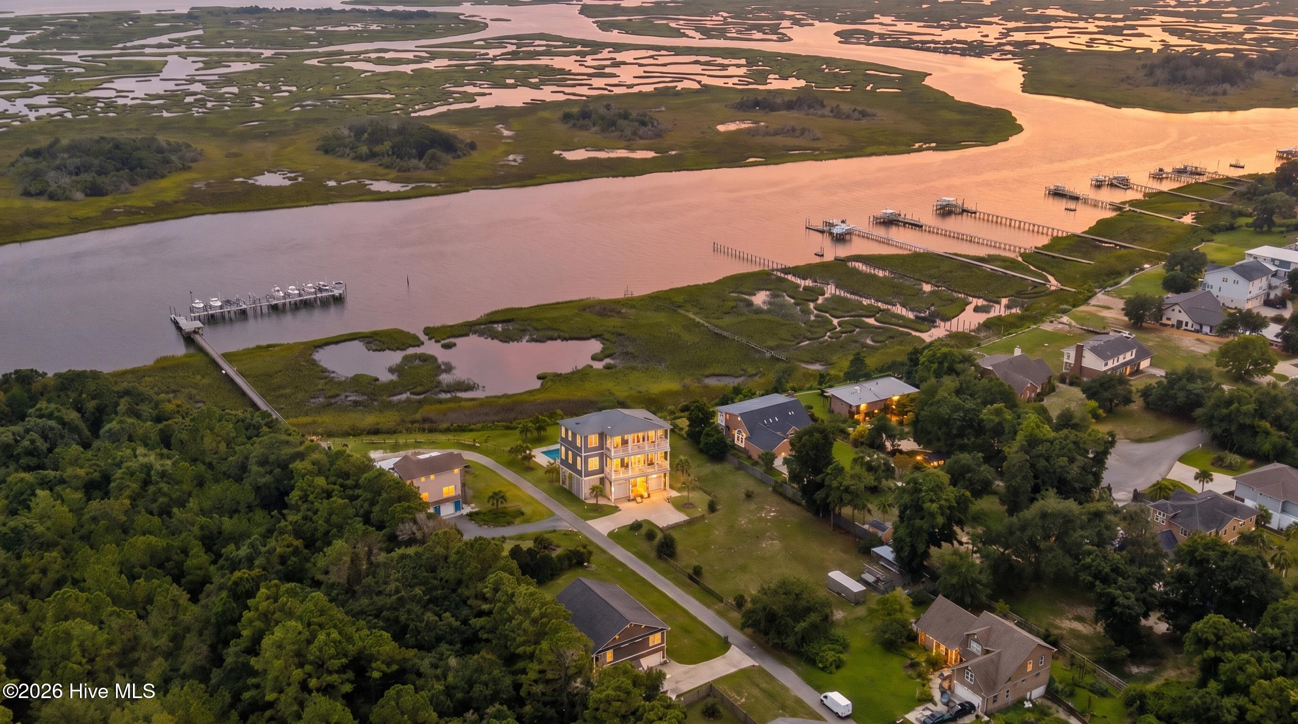
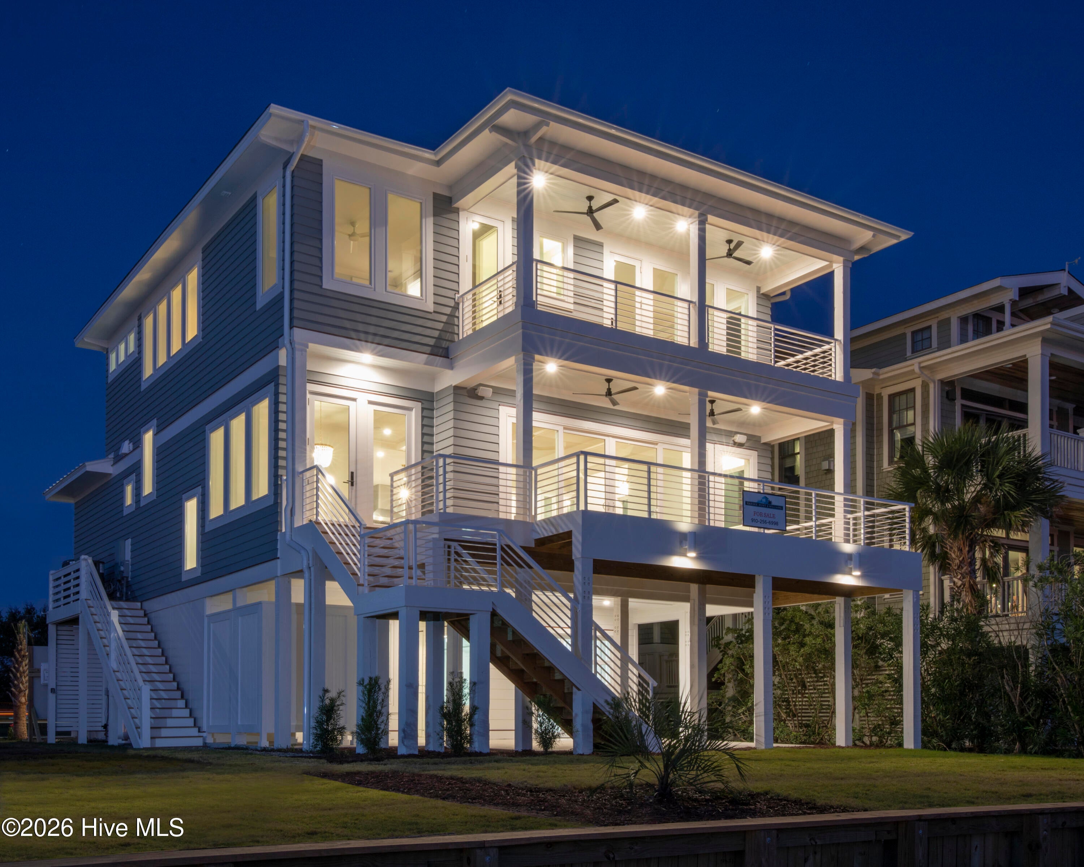
An exceptional waterfront opportunity awaits with this proposed custom build by PBC Design + Build. Paired with the stunning Newport floor plan, this package offers the chance to create a luxury coastal retreat featuring approximately 2,981 square feet, 5 bedrooms, a dedicated bunk room, and 5 full bathrooms. Designed for waterfront living, the home's multiple covered porches and elevated layout are perfectly suited to take in the panoramic Intracoastal Waterway views and refreshing coastal breezes. The homesite itself is one of Hampstead's finest. Set on an elevated 0.52-acre lot along the Intracoastal Waterway, it offers sweeping views toward South Topsail Island, deep-water access, a private dock, and a 35-foot boat slip with lift already in place. Whether you're heading offshore for a day of fishing, cruising to waterfront restaurants, or spending the afternoon exploring the waterways, you'll enjoy quick access to the Atlantic Ocean right from your backyard. Located near Olde Point Country Club and just minutes from Topsail Island's beaches, shopping, and dining, this is a rare opportunity to build a custom waterfront home in one of Hampstead's most desirable locations. For those seeking an even more impressive estate, the adjoining lot is also available, creating the opportunity for additional waterfront frontage, enhanced privacy, and endless possibilities.

Save
Ask
Tour
Hide
Share
Listing Snapshot
Price 
$3,144,187
Days On Site 
0 Days
Bedrooms 
5
Inside Area (SqFt) 
2,981 sqft
Total Baths 
5
Full Baths 
5
Partial Baths 
N/A
Lot Size 
0.56 Acres
Year Built 
2026
MLS® Number 
100594573
Status 
Active
Property Tax 
$1,027.17
HOA/Condo/Coop Fees 
$50 monthly
Sq Ft Source 
N/A
Friends & Family
Recent Activity
an hour agoListing first seen on site
2 hours agoListing updated with changes from the MLS®
General Features
Acres 
0.56
Attached Garage 
Yes
Foundation 
OtherSlabPillar/Post/Pier
Garage 
Yes
Garage Spaces 
2
Levels 
Three Or More
Number Of Stories 
3
Parking 
Garage Faces Front
Parking Spaces 
2
Property Sub Type 
Single Family Residence
Sewer 
Septic Tank
Special Circumstances 
Standard
SqFt Total 
2981
Utilities 
Water Available
Zoning 
RP
Interior Features
Cooling 
Central Air
Fireplace 
Yes
Fireplace Features 
Gas Log
Flooring 
Tile
Heating 
ElectricHeat Pump
Interior 
Walk-In Closet(s)High CeilingsKitchen IslandCeiling Fan(s)ElevatorPantryBuilt-in FeaturesEat-in Kitchen
Window Features 
Shutters
Bedroom 2 
Level - Third
Bedroom 3 
Level - Second
Bedroom 4 
Level - Second
Bedroom 5 
Level - Third
Dining Room 
Level - Second
Great Room 
Level - Second
Kitchen 
Level - Second
Laundry 
Level - Second
Master Bedroom 
Level - Third
Other 
Level - ThirdDescription - Bunk Bed room
Save
Ask
Tour
Hide
Share
Exterior Features
Construction Details 
Fiber CementFrame
Exterior 
Outdoor ShowerDockBoat Slip
Fencing 
None
Lot Features 
Cleared
Patio And Porch 
CoveredRear Porch
Pool Features 
In Ground
Road Frontage 
Private Road
Roof 
MetalShingle
Waterfront 
Yes
Waterfront Features 
Waterfront Access
Windows/Doors 
Shutters
Community Features
Accessibility Features 
Accessible Full Bath
Association Amenities 
None
Association Dues 
600
Financing Terms Available 
Cash
HOA Fee Frequency 
Annually
Schools
School District
Unknown
Elementary School
Topsail
Middle School
Topsail
High School
Topsail
Listing courtesy of Ryan P Crecelius of Nest Realty


The data relating to real estate on this website comes in part from the Internet Data Exchange program of Hive MLS, and is updated as of 2026-08-07 01:40 PM UTC. All information is deemed reliable but not guaranteed and should be independently verified. All properties are subject to prior sale, change, or withdrawal. Neither listing broker(s) shall be responsible for any typographical errors, misinformation, or misprints, and shall be held totally harmless from any damages arising from reliance upon these data. Copyright 2026 Hive MLS

Neighborhood & Commute
Source: Walkscore
Disclosure: Community information and market data powered by Constellation Data Labs. Information is deemed reliable but not guaranteed.
Save
Ask
Tour
Hide
Share