
433 Sailor Sky WayHampstead, NC 28443
Mortgage Calculator
Monthly Payment (Est.)
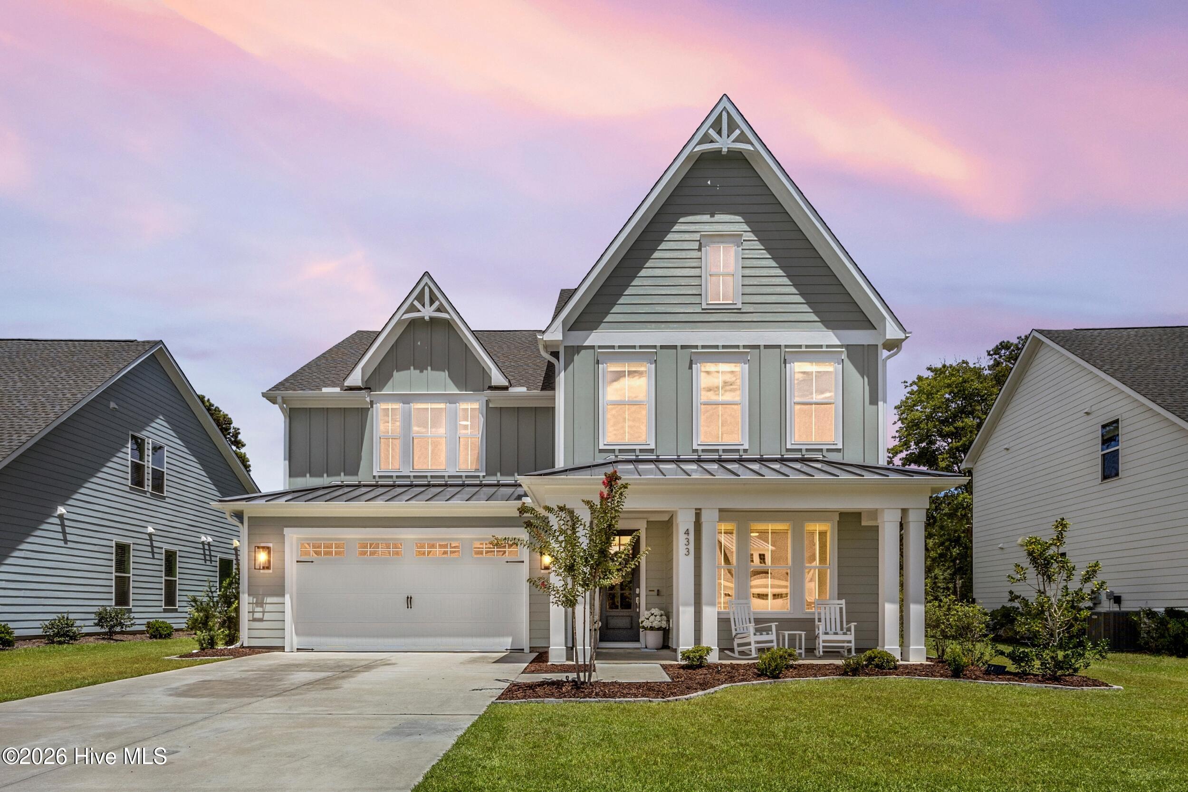
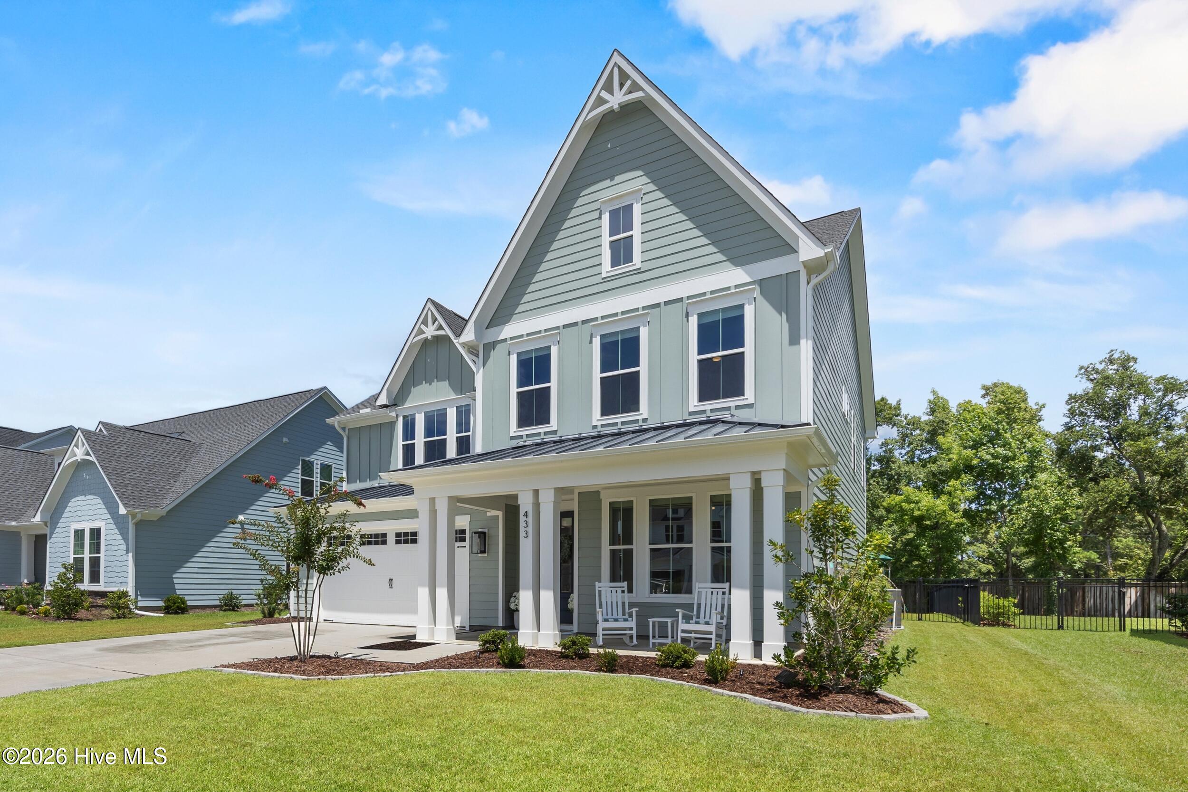
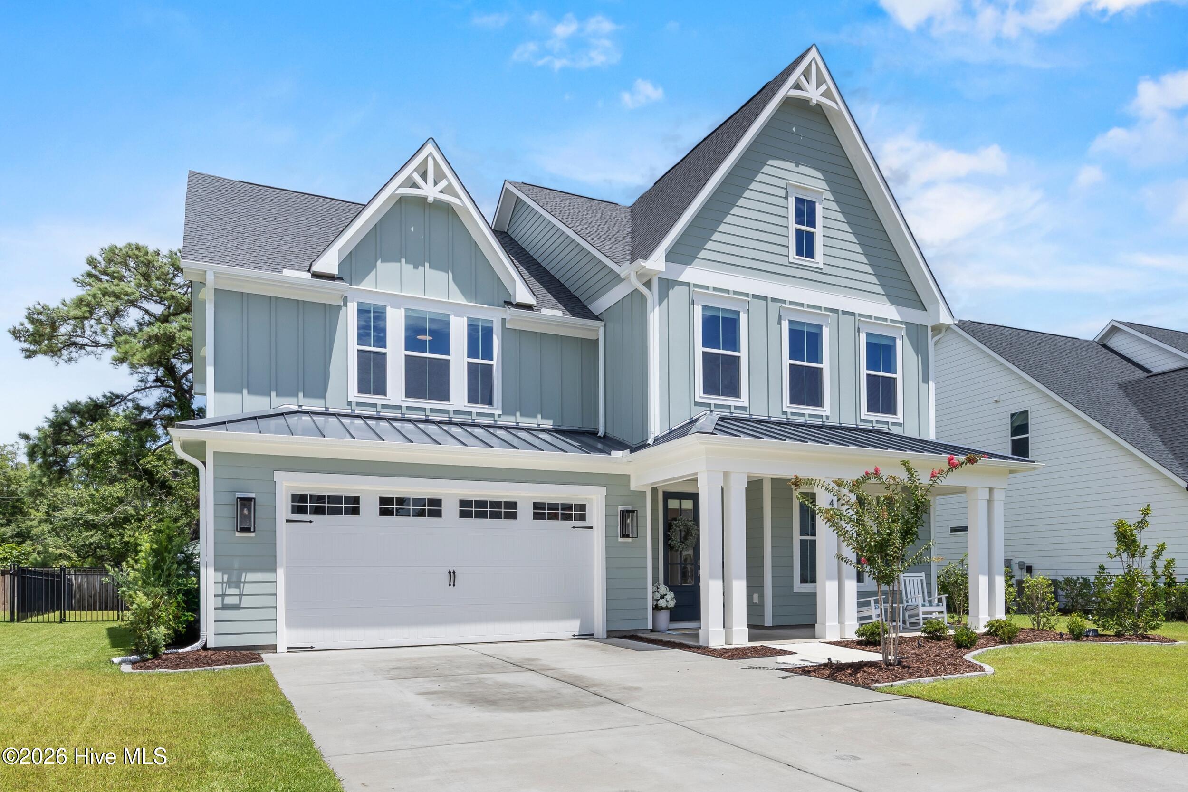
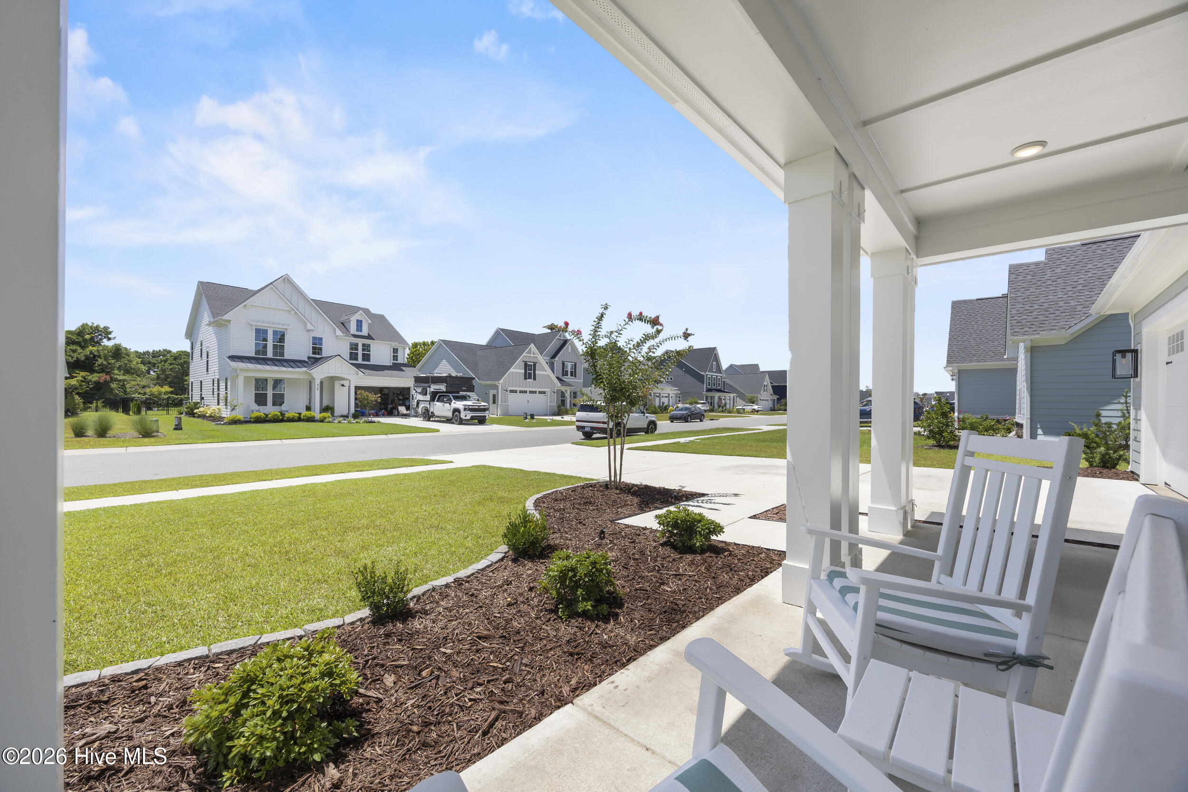
Enter an interest rate to see your estimated monthly payment.If you missed your chance to build in this sought-after Hampstead community, here's your opportunity to own a home that's even better. This beautifully maintained, nearly new home offers all the benefits of modern construction-with thousands of dollars in thoughtful upgrades already completed for you. Designed for both comfort and convenience, this spacious five-bedroom home also includes a dedicated home office, providing the perfect space for remote work, studying, or hobbies. The first-floor bedroom features a walk-in closet and direct access to a full bathroom, creating an ideal secondary primary suite for guests, multigenerational living, or anyone seeking first-floor convenience. Upstairs, every bedroom includes a walk-in closet, while the secondary bathroom offers the convenience of dual vanities to make busy mornings a breeze. The beautifully appointed kitchen is both stylish and functional, featuring a pot filler, an oversized pantry, elegant crown molding, and plenty of space to gather with family and friends. Step outside to enjoy your private backyard retreat. The covered, screened porch with a cozy outdoor fireplace creates the perfect space for year-round entertaining or relaxing, while the pool-compliant aluminum fence, storage shed, lawn sprinkler system, and dedicated drip irrigation for the garden beds make outdoor living as practical as it is beautiful. This home is packed with premium upgrades, including a tankless water heater, whole-house water filtration and softener system, and a Vivint smart security package featuring a video doorbell and backyard floodlight camera for added peace of mind. Located in one of Hampstead's most desirable communities, residents enjoy a beautiful neighborhood setting and access to a community pool, all while being just minutes from top-rated schools, shopping, dining, and the area's beautiful beaches. This is the move-in-ready home you've been waiting for-offering modern finishes, exceptional upgrades, flexible living spaces, and a location that rarely becomes available. Simply unpack and start enjoying everything this exceptional home has to offer.
| a month ago | Listing updated with changes from the MLS® | |
| a month ago | Status changed to Active Under Contract | |
| 2 months ago | Listing first seen on site |

The data relating to real estate on this website comes in part from the Internet Data Exchange program of Hive MLS, and is updated as of 2026-09-22 08:46 AM UTC. All information is deemed reliable but not guaranteed and should be independently verified. All properties are subject to prior sale, change, or withdrawal. Neither listing broker(s) shall be responsible for any typographical errors, misinformation, or misprints, and shall be held totally harmless from any damages arising from reliance upon these data. Copyright 2026 Hive MLS
Did you know? You can invite friends and family to your search. They can join your search, rate and discuss listings with you.