Save
Ask
Tour
Hide
Share
$310,000
New Listing

101 Belwood Court
Jacksonville, NC 28540

For Sale|Single Family Residence|Active
3
Beds
2
Total Baths
2
Full Baths
1,747
SqFt
$177
/SqFt
1999
Built
Subdivision:
Williamsburg Plantation
County:
Onslow
Call Now: (910) 941-8541
Is this the listing for you? We can help make it yours.
(910) 941-8541
101 Belwood Court101 Belwood Court101 Belwood Court101 Belwood Court
Save
Ask
Tour
Hide
Share

Mortgage Calculator

Monthly Payment (Est.)

$1,414
Calculator powered by Showcase IDX, a Constellation1 Company. Copyright ©2026 Information is deemed reliable but not guaranteed.

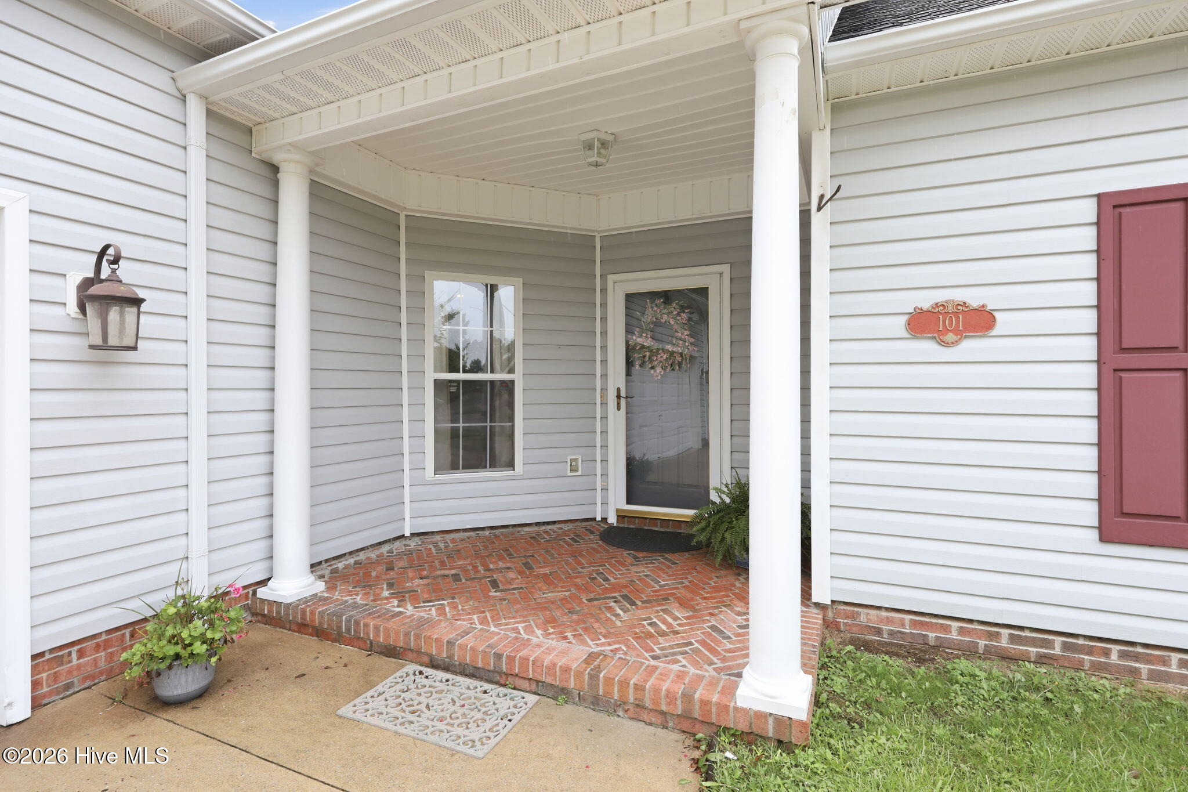
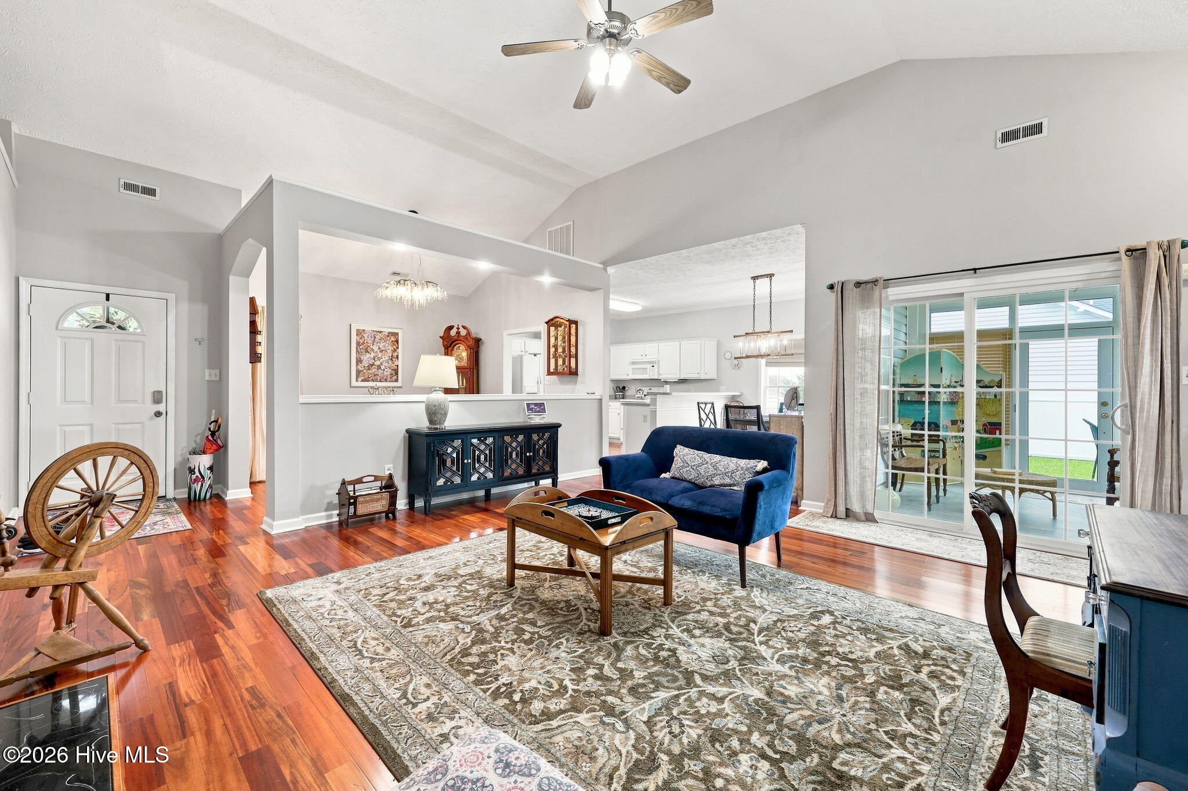
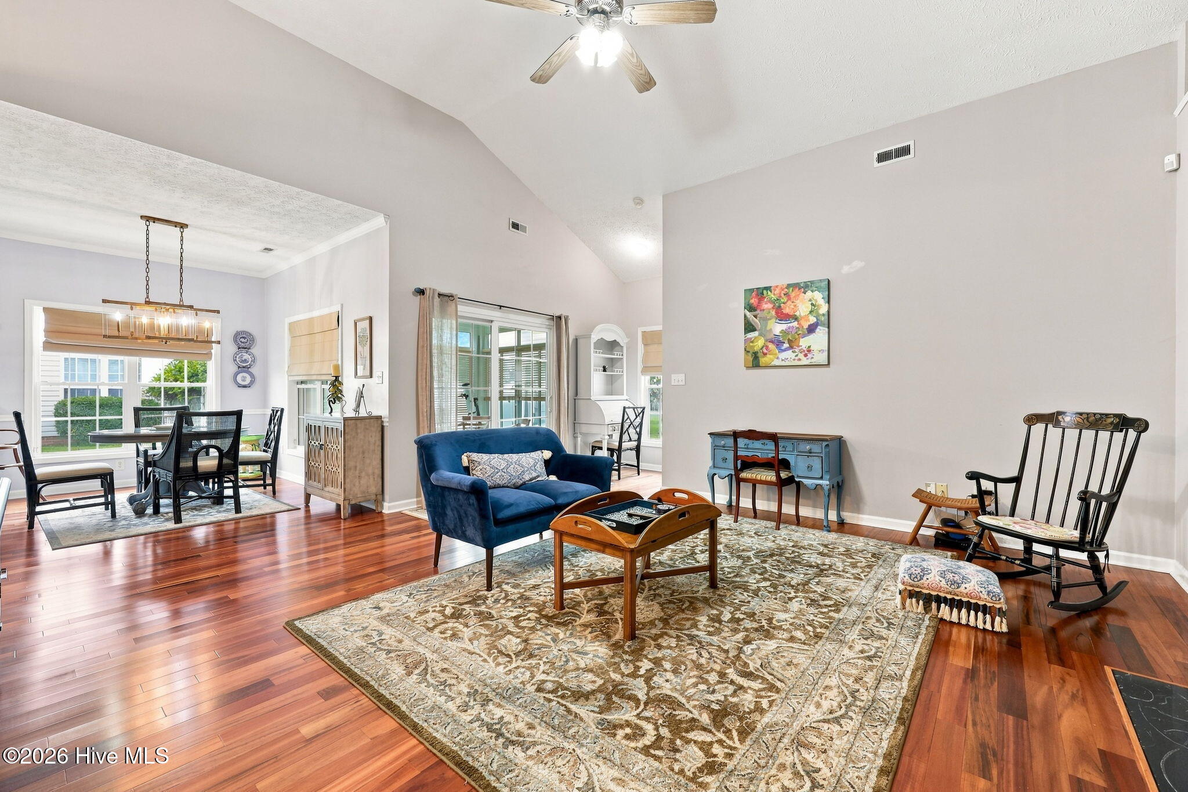
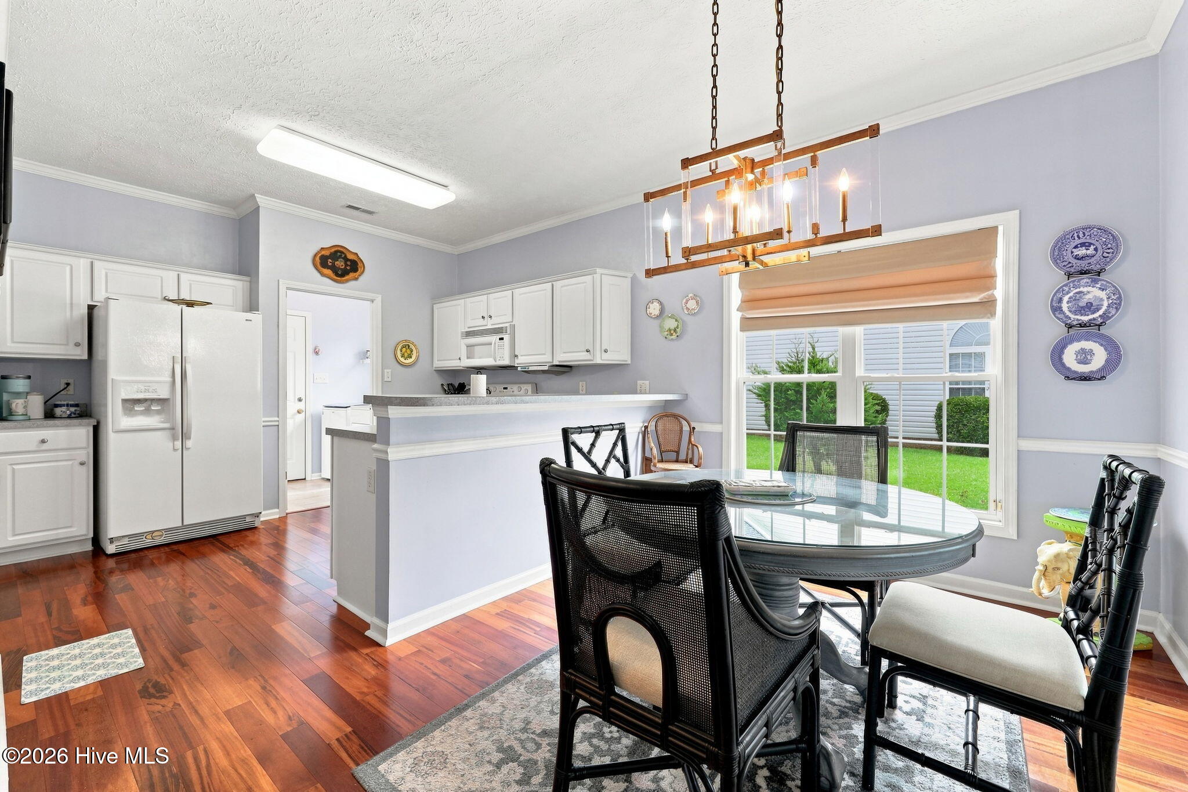
Welcome Home! Tucked into the sought-after Williamsburg Plantations subdivision in Jacksonville, NC, this charming 3-bedroom, 2-bath home offers a beautiful, move-in-ready living space. Step inside and you're greeted by rich hardwood floors that flow throughout the main living space. A formal dining room impresses with soaring vaulted ceilings, an elegant chandelier, and classic chair rail detailing - the perfect setting for hosting dinners and holiday gatherings. Just off the kitchen, a cozy eating nook is ideal for casual breakfasts and everyday meals. The inviting living room offers plenty of space to relax or entertain, with a sliding glass door leading out toward the sunroom - your heated and cooled retreat to enjoy year-round, whether it's morning coffee or evening unwinding. The primary suite is a true highlight, featuring a beautifully updated bathroom with brand-new tile that brings a fresh, modern touch to your daily routine. With its versatile living spaces, timeless character, and unbeatable location in one of Jacksonville's favorite neighborhoods, this home is ready to welcome you. Schedule your showing today - this one won't last long!

Save
Ask
Tour
Hide
Share
Listing Snapshot
Price 
$310,000
Days On Site 
0 Days
Bedrooms 
3
Inside Area (SqFt) 
1,747 sqft
Total Baths 
2
Full Baths 
2
Partial Baths 
N/A
Lot Size 
0.29 Acres
Year Built 
1999
MLS® Number 
100594588
Status 
Active
Property Tax 
$3,575.28
HOA/Condo/Coop Fees 
$22.92 monthly
Sq Ft Source 
N/A
Friends & Family
Recent Activity
4 hours agoListing first seen on site
4 hours agoListing updated with changes from the MLS®
General Features
Acres 
0.29
Attached Garage 
Yes
Foundation 
Slab
Garage 
Yes
Garage Spaces 
2
Levels 
One
Number Of Stories 
1
Parking 
AttachedPavedGarage
Parking Spaces 
2
Property Sub Type 
Single Family Residence
Special Circumstances 
Standard
SqFt Total 
1747
Utilities 
Natural Gas ConnectedSewer ConnectedWater Connected
Water Source 
Public
Zoning 
Rmf-Ld
Interior Features
Appliances 
WasherRefrigeratorDryerDishwasherElectric RangeMicrowaveGas Water Heater
Cooling 
Central Air
Flooring 
CarpetHardwood
Furnished 
Unfurnished
Heating 
Forced AirNatural Gas
Interior 
Vaulted Ceiling(s)
Laundry Features 
Laundry Room
Bedroom 1 
Bedroom 2 
Dining Room 
Kitchen 
Living Room 
Master Bedroom 
Sunroom 
Save
Ask
Tour
Hide
Share
Exterior Features
Construction Details 
BrickVinyl SidingFrame
Fencing 
OtherBack Yard
Frontage 
See Remarks
Lot Features 
Cul-De-SacCorner Lot
Patio And Porch 
Glass Enclosed
Roof 
Shingle
View 
See Remarks
Waterview 
See Remarks
Community Features
Accessibility Features 
Accessible Full Bath
Association Amenities 
Maintenance Grounds
Association Dues 
275
Financing Terms Available 
CashConventionalFHAVA Loan
HOA Fee Frequency 
Annually
Roads 
Paved
School District 
Onslow
Schools
School District
Onslow
Elementary School
Parkwood
Middle School
Northwoods Park
High School
Jacksonville
Listing courtesy of Bryce Evans of Carolina Real Estate Group


The data relating to real estate on this website comes in part from the Internet Data Exchange program of Hive MLS, and is updated as of 2026-08-07 04:59 PM UTC. All information is deemed reliable but not guaranteed and should be independently verified. All properties are subject to prior sale, change, or withdrawal. Neither listing broker(s) shall be responsible for any typographical errors, misinformation, or misprints, and shall be held totally harmless from any damages arising from reliance upon these data. Copyright 2026 Hive MLS

Neighborhood & Commute
Source: Walkscore
Disclosure: Community information and market data powered by Constellation Data Labs. Information is deemed reliable but not guaranteed.
Save
Ask
Tour
Hide
Share