Save
Ask
Tour
Hide
Share
$420,000
New Listing

3008 Primrose Lane
Castle Hayne, NC 28429

For Sale|Single Family Residence|Active
3
Beds
2
Total Baths
2
Full Baths
1,594
SqFt
$263
/SqFt
2019
Built
Subdivision:
Rachel's Place
County:
New Hanover
Call Now: (910) 941-8541
Is this the listing for you? We can help make it yours.
(910) 941-8541
3008 Primrose Lane3008 Primrose Lane3008 Primrose Lane3008 Primrose Lane
Save
Ask
Tour
Hide
Share

Mortgage Calculator

Monthly Payment (Est.)

$1,916
Calculator powered by Showcase IDX, a Constellation1 Company. Copyright ©2026 Information is deemed reliable but not guaranteed.

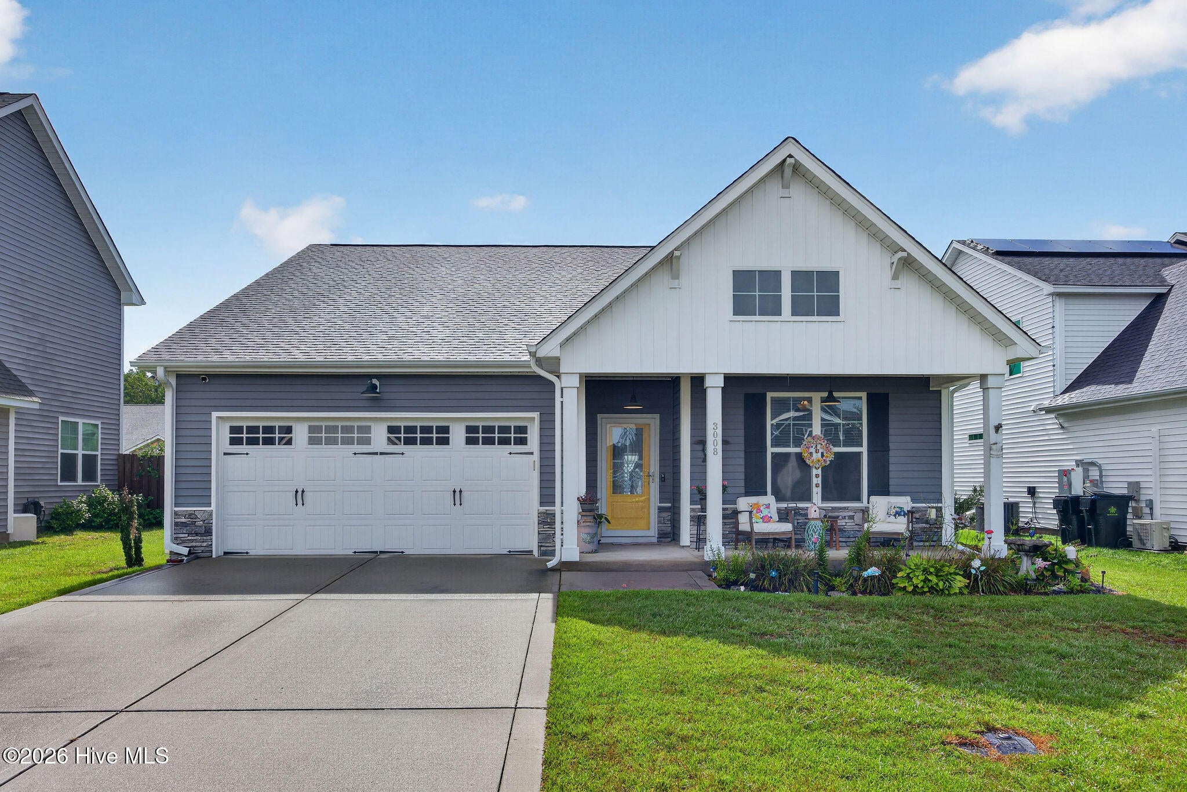
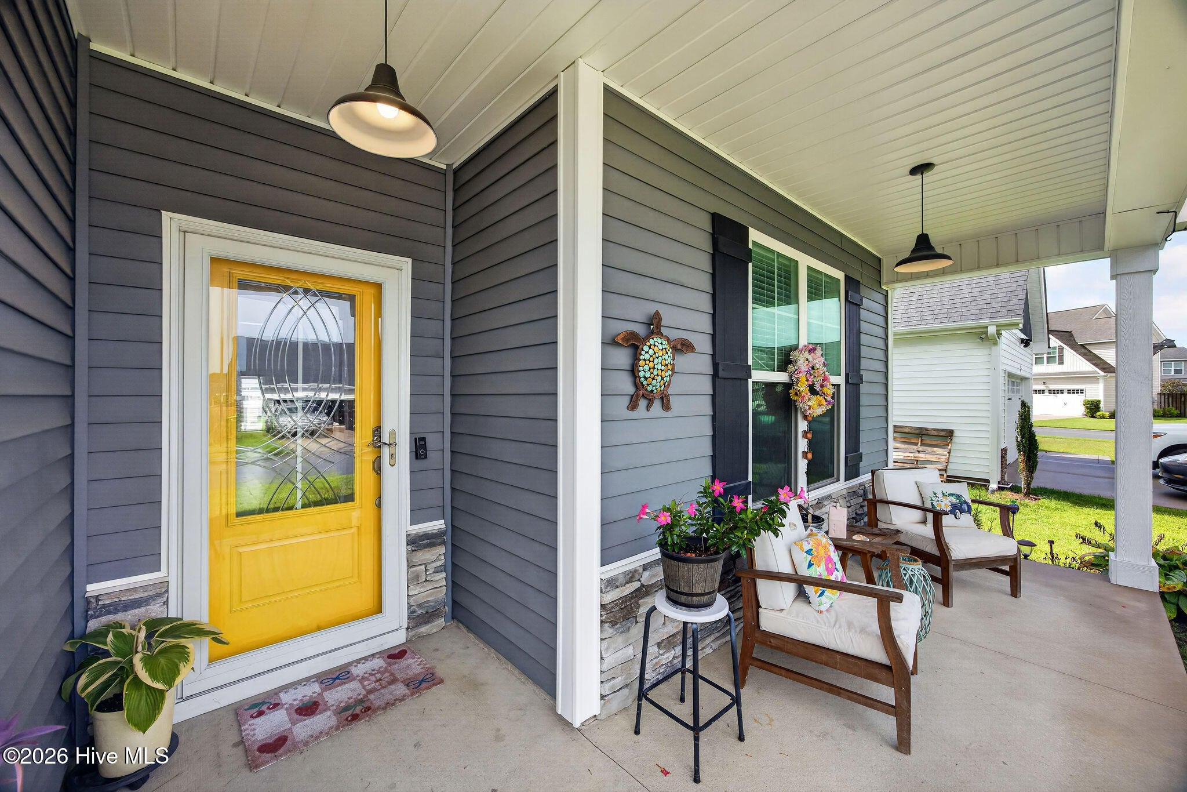
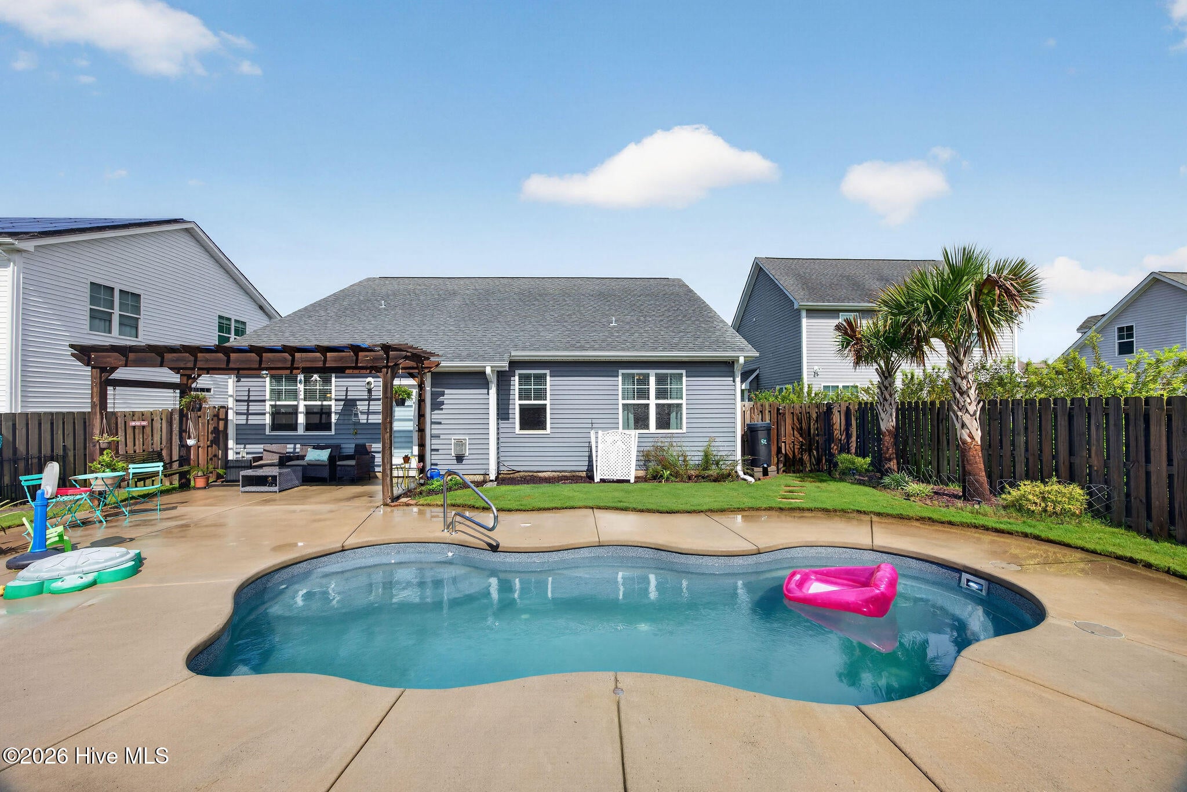
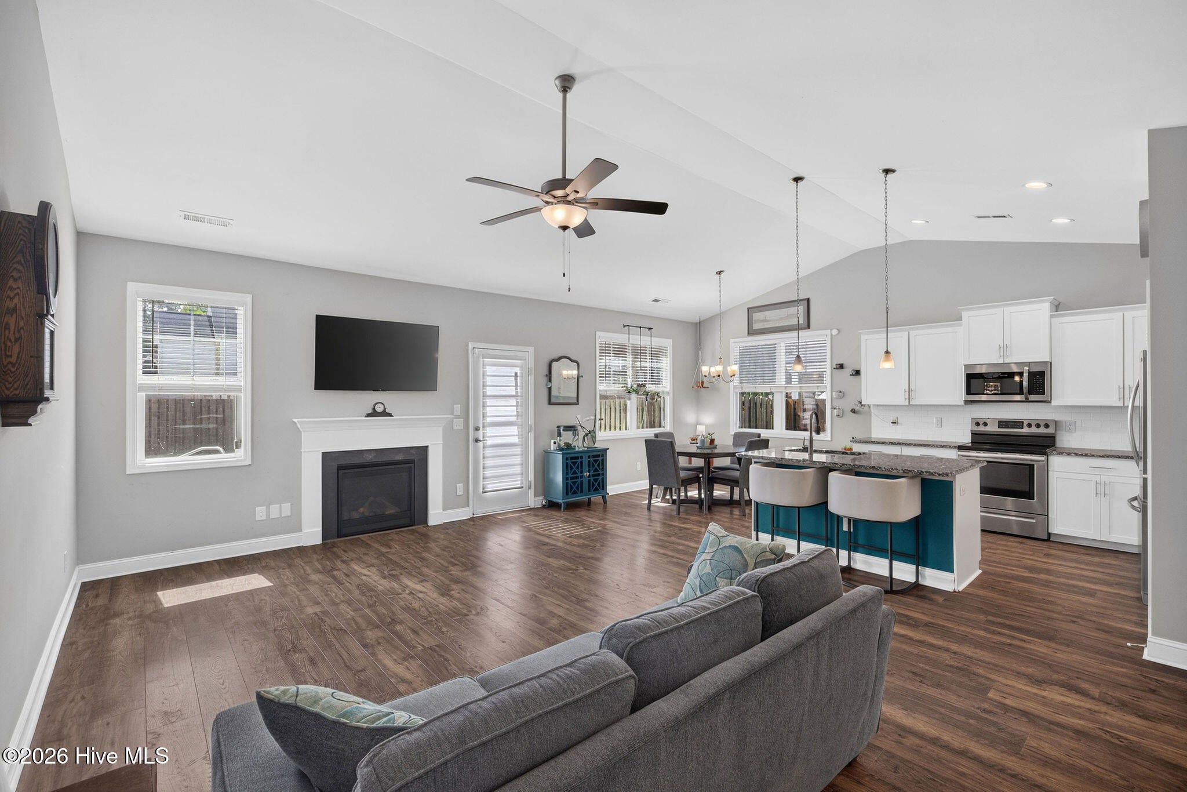
Thoughtfully designed and beautifully maintained, this inviting one-story home offers bright, open living spaces and an exceptional backyard made for enjoying every season. Imagine spending warm Carolina afternoons floating in your in-ground saltwater pool, gathering beneath the pergola with friends, or unwinding on the patio after a long day. Inside, soaring vaulted ceilings, abundant natural light, and durable LVP flooring create an open, airy feel throughout the main living areas. Designed for both everyday living and entertaining, the kitchen features granite countertops with tile backsplash, stainless steel appliances, a spacious center island, walk-in pantry, and adjacent breakfast nook, all flowing seamlessly into the inviting living room, where a cozy fireplace creates the perfect gathering place year-round. The thoughtfully designed split-bedroom floor plan provides privacy for the primary suite, complete with a spacious walk-in closet, dual vanities, and a walk-in shower. Two additional bedrooms offer flexibility for family, guests, or a home office, while the mudroom with built-in cubbies and adjacent drop zone help keep daily life organized. Step outside to your own private backyard retreat. The professionally maintained heated in-ground saltwater pool, pergola, patio, and irrigation system create the perfect setting for relaxing or entertaining. Whether hosting summer cookouts, enjoying a peaceful morning coffee, or relaxing beneath the stars, this backyard was made for making memories. Located in the desirable Rachel's Place community, this home offers the perfect balance of peaceful neighborhood living and everyday convenience. Enjoy quick access to Downtown Wilmington and the Riverwalk, Wilmington International Airport, I-140, shopping, dining, and the beautiful beaches of southeastern North Carolina--all while coming home to a place you'll love spending time.

Save
Ask
Tour
Hide
Share
Listing Snapshot
Price 
$420,000
Days On Site 
0 Days
Bedrooms 
3
Inside Area (SqFt) 
1,594 sqft
Total Baths 
2
Full Baths 
2
Partial Baths 
N/A
Lot Size 
0.17 Acres
Year Built 
2019
MLS® Number 
100594589
Status 
Active
Property Tax 
$1,649.13
HOA/Condo/Coop Fees 
$36.67 monthly
Sq Ft Source 
N/A
Friends & Family
Recent Activity
4 hours agoListing first seen on site
4 hours agoListing updated with changes from the MLS®
General Features
Acres 
0.17
Attached Garage 
Yes
Foundation 
Slab
Garage 
Yes
Garage Spaces 
2
Levels 
One
Number Of Stories 
1
Parking 
Garage Faces FrontCoveredGarage Door OpenerOff StreetOn SiteEnclosedGarage
Parking Spaces 
2
Property Sub Type 
Single Family Residence
Security 
Security System Owned
Special Circumstances 
Standard
SqFt Total 
1594
Utilities 
Sewer ConnectedWater Connected
Water Source 
Public
Zoning 
R-10
Interior Features
Appliances 
Electric OvenRefrigeratorDisposalDishwasherMicrowave
Cooling 
Central Air
Flooring 
CarpetTile
Heating 
ElectricHeat Pump
Interior 
Master DownstairsWalk-In Closet(s)Vaulted Ceiling(s)Entrance FoyerKitchen IslandCeiling Fan(s)Pantry
Laundry Features 
Washer HookupLaundry Room
Window Features 
Window Coverings
Bedroom 2 
Dimensions - 11.0x10.0Level - First
Bedroom 3 
Dimensions - 11.0x10.0Level - First
Dining Room 
Dimensions - 11.0x9.0Level - First
Kitchen 
Dimensions - 11.0x11.0Level - First
Laundry 
Dimensions - 6.0x6.0Level - First
Living Room 
Dimensions - 20.0x15.0Level - First
Master Bedroom 
Dimensions - 16.0x13.0Level - First
Save
Ask
Tour
Hide
Share
Exterior Features
Construction Details 
Vinyl SidingFrame
Fencing 
FullBack YardWood
Frontage 
See Remarks
Patio And Porch 
CoveredPatioPorch
Pool Features 
In Ground
Roof 
Shingle
View 
See Remarks
Waterview 
See Remarks
Windows/Doors 
Window Coverings
Community Features
Accessibility Features 
Accessible Full Bath
Association Amenities 
Picnic AreaPlayground
Association Dues 
440
Financing Terms Available 
CashConventionalFHAUSDA LoanVA Loan
HOA Fee Frequency 
Annually
Roads 
Paved
School District 
New Hanover
Schools
School District
New Hanover
Elementary School
Wrightsboro
Middle School
Holly Shelter
High School
New Hanover
Listing courtesy of Sherwood Strickland Group of Coldwell Banker Sea Coast Advantage


The data relating to real estate on this website comes in part from the Internet Data Exchange program of Hive MLS, and is updated as of 2026-08-07 04:54 PM UTC. All information is deemed reliable but not guaranteed and should be independently verified. All properties are subject to prior sale, change, or withdrawal. Neither listing broker(s) shall be responsible for any typographical errors, misinformation, or misprints, and shall be held totally harmless from any damages arising from reliance upon these data. Copyright 2026 Hive MLS

Neighborhood & Commute
Source: Walkscore
Disclosure: Community information and market data powered by Constellation Data Labs. Information is deemed reliable but not guaranteed.
Save
Ask
Tour
Hide
Share