
4111 Country Club RoadMorehead City, NC 28557
Mortgage Calculator
Monthly Payment (Est.)
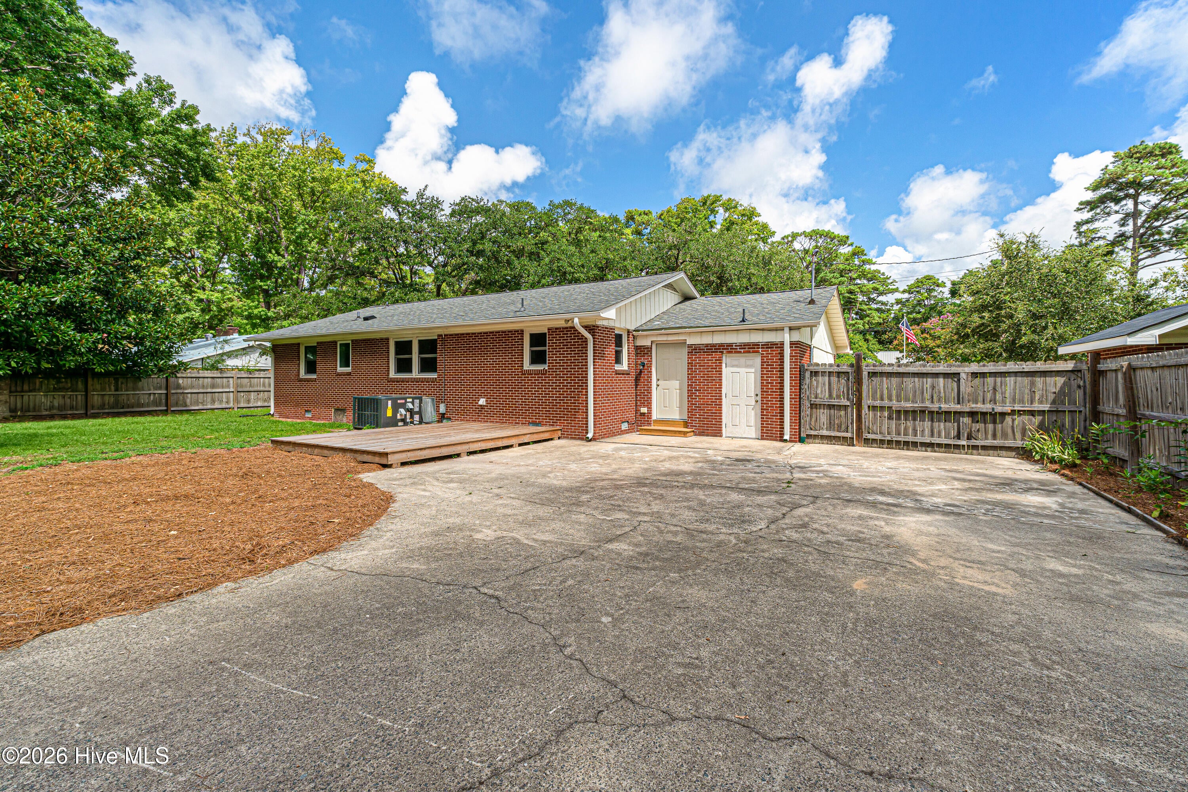
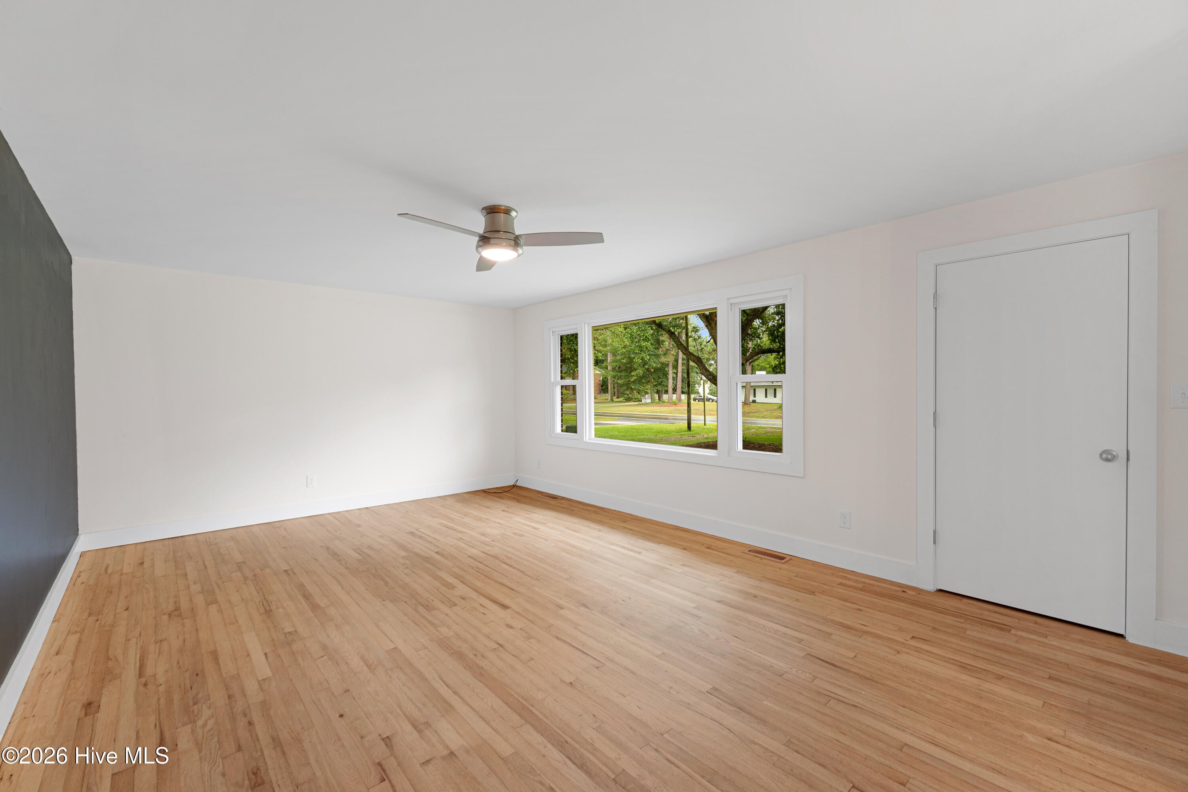
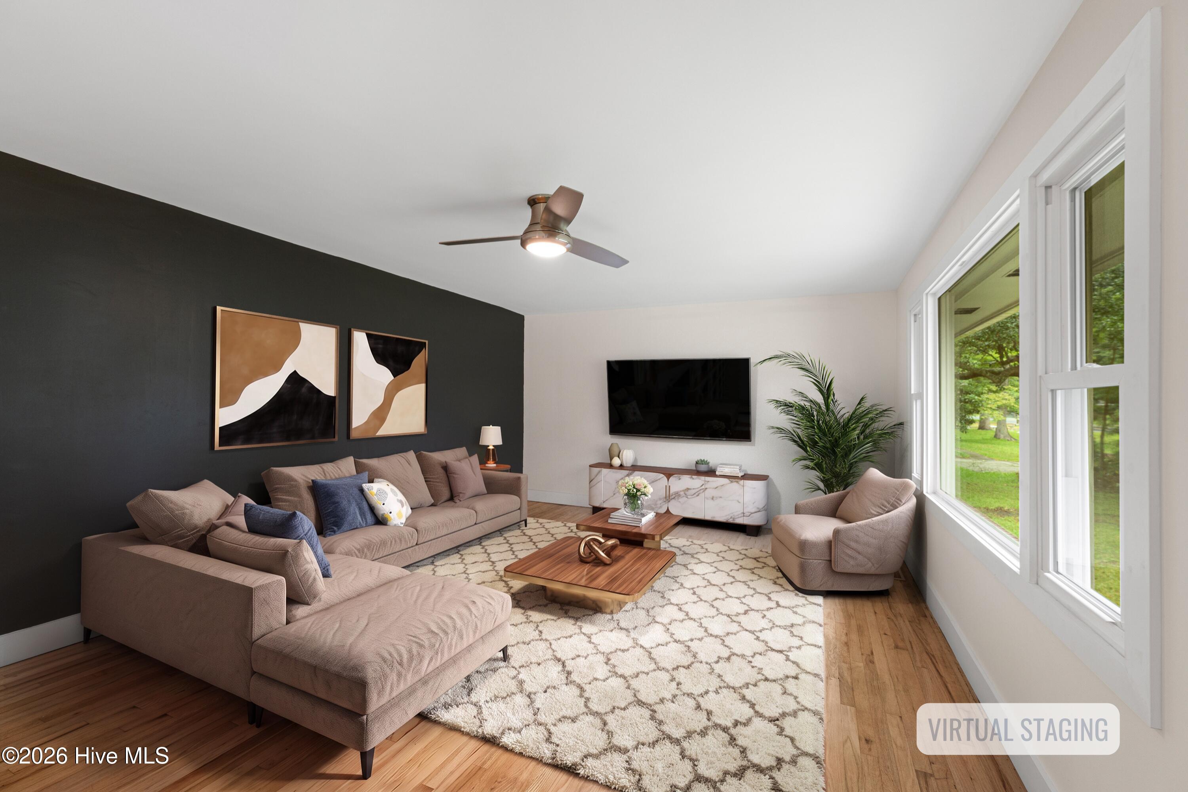
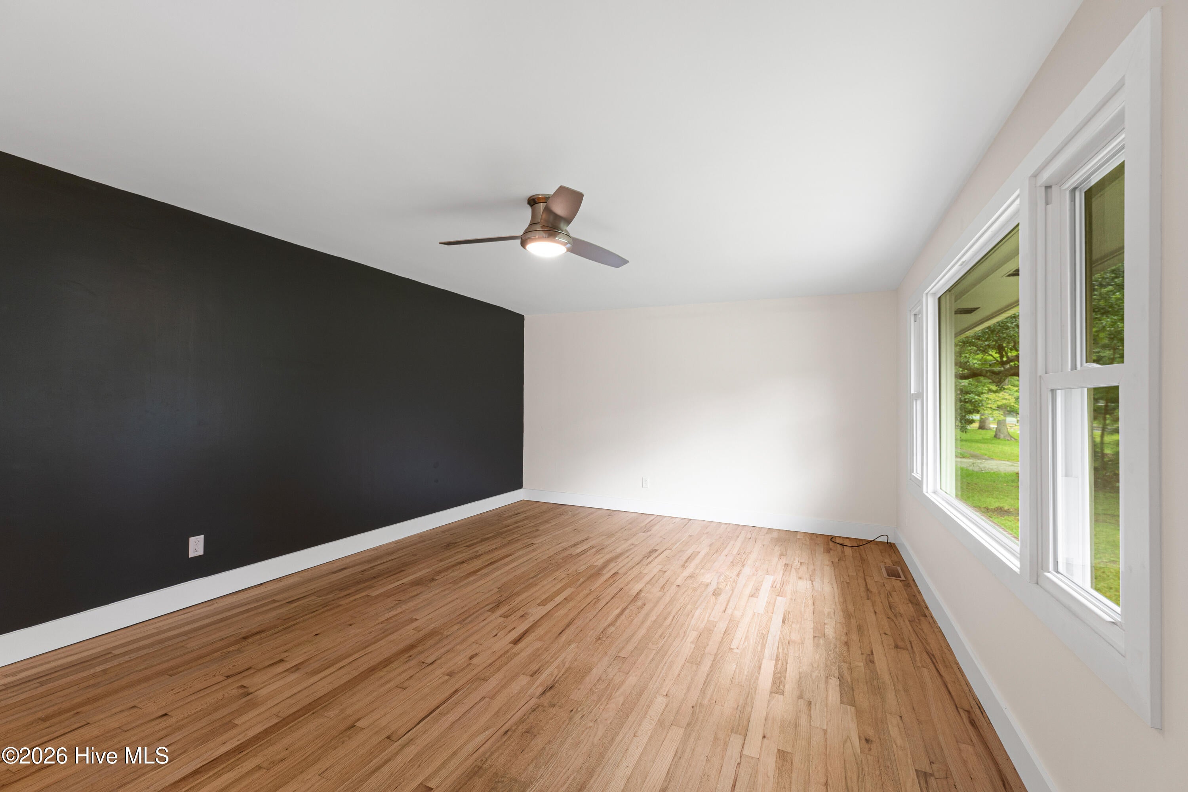
Enter an interest rate to see your estimated monthly payment.This 3-bedroom brick ranch offers timeless appeal with thoughtful updates, including an updated kitchen, newer windows, and a new HVAC system. Conveniently located just outside the Morehead City limits, you'll enjoy quick access to local schools, shopping, restaurants, and public boat ramps while benefiting from no city taxes. Inside, beautiful wood flooring flows throughout the home. The updated kitchen features painted cabinetry and stainless steel appliances, opening seamlessly to the living and dining areas where oversized windows fill the space with abundant natural light. A versatile flex room adjacent to the laundry area is perfect for a home office or hobby room. The primary bedroom includes a convenient half-bath ensuite, while two additional guest bedrooms share a well-appointed hall bath. Step outside to a spacious, fenced backyard designed for both relaxation and entertaining. A patio just off the kitchen provides the ideal setting for cookouts and gatherings with family and friends. The detached two-car garage is equipped with a mini-split system and workshop space. Additional patios and a storage shed offer plenty of room for tools, lawn equipment, and outdoor gear. Whether you're searching for your first home, downsizing, or simply looking for a property with room to work, entertain, and enjoy the outdoors, this move-in-ready home offers comfort, convenience, and a location that's hard to beat.
| 3 weeks ago | Listing updated with changes from the MLS® | |
| 3 weeks ago | Status changed to Active Under Contract | |
| 2 months ago | Listing first seen on site |

The data relating to real estate on this website comes in part from the Internet Data Exchange program of Hive MLS, and is updated as of 2026-09-22 11:52 PM UTC. All information is deemed reliable but not guaranteed and should be independently verified. All properties are subject to prior sale, change, or withdrawal. Neither listing broker(s) shall be responsible for any typographical errors, misinformation, or misprints, and shall be held totally harmless from any damages arising from reliance upon these data. Copyright 2026 Hive MLS
Did you know? You can invite friends and family to your search. They can join your search, rate and discuss listings with you.