
140 Crooked Run DriveNew Bern, NC 28560
Mortgage Calculator
Monthly Payment (Est.)
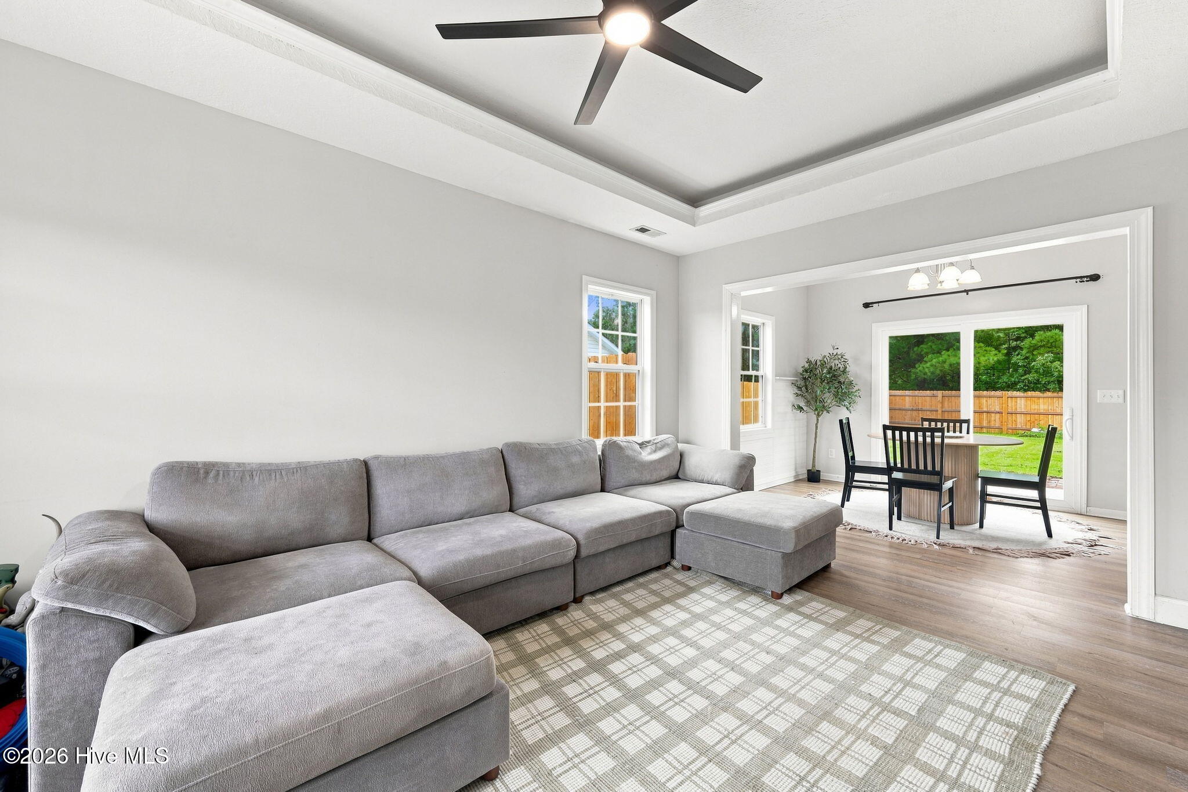
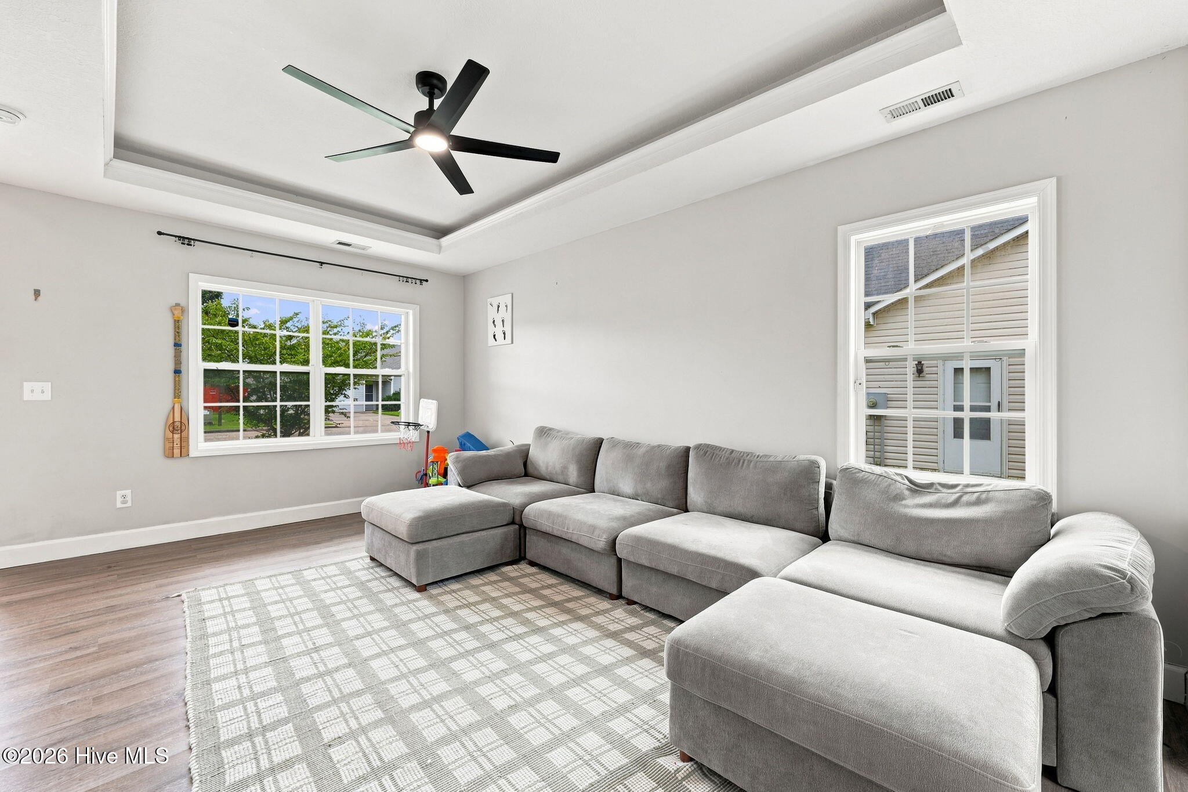
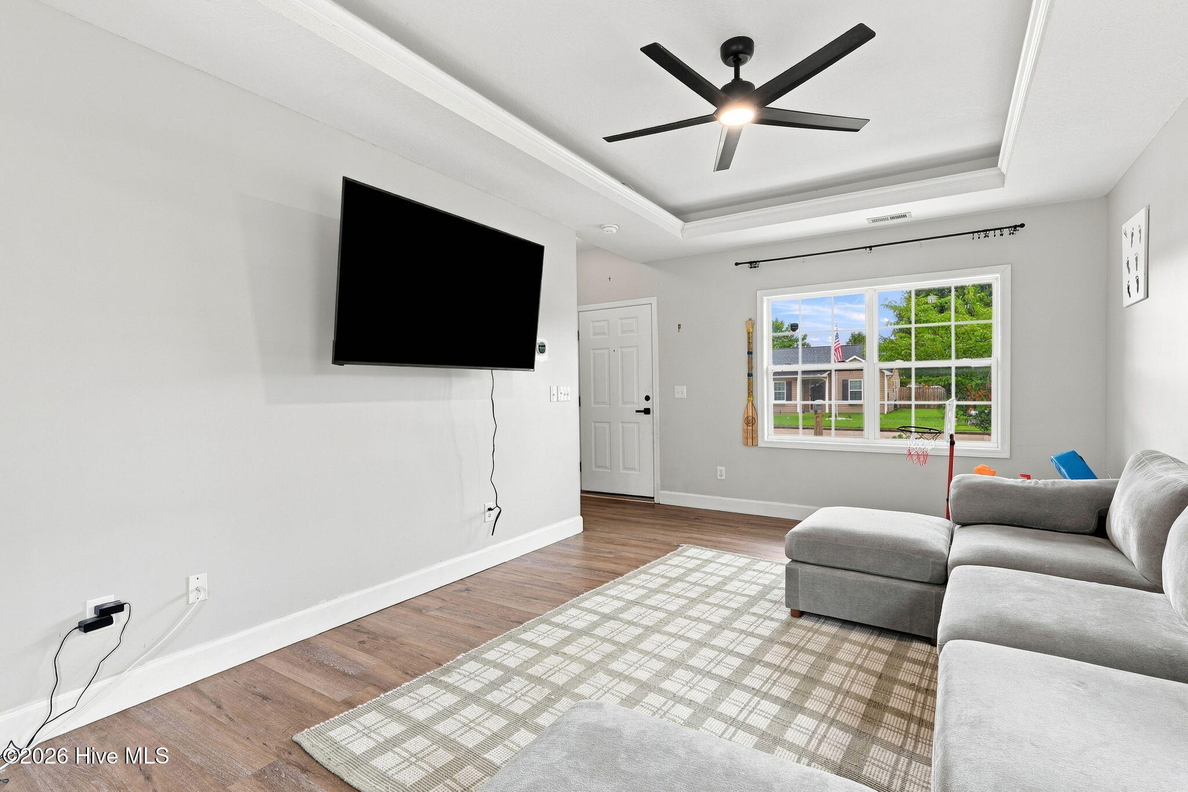
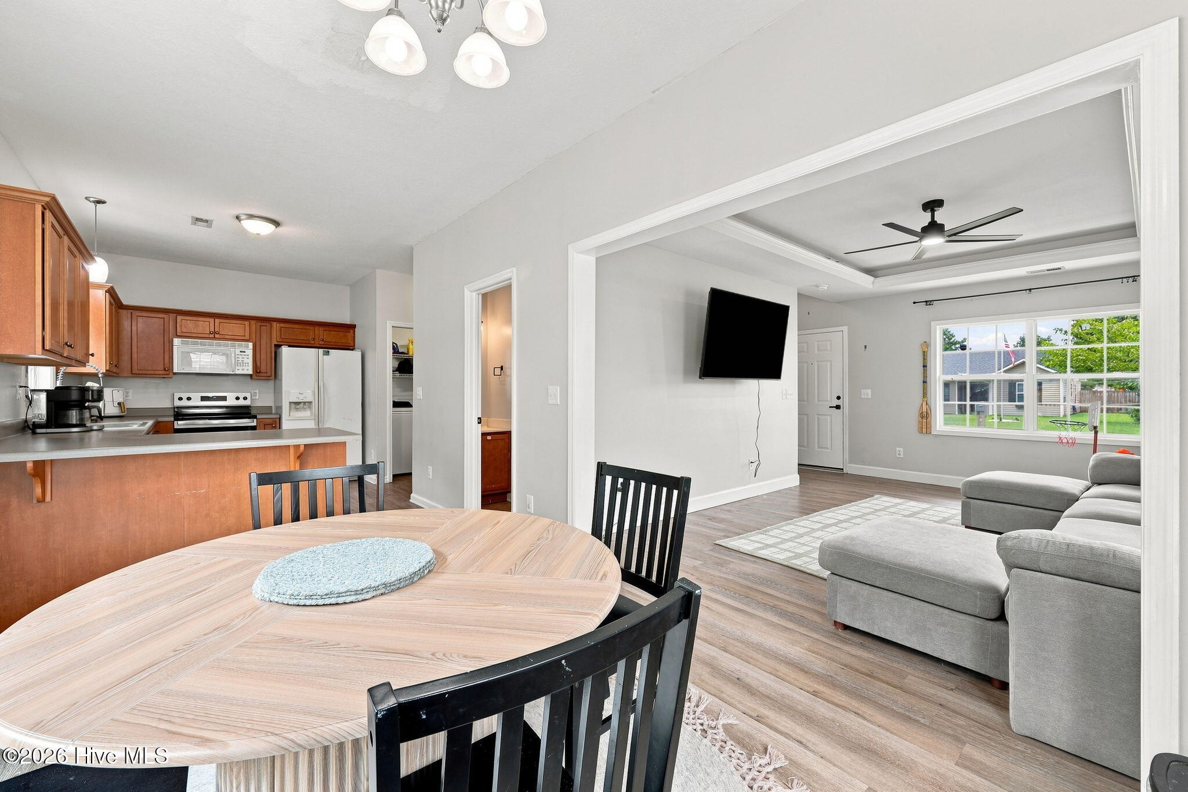
Enter an interest rate to see your estimated monthly payment.Welcome home to this well-maintained three-bedroom, two-and-a-half-bath residence offering comfort, convenience, and valuable recent updates. Ideally situated just a short drive from Cherry Point Marine Corps Air Station and historic downtown New Bern, this home provides easy access to work, shopping, dining, and local attractions. Inside, you'll find a functional floor plan designed for everyday living, with spacious living areas and plenty of room for family and guests. The additional half bath adds extra convenience for entertaining and busy households alike. Major improvements provide peace of mind for the next owner, including a new HVAC system and ductwork installed in early 2026 for enhanced comfort and energy efficiency. Step outside to enjoy the fully fenced backyard, featuring a wooden privacy fence installed in the summer of 2025--perfect for children, pets, gardening, or simply relaxing in your own private outdoor space. Roof installed in 2021. An attached one-car garage offers convenient parking and additional storage, completing this move-in-ready property. Whether you're a first-time homebuyer, looking to downsize, or searching for a home close to Cherry Point Marine Corps Air Station and New Bern, this property is an excellent opportunity to enjoy modern updates in a convenient location. Schedule your showing today and see everything this home has to offer!
| 2 weeks ago | Price changed to $255,000 | |
| 2 weeks ago | Listing updated with changes from the MLS® | |
| a month ago | Status changed to Active | |
| a month ago | Listing first seen on site |

The data relating to real estate on this website comes in part from the Internet Data Exchange program of Hive MLS, and is updated as of 2026-09-21 07:41 PM UTC. All information is deemed reliable but not guaranteed and should be independently verified. All properties are subject to prior sale, change, or withdrawal. Neither listing broker(s) shall be responsible for any typographical errors, misinformation, or misprints, and shall be held totally harmless from any damages arising from reliance upon these data. Copyright 2026 Hive MLS
Did you know? You can invite friends and family to your search. They can join your search, rate and discuss listings with you.