
7331 Anaca Point RoadWilmington, NC 28411
Mortgage Calculator
Monthly Payment (Est.)
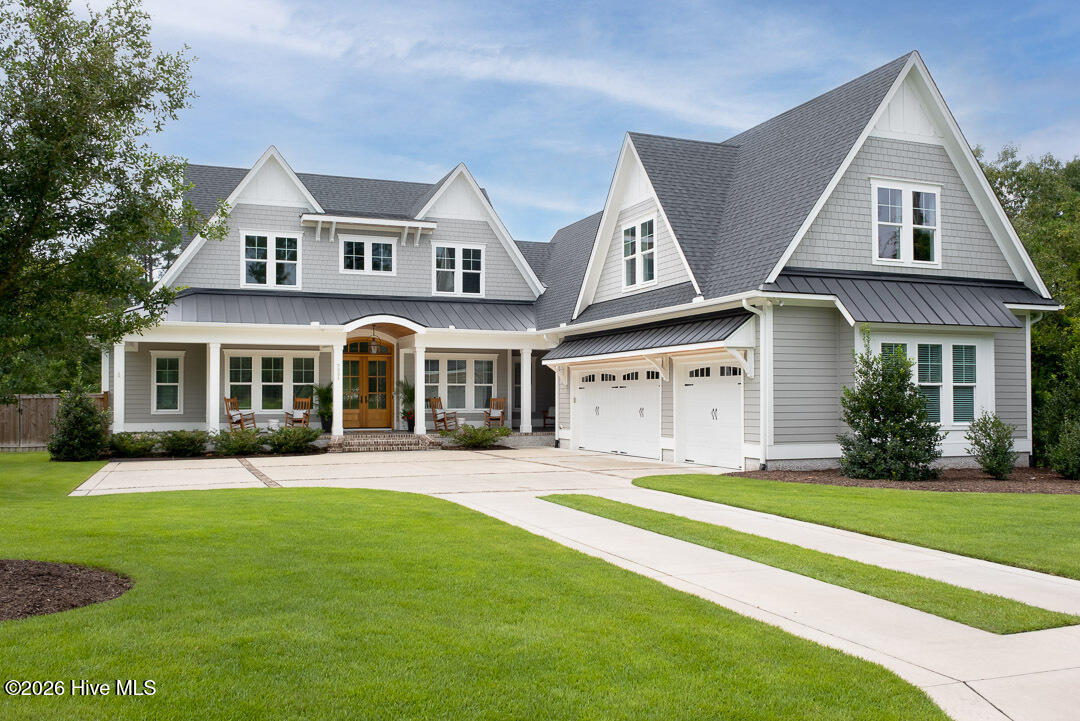
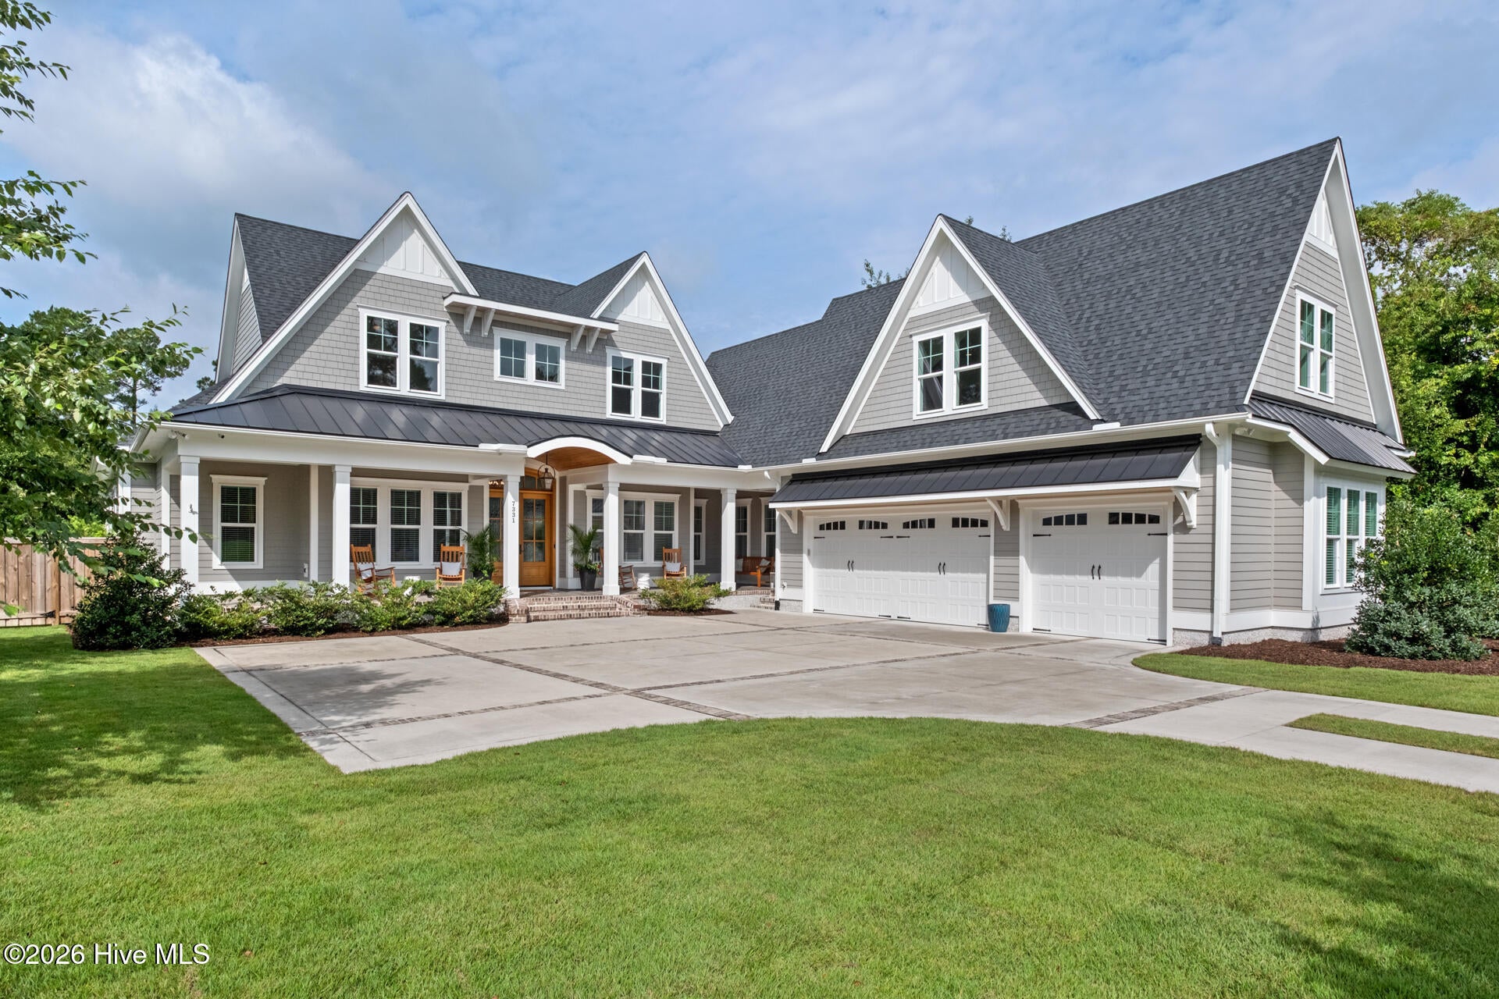
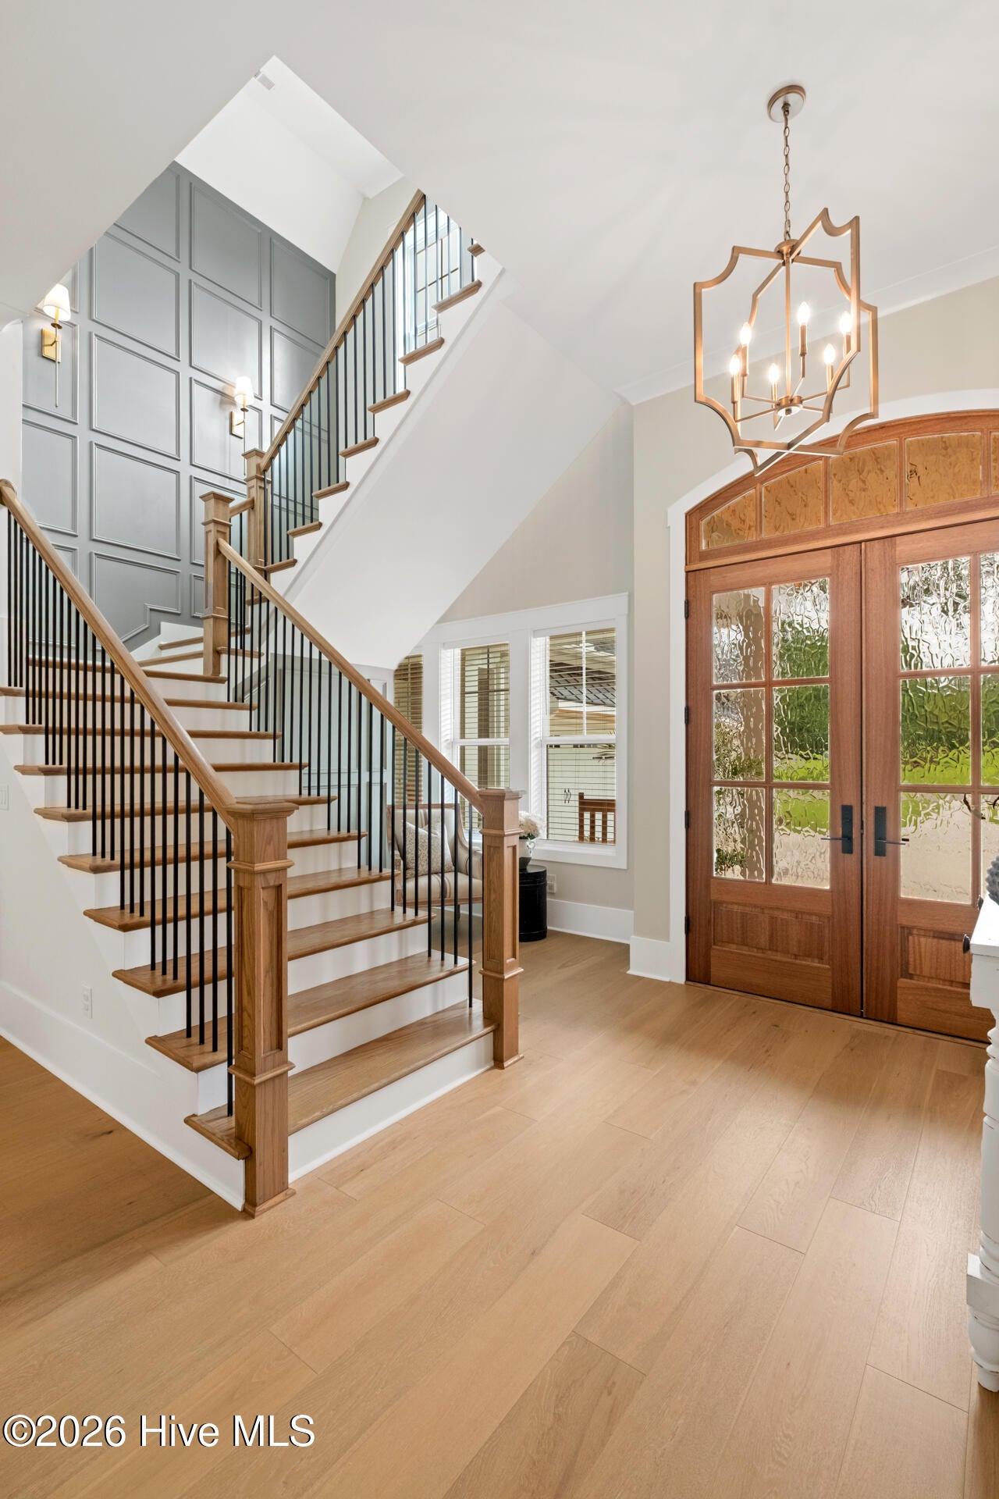
Enter an interest rate to see your estimated monthly payment.Nestled on a private half-acre homesite with no HOA restrictions, this exceptional custom-built residence offers the perfect blend of refined craftsmanship and relaxed coastal living. Ideally located in the highly sought-after Middle Sound Loop Road area, this thoughtfully designed home features more than 4,400 square feet of beautifully appointed living space with 4 bedrooms, 4.5 bathrooms, and exceptional indoor-outdoor living spaces created for both everyday enjoyment and effortless entertaining. The main level welcomes you with an impressive foyer and a stunning living room showcasing soaring 12-foot ceilings, creating a sense of openness and grandeur. The gourmet chef's kitchen serves as the heart of the home, featuring custom cabinetry, a spacious walk-in pantry, and elegant tongue-and-groove ceiling details that add warmth and character. A dedicated home office provides the perfect private workspace, while the expansive laundry room offers both functionality and convenience. The luxurious first-floor primary suite is a true private retreat, featuring vaulted ceilings, a spa-inspired bathroom with elevated finishes, and a custom-designed walk-in closet. The second level offers three additional bedrooms and two full bathrooms, providing ample space for family and guests. A private staircase leads to an oversized bonus room complete with a dry bar and full bathroom, offering endless possibilities as a media room, game room, guest suite, or secluded retreat. Designed for exceptional outdoor living, the expansive screened porch overlooks a spectacular backyard oasis featuring a custom Gunite saltwater pool with a sun shelf and 7x7 hot tub spa spill over. The beautifully designed outdoor space is anchored by a masonry wood-burning fireplace, creating an inviting atmosphere for gatherings, entertaining, and enjoying year-round outdoor living. Additional highlights include a three-car garage, whole-home generator, premium custom finishes throughout.
| 7 days ago | Listing updated with changes from the MLS® | |
| 7 days ago | Status changed to Pending | |
| 4 weeks ago | Price changed to $2,050,000 | |
| 2 months ago | Listing first seen on site |

The data relating to real estate on this website comes in part from the Internet Data Exchange program of Hive MLS, and is updated as of 2026-09-22 05:01 PM UTC. All information is deemed reliable but not guaranteed and should be independently verified. All properties are subject to prior sale, change, or withdrawal. Neither listing broker(s) shall be responsible for any typographical errors, misinformation, or misprints, and shall be held totally harmless from any damages arising from reliance upon these data. Copyright 2026 Hive MLS
Did you know? You can invite friends and family to your search. They can join your search, rate and discuss listings with you.