
930 Commons Drive NJacksonville, NC 28546
Mortgage Calculator
Monthly Payment (Est.)
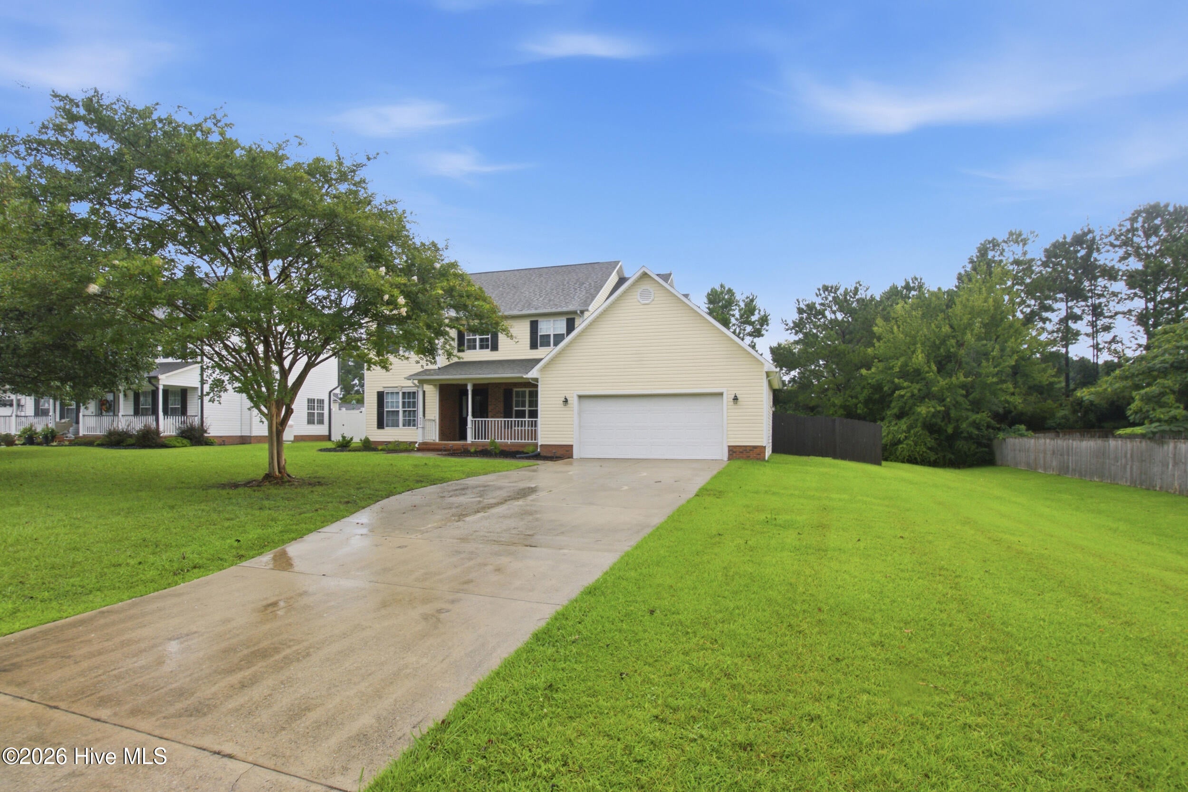
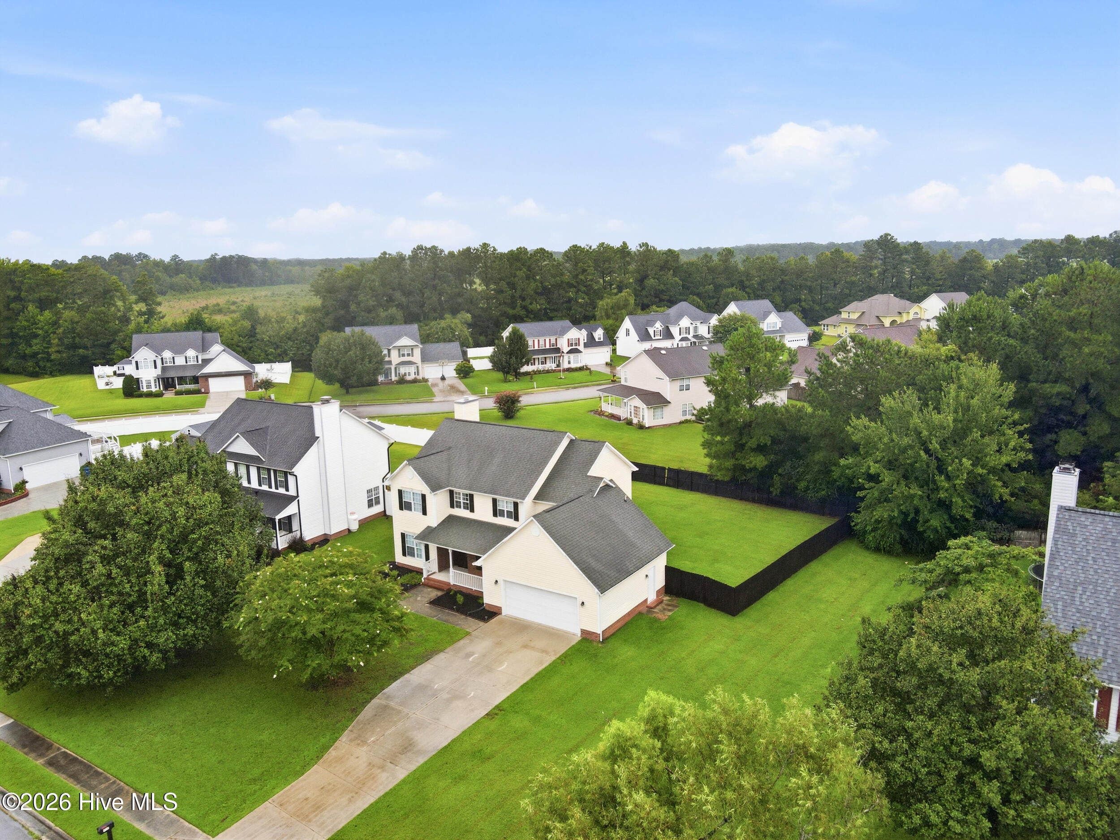
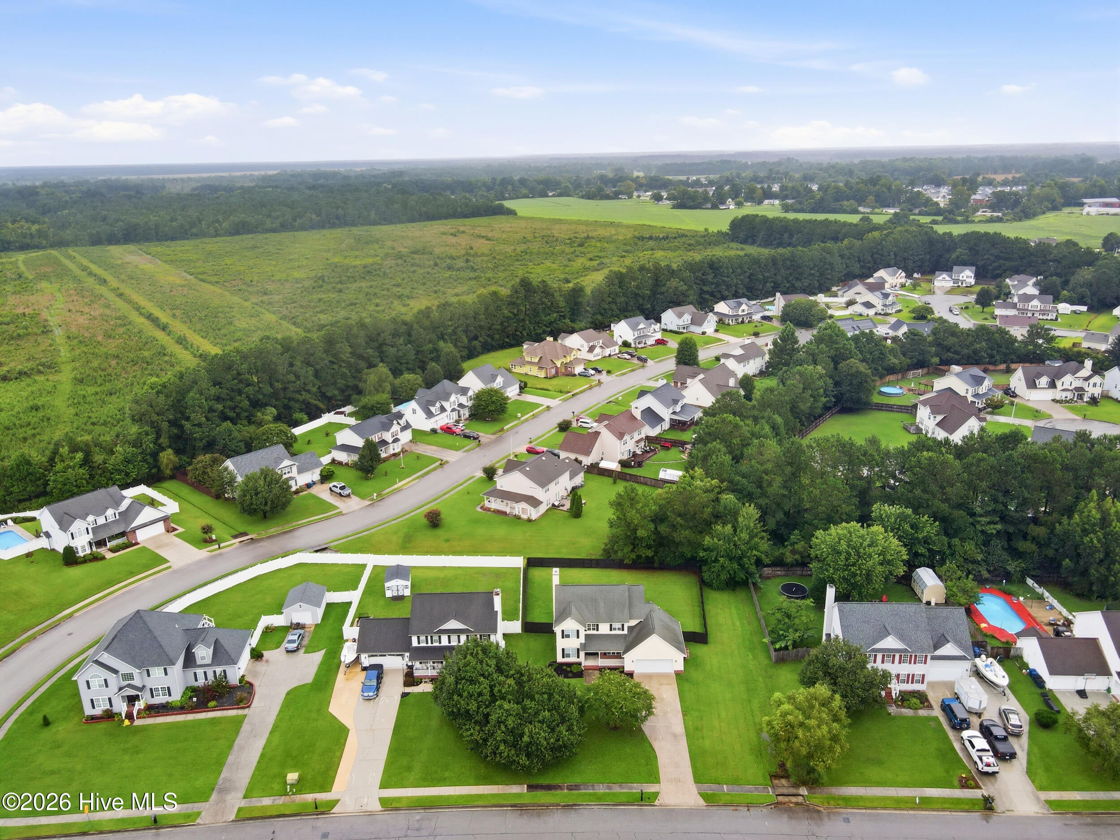
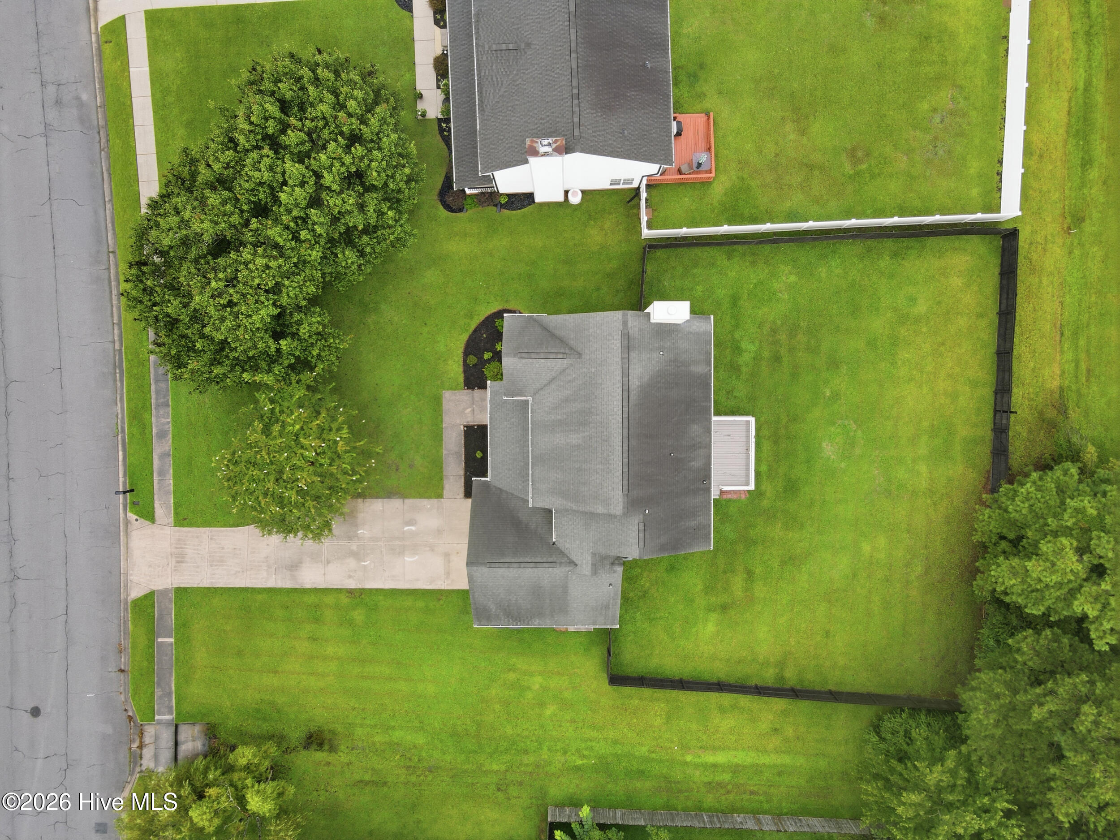
Enter an interest rate to see your estimated monthly payment.$5,000 SELLER CREDIT | 4 BED | 2.5 BATH | 2,205 SQ FT | 0.35-ACRE LOT This one is worth moving to the top of your must-see list!! This inviting 4-bedroom, 2.5-bath home offers a thoughtfully designed floor plan with room for everyone. The main level features a cozy living room with a fireplace, a formal dining room, and an additional flex space that can easily serve as a home office, playroom, or hobby room. Step outside to enjoy the spacious fenced backyard and deck--perfect for entertaining, weekend cookouts, or simply relaxing after a long day. Best of all, there's no HOA. Located in the desirable Northside Commons community, you'll also enjoy access to a fantastic neighborhood recreation area, providing even more opportunities to get outdoors and connect with neighbors. Conveniently situated near Camp Lejeune, shopping, dining, schools, and everything Jacksonville has to offer. As an added bonus, the sellers are offering $5,000 Use As You Choose, giving buyers the flexibility to put it toward closing costs, updates, or whatever best fits their needs. Don't miss the opportunity to make this wonderful house your next home!
| 3 weeks ago | Price changed to $345,000 | |
| 3 weeks ago | Listing updated with changes from the MLS® | |
| a month ago | Listing first seen on site |

The data relating to real estate on this website comes in part from the Internet Data Exchange program of Hive MLS, and is updated as of 2026-09-21 11:04 AM UTC. All information is deemed reliable but not guaranteed and should be independently verified. All properties are subject to prior sale, change, or withdrawal. Neither listing broker(s) shall be responsible for any typographical errors, misinformation, or misprints, and shall be held totally harmless from any damages arising from reliance upon these data. Copyright 2026 Hive MLS
Did you know? You can invite friends and family to your search. They can join your search, rate and discuss listings with you.