
9001 Saint Stephens PlaceWilmington, NC 28412
Mortgage Calculator
Monthly Payment (Est.)
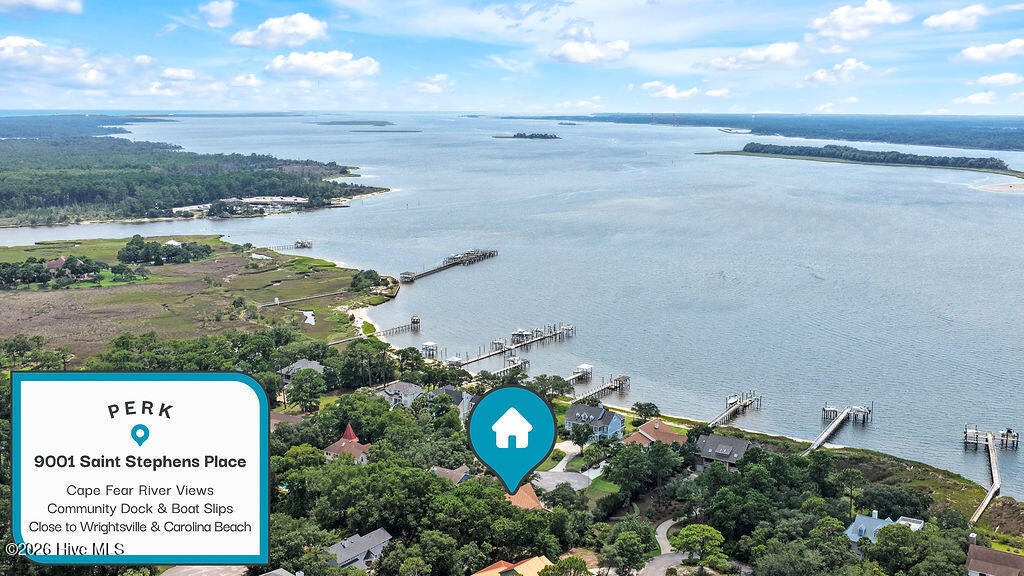
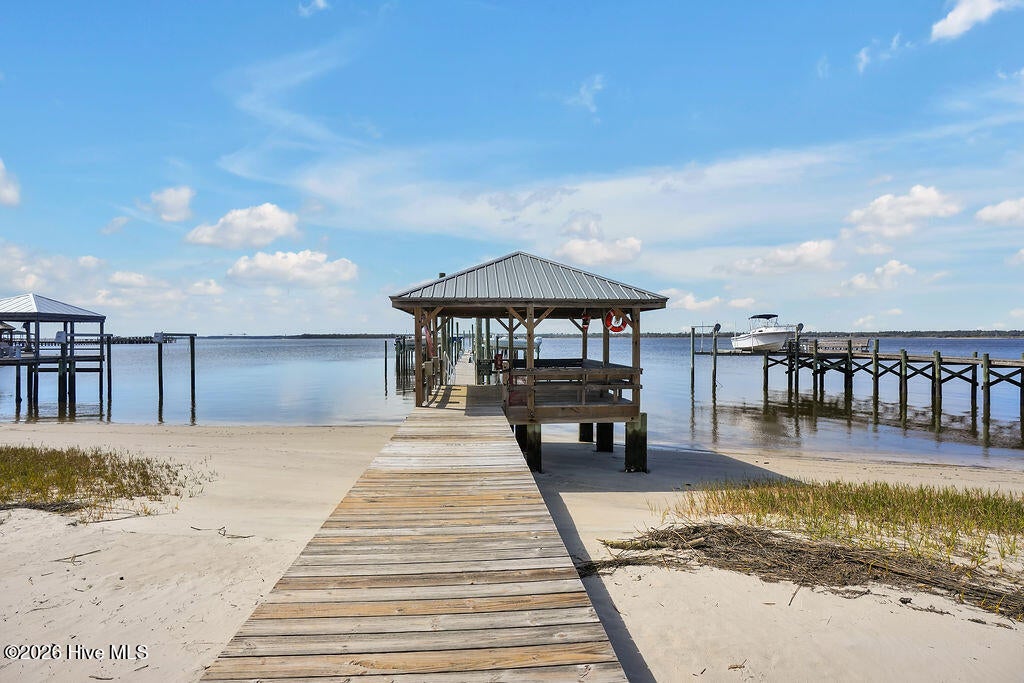
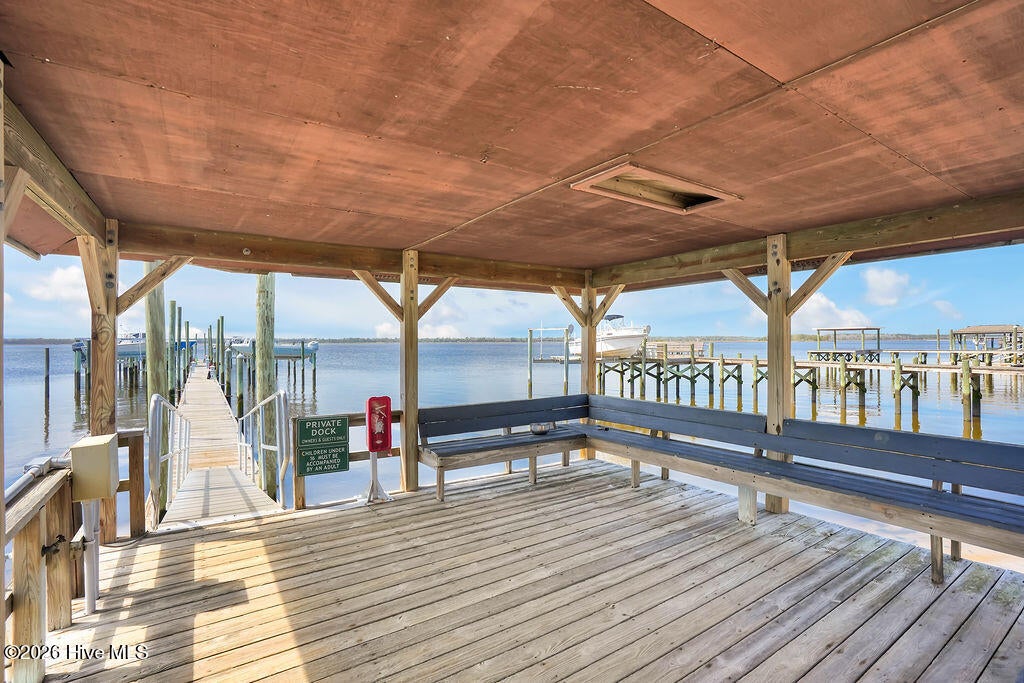
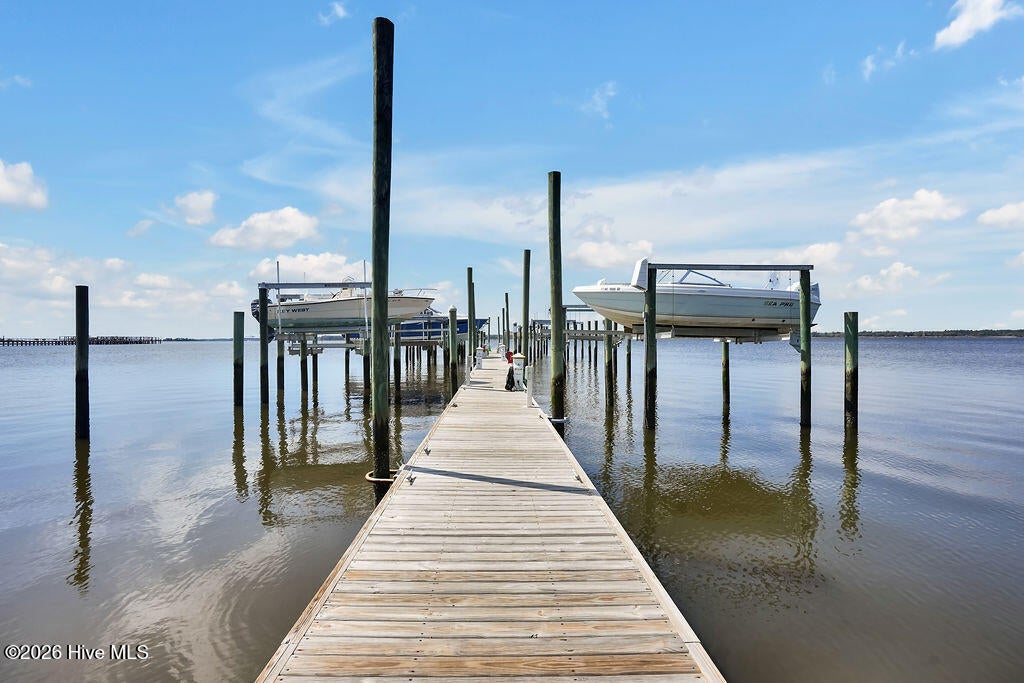
Enter an interest rate to see your estimated monthly payment.A GORGEOUS CUSTOM HOME WITH 2764 SQ FT, AND A PRIVATE ASSIGNED BOAT SLIP! This beautiful home with 3 Bedrooms and 2 bathrooms with a loft, oversized living room, sunroom, open deck and screened-in porch is ready for you! Honoring the Contemporary Chalet timeless architecture, and tucked away in the Cape Fear riverfront & quaint neighborhood of East Bank Landing in Wilmington, NC, 9001 Saint Stephens Place is the opportunity you have been waiting for! As you drive into this neighborhood and follow the winding roads along the Cape Fear River, you will pass the private marina which holds your very own assigned boat slip. It's time to make the rich legacy of 9001 Saint Stephens Place, Wilmington NC your home. As you make your way up the private drive, you will immediately notice the coastal charm of your new Chalet. Follow the story book stairwell to your oversized front deck that will assure you that you have arrived at luxury. This is the perfect place for your morning coffee, favorite evening beverage, low-country boil with neighbors or a beautiful and intimate private dinner under the stars. This home represents a perfect blend of state-of-the-art architecture combined with classic coastal design. Once inside, you will be greeted by a wide open living area filled with natural light that invites you in to take a seat in your gorgeous living room, or your grand dining room. You will also appreciate the open-living concept that this home offers you as the large living area flows easily into the spacious and bright kitchen. Your new living space is surrounded with large windows that frame the stunning landscape like artwork. You are going to fall in love with the charm of your new home! This home will capture your heart and it will remind you to be grateful for each day that you get to call this special place home. The sprawling main floor also boasts two large guest rooms and bathroom. The primary suite with spa bathroom, offers tremendous privacy as it is located upstairs. You will appreciate the convenience of your laundry room sharing the same floor with your primary suite. You will also find a multi-purposeful loft upstairs that could serve you well. This home offers so many wonderful gathering spaces. Whether you prefer to gather by your kitchen island, in your bright sunroom, on the wide-open deck or in your screened-in porch, you will be in awe of your privacy both indoors and outdoors. Your heartstrings will also pull you into your very large and wooded backyard! This is another very special gathering place for you and all your guests! The breathing landscape will make you never want to leave your new home. As spectacular as this home is on the inside, the grounds are as equally as impressive! The grounds make this home the perfect spot to entertain your guests with oyster roasts, game-day cookouts, bonfires and so much more! Need a large garage area! This home will afford you with all the space you need! There is garage parking for two cars as well as plenty of space to store all of your beach toys, bicycles, beach chairs, and so much more. There is a large storage area as well as conditioned space! Begin living your coastal dream! Your new neighbors are ready to greet you with warm sunsets on the river as you enjoy East Bank Landing ''docktails'' on the neighborhood's riverfront gazebo. With close proximity to Carolina Beach and downtown Wilmington, there will be nothing else for your heart to desire. Exhale! You have worked hard to get here and now it is time to enjoy life. LOVE where you LIVE in this prestigious yet private community embodying low country living, timeless architecture, and a sense of connection and beauty! Welcome Home!
| 6 days ago | Price changed to $945,800 | |
| 6 days ago | Listing updated with changes from the MLS® | |
| 2 months ago | Listing first seen on site |

The data relating to real estate on this website comes in part from the Internet Data Exchange program of Hive MLS, and is updated as of 2026-09-23 05:57 AM UTC. All information is deemed reliable but not guaranteed and should be independently verified. All properties are subject to prior sale, change, or withdrawal. Neither listing broker(s) shall be responsible for any typographical errors, misinformation, or misprints, and shall be held totally harmless from any damages arising from reliance upon these data. Copyright 2026 Hive MLS
Did you know? You can invite friends and family to your search. They can join your search, rate and discuss listings with you.